STUNNING 5-BEDROOM HOME WITH CUSTOM ADDITION, LUXURY UPGRADES & INCREDIBLE OUTDOOR LIVING!
Welcome to 15424 Birch Avenue, a beautifully updated and extensively improved 5-bedroom, 3.5-bath home situated on a desirable corner lot in Omaha’s Giles Ridge neighborhood, conveniently located near Wehrspann Lake and Chalco Hills Recreation Area.
Offering approximately 3,633 square feet of measured space across three levels, including the basement, this exceptional property features an impressive combination of custom craftsmanship, spacious living areas, modern updates, and outstanding indoor and outdoor amenities.
SPECTACULAR CUSTOM MAIN-LEVEL ADDITION
One of the home’s most impressive highlights is its custom-built main-level addition, featuring a dramatic vaulted ceiling, expansive windows that flood the space with natural light, and a beautiful double-sided stone fireplace. This inviting family room creates an extraordinary space for relaxing, gathering, and entertaining. The addition also features its own dedicated mini-split heating and cooling system for enhanced year-round comfort.
BEAUTIFULLY UPDATED MAIN LEVEL
The main floor features new luxury vinyl plank flooring throughout, updated lighting, and extensive new trim work. The spacious layout offers multiple living and gathering areas, a welcoming dining space, functional kitchen, convenient main-level laundry, mudroom, and pantry.
EXCEPTIONAL OUTDOOR LIVING
Step outside to an impressive, entirely new elevated TimberTech composite deck, constructed with all-new structural framing and support posts, premium composite decking, and attractive black railing. This approximately $25,000 investment provides a wonderful setting for outdoor dining, entertaining, and relaxing.
The beautifully landscaped yard offers extensive landscaping improvements, attractive retaining features, and a dedicated artificial-turf playground area. A wooden playset with slides and swings, along with a backyard trampoline and safety enclosure, are included with the property—creating a fantastic outdoor space for families.
IMPRESSIVE FINISHED BASEMENT
The lower level offers outstanding additional living and entertainment space, including a spacious recreation room, wet bar, dedicated home theater area with projector and framed screen, an additional bedroom, and a bathroom featuring a luxurious walk-in tiled steam shower with aromatherapy. The basement also includes a partially finished storage room.
SPACIOUS BEDROOMS & FUNCTIONAL STORAGE
The upper level features four bedrooms, including a comfortable primary suite with a private bathroom and walk-in closet. With five bedrooms throughout the home, there’s excellent flexibility for family, guests, or a home office.
An oversized three-car garage provides additional space beyond the standard parking bays, along with a partially finished attic storage area accessed by pull-down stairs.
ADDITIONAL IMPROVEMENTS & FEATURES
Additional highlights include a second water heater, numerous interior upgrades, a custom stone fireplace, updated flooring and lighting, extensive outdoor improvements, and thoughtfully designed spaces for everyday living and entertaining.
OUTSTANDING LOCATION
Situated in Giles Ridge on a corner lot, the home offers convenient access to Wehrspann Lake, Chalco Hills Recreation Area, walking and biking trails, neighborhood amenities, shopping, dining, and major Omaha roadways.
This is a rare opportunity to own a beautifully improved home featuring a custom addition, exceptional entertaining spaces, extensive upgrades, and outdoor amenities that truly set it apart.
For Sale By Owner. Private showings available by appointment. Buyers working with real estate agents are welcome!
For sale by owner
$599,900
15424 Birch Ave, Omaha, NE 68138
5beds
3,633sqft
SingleFamily
Built in 2010
10,243 Square Feet Lot
$484,300 Zestimate®
$165/sqft
$-- HOA
What's special
Wet barPremium composite deckingExtensive landscaping improvementsBeautifully landscaped yardDesirable corner lotCustom-built main-level additionExtensive new trim work
- 2 days
- 1,322
- 29
Listed by:
Property Owner (402) 880-5047
Facts & features
Interior
Bedrooms & bathrooms
- Bedrooms: 5
- Bathrooms: 4
- Full bathrooms: 3
- 1/2 bathrooms: 1
Heating
- Forced air, Gas
Cooling
- Central
Appliances
- Included: Dishwasher, Dryer, Freezer, Garbage disposal, Microwave, Range / Oven, Refrigerator, Trash compactor, Washer
Features
- Flooring: Softwood, Carpet, Linoleum / Vinyl
- Basement: Finished
- Has fireplace: Yes
Interior area
- Total interior livable area: 3,633 sqft
Property
Parking
- Total spaces: 3
- Parking features: Garage - Attached
Features
- Exterior features: Wood
Lot
- Size: 10,243 Square Feet
Details
- Parcel number: 011575593
Construction
Type & style
- Home type: SingleFamily
Materials
- Foundation: Concrete
- Roof: Shake / Shingle
Condition
- New construction: No
- Year built: 2010
Community & HOA
Location
- Region: Omaha
Financial & listing details
- Price per square foot: $165/sqft
- Tax assessed value: $379,480
- Annual tax amount: $6,132
- Date on market: 10/16/2026
Estimated market value
$484,300
$455,000 - $513,000
$3,493/mo
Price history
| Date | Event | Price |
|---|---|---|
| 10/16/2026 | Listed for sale | $599,900+157.5%$165/sqft |
Source: Owner Report a problem | ||
| 10/17/2012 | Sold | $233,000-6.4%$64/sqft |
Source: Public Record Report a problem | ||
| 1/8/2011 | Listing removed | $248,900$69/sqft |
Source: HBC Realty Inc #21015772 Report a problem | ||
| 10/27/2010 | Listed for sale | $248,900$69/sqft |
Source: HBC Realty Inc #21015772 Report a problem | ||
Public tax history
| Year | Property taxes | Tax assessment |
|---|---|---|
| 2024 | $6,132 -7.9% | $379,480 |
| 2023 | $6,661 +3.5% | $379,480 +23.7% |
| 2022 | $6,435 -1.9% | $306,809 |
| 2021 | $6,558 +1.7% | $306,809 +5.9% |
| 2020 | $6,450 -4.3% | $289,720 +3.3% |
| 2019 | $6,741 +2.7% | $280,409 +2.7% |
| 2018 | $6,562 +3.8% | $272,966 +4.9% |
| 2017 | $6,323 +0.8% | $260,156 +4.3% |
| 2016 | $6,270 | $249,369 -1.6% |
| 2015 | $6,270 +4.3% | $253,409 +8.1% |
| 2014 | $6,009 | $234,425 -0.9% |
| 2012 | $6,009 +1316.3% | $236,635 +0.1% |
| 2011 | $424 -52.8% | $236,461 +1337.5% |
| 2010 | $900 +1% | $16,450 -53% |
| 2009 | $891 -0.2% | $35,000 |
| 2008 | $892 +53.8% | $35,000 |
| 2007 | $580 +2.3% | $35,000 +63.9% |
| 2006 | $567 -1% | $21,350 +2.9% |
| 2005 | $573 | $20,740 |
| 2004 | $573 -6% | $20,740 -5.6% |
| 2003 | $609 +313.1% | $21,960 +305% |
| 2002 | $147 | $5,422 |
Find assessor info on the county website
Monthly payment
Est. payment
Payment breakdown
Explore the cost of this home by adjusting the details. Changes won't be saved.Climate risks
Neighborhood: Chalco
Nearby schools
Schools provided by the listing agent
- Elementary: Bryan
- Middle: Harry Andersen
- High: Millard West
- District: Millard
Source: The MLS. This data may not be complete. We recommend contacting the local school district to confirm school assignments for this home.


Similar homes
- $599,9005 bd4 ba3.6k sqft15424 Birch Ave, Omaha, NE 68134For Sale By Owner

- $629,9005 bd3 ba3.4k sqft18405 Birch Ave, Omaha, NE 68136For Sale
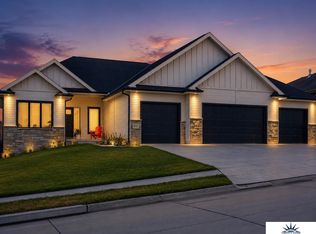
 MLS ID #22630049, Kyle Anderson, Liberty Core Real Estate. GPRMLS
- $425,0005 bd4 ba2.5k sqft7304 S 155th St, Omaha, NE 68138For Sale
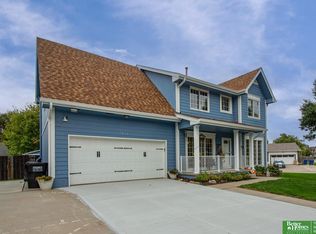 MLS ID #22629998, Tim Reeder, Better Homes and Gardens R.E.. GPRMLS
- $532,5004 bd5 ba2.9k sqft15446 Briar St, Omaha, NE 68138For Sale
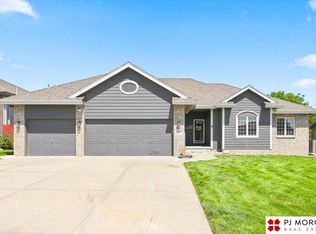 MLS ID #22623653, DeDee Oliver, PJ Morgan Real Estate. GPRMLS
- $460,0005 bd4 ba2.9k sqft5607 S 174th Ave, Omaha, NE 68135For SaleMLS ID #22629929, Michael Stanley, BHHS Ambassador Real Estate. GPRMLS
- $409,0004 bd3 ba3k sqft16228 Heather St, Omaha, NE 68136For SaleMLS ID #22629936, Katie Huber, BHHS Ambassador Real Estate. GPRMLS
- $580,0006 bd4 ba3.8k sqft9511 S 172nd St, Omaha, NE 68136For SaleMLS ID #22629206, Tina Sempeck, eXp Realty LLC. GPRMLS
- $565,0005 bd4 ba3.9k sqft6123 S 178th St, Omaha, NE 68135For SaleMLS ID #22625539, Bre Deacon, Realty ONE Group Sterling. GPRMLS
- $458,0004 bd4 ba3.5k sqft4816 S 167th St, Omaha, NE 68135For SaleMLS ID #22629741, Lisa McGuire Kelly, NP Dodge RE Sales Inc 148Dodge. GPRMLS
- $315,0003 bd3 ba2.9k sqft7013 S 140th Ave, Omaha, NE 68138For SaleMLS ID #22629910, John Kortus, Better Homes and Gardens R.E.. GPRMLS
- $525,0004 bd3 ba2.4k sqft17643 Prestwick Ave, Omaha, NE 68136For SaleMLS ID #22629063, Tim McGee, BHHS Ambassador Real Estate. GPRMLS
- $475,0004 bd4 ba3.3k sqft16123 Gertrude St, Omaha, NE 68136For SaleMLS ID #22629244, Dale Wimer, BHHS Ambassador Real Estate. GPRMLS
- $465,0004 bd3 ba2.6k sqft17622 Monroe St, Omaha, NE 68135For SaleMLS ID #22629594, Charles Chadwick, PJ Morgan Real Estate. GPRMLS
- $538,0005 bd5 ba3.8k sqft17122 V St, Omaha, NE 68135For SaleMLS ID #22625663, Summer Hollingsworth, BHHS Ambassador Real Estate. GPRMLS
- $550,0004 bd3 ba3k sqft17209 Chutney Dr, Omaha, NE 68136For SaleMLS ID #22627487, Johnathan O'Gorman, Better Homes and Gardens R.E.. GPRMLS
- $314,9003 bd3 ba2.3k sqft15120 Chalco Pointe Dr, Omaha, NE 68138For SaleMLS ID #22629240, Todd Bartusek, BHHS Ambassador Real Estate. GPRMLS
- $549,9504 bd4 ba3.2k sqft10113 S 176th St, Omaha, NE 68136For SaleMLS ID #22622686, Jenna Ferris, REMAX Concepts. GPRMLS
- $520,0005 bd4 ba5.4k sqft16147 U Cir, Omaha, NE 68135For SaleMLS ID #22627917, Reilly Kortus, BHHS Ambassador Real Estate. GPRMLS
- $400,0004 bd3 ba2.7k sqft9323 S 168th Avenue Cir, Omaha, NE 68136For SaleMLS ID #22629510, Karen Jennings, BHHS Ambassador Real Estate. GPRMLS
