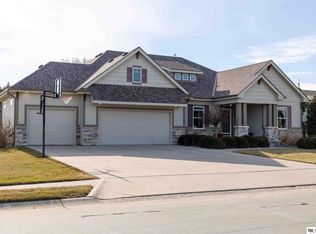
Enjoy comfortable living in this zero-entry ranch with a practical layout and main floor laundry. A spacious kitchen with a large island, granite countertops and a walk-in pantry. Cozy family room with fireplace and an oversized four-season room great for entertaining or year-round relaxation. The primary suite has a generous size bathroom with zero entry shower, jacuzzi tub, and spacious walk-in closet. The walkout lower level offers exceptional additional living space, featuring a large rec-room, 4th bedroom, office, two dedicated workshop rooms with endless possibilities for hobbies, projects, or organization. Lots of ample storage. A gorgeous flat lot and patio space for play or gardening. The three-car garage is heated & has access to the backyard. This home offers the perfect blend of comfort, convenience & versatility. Gretna Schools. The ranch you have been waiting for! AMA
For sale
$495,000
19813 Adams St, Omaha, NE 68135
4beds
3,172sqft
Single Family Residence
Built in 2007
0.31 Acres Lot
$487,400 Zestimate®
$156/sqft
$20/mo HOA
What's special
- 20 days
- 1,768
- 144
Likely to sell faster than
Zillow last checked:
Listing updated:
Listed by:
Kelly Buscher 402-201-5962,
NP Dodge RE Sales Inc 86Dodge
Source: GPRMLS,MLS#: 22628274
Facts & features
Interior
Bedrooms & bathrooms
- Bedrooms: 4
- Bathrooms: 3
- Full bathrooms: 2
- 3/4 bathrooms: 1
- Main level bathrooms: 2
Primary bedroom
- Features: Wall/Wall Carpeting, Window Covering, Ceiling Fan(s), Walk-In Closet(s), Whirlpool
- Level: Main
- Area: 201.03
- Dimensions: 12.11 x 16.6
Bedroom 2
- Features: Wall/Wall Carpeting, Window Covering, Ceiling Fan(s)
- Level: Main
- Area: 131.61
- Dimensions: 12.3 x 10.7
Bedroom 3
- Features: Wall/Wall Carpeting, Window Covering, Ceiling Fan(s)
- Level: Main
- Area: 135.3
- Dimensions: 12.3 x 11
Bedroom 4
- Features: Wall/Wall Carpeting, Window Covering, Ceiling Fan(s), Egress Window
- Level: Basement
- Area: 179.47
- Dimensions: 13.7 x 13.1
Primary bathroom
- Features: Full, Shower, Whirlpool, Double Sinks
Kitchen
- Features: Wood Floor, 9'+ Ceiling, Dining Area, Pantry, Balcony/Deck
- Level: Main
- Area: 223.56
- Dimensions: 24.3 x 9.2
Living room
- Features: Wall/Wall Carpeting, Window Covering, 9'+ Ceiling, Ceiling Fan(s)
- Level: Main
- Area: 283.41
- Dimensions: 20.1 x 14.1
Basement
- Area: 1972
Office
- Features: Wall/Wall Carpeting, Ceiling Fan(s)
- Level: Basement
- Area: 138
- Dimensions: 12 x 11.5
Heating
- Natural Gas, Forced Air
Cooling
- Central Air, Whole House Fan
Appliances
- Included: Oven, Ice Maker, Refrigerator, Freezer, Washer, Dishwasher, Dryer, Disposal, Microwave, Cooktop
- Laundry: Ceramic Tile Floor
Features
- High Ceilings, Ceiling Fan(s), Garage Floor Drain, Pantry, Zero Step Entry
- Flooring: Carpet, Ceramic Tile
- Windows: Window Coverings, LL Daylight Windows
- Basement: Other Window,Walk-Out Access,Partially Finished
- Number of fireplaces: 1
- Fireplace features: Direct-Vent Gas Fire
Interior area
- Total structure area: 3,172
- Total interior livable area: 3,172 sqft
- Finished area above ground: 1,972
- Finished area below ground: 1,200
Property
Parking
- Total spaces: 3
- Parking features: Garage - Attached
- Attached garage spaces: 3
Features
- Patio & porch: Porch, Patio, Deck, Covered Patio
- Exterior features: Sprinkler System, Zero Step Entry
- Fencing: Wood,Partial,Other,Vinyl
Lot
- Size: 0.31 Acres
- Dimensions: 80.10 x 174.92 x 80.16 x 169.28
- Features: Over 1/4 up to 1/2 Acre, City Lot, Subdivided, Public Sidewalk, Curb and Gutter, Level
Details
- Parcel number: 1037781912
- Other equipment: Sump Pump
Construction
Type & style
- Home type: SingleFamily
- Architectural style: Ranch,Traditional
- Property subtype: Single Family Residence
Materials
- Masonite, Other
- Foundation: Concrete Perimeter
- Roof: Composition
Condition
- Not New and NOT a Model
- New construction: No
- Year built: 2007
Utilities & green energy
- Sewer: Public Sewer
- Water: Public
- Utilities for property: Electricity Available, Natural Gas Available, Water Available, Sewer Available
Community & HOA
Community
- Security: Security System
- Subdivision: FALLING WATERS
HOA
- Has HOA: Yes
- Amenities included: Playground
- Services included: Common Area Maintenance
- HOA fee: $240 annually
- HOA name: FALLING WATERS
Location
- Region: Omaha
Financial & listing details
- Price per square foot: $156/sqft
- Tax assessed value: $425,800
- Annual tax amount: $8,843
- Date on market: 10/9/2026
- Listing terms: VA Loan,FHA,Conventional,Cash
- Ownership: Fee Simple
- Electric utility on property: Yes
Estimated market value
$487,400
$463,000 - $512,000
$3,010/mo
Price history
| Date | Event | Price |
|---|---|---|
| 10/9/2026 | Listed for sale | $495,000$156/sqft |
Source:  GPRMLS #22628274 Report a problem | ||
Public tax history
| Year | Property taxes | Tax assessment |
|---|---|---|
| 2025 | $8,844 -3.3% | $425,800 |
| 2024 | $9,141 -3.5% | $425,800 +16.6% |
| 2023 | $9,468 -8.9% | $365,300 |
| 2022 | $10,396 +1.8% | $365,300 |
| 2021 | $10,213 -0.4% | $365,300 |
| 2020 | $10,251 +8.3% | $365,300 +9.6% |
| 2019 | $9,466 +0.6% | $333,200 |
| 2018 | $9,408 +11% | $333,200 |
| 2017 | $8,478 | $333,200 +11.5% |
| 2016 | $8,478 +12.2% | $298,900 |
| 2015 | $7,557 | $298,900 +10% |
| 2014 | -- | $271,800 -10% |
| 2013 | -- | $302,100 +9.6% |
| 2012 | -- | $275,700 |
| 2011 | -- | $275,700 -20.4% |
| 2009 | $9,063 | $346,200 |
| 2008 | -- | $346,200 +6082.1% |
| 2005 | -- | $5,600 |
Find assessor info on the county website
Monthly payment
Est. payment
Payment breakdown
Explore the cost of this home by adjusting the details. Changes won't be saved.Climate risks
Neighborhood: Elkhorn
Nearby schools
Schools provided by the listing agent
- Elementary: Falling Waters
- Middle: Giles Creek
- High: Gretna East
- District: Gretna
Source: GPRMLS. This data may not be complete. We recommend contacting the local school district to confirm school assignments for this home.

Similar homes
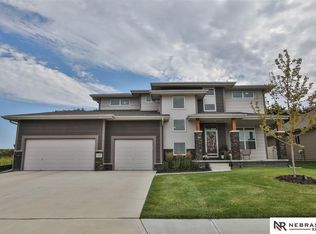
- $479,9004 bd3 ba2.5k sqft6229 S 193rd St, Omaha, NE 68135For Sale

 MLS ID #22621568, Adam Briley, BHHS Ambassador Real Estate. GPRMLS
- $545,0004 bd4 ba3.3k sqft19752 N St, Omaha, NE 68135For Sale
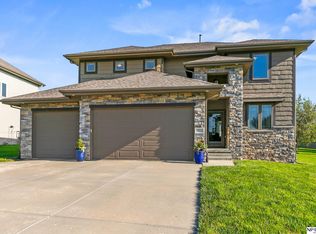 MLS ID #22628339, Lisa McGuire Kelly, NP Dodge RE Sales Inc 148Dodge. GPRMLS
- $449,9004 bd3 ba2.8k sqft19001 Olive St, Omaha, NE 68136For Sale
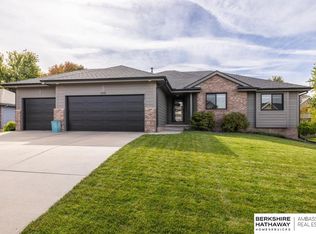 MLS ID #22629993, Ben Proctor, BHHS Ambassador Real Estate. GPRMLS
- $550,0005 bd4 ba3.6k sqft5162 S 197th Avenue Cir, Omaha, NE 68135For Sale
 MLS ID #22628410, Mike Story, NP Dodge RE Sales Inc 86Dodge. GPRMLS
- $550,0005 bd4 ba3.5k sqft6013 S 193rd Ave, Omaha, NE 68135For SaleMLS ID #22626892, Megan Owens, BHHS Ambassador Real Estate. GPRMLS
- $515,0004 bd4 ba3.5k sqft7402 S 186th St, Omaha, NE 68136For SaleMLS ID #22626071, Karen Wilwerding, BHHS Ambassador Real Estate. GPRMLS
- $529,4784 bd3 ba2.4k sqft19825 Cinnamon St, Omaha, NE 68135New ConstructionMLS ID #22619670, John Gell, BHHS Ambassador Real Estate. GPRMLS
- $537,2274 bd3 ba2.5k sqft6610 S 200th Ave, Omaha, NE 68135New ConstructionMLS ID #22535417, John Gell, BHHS Ambassador Real Estate. GPRMLS
- $415,0004 bd3 ba3.4k sqft5115 S 194th Ave, Omaha, NE 68135For SaleMLS ID #22626663, Erin Oberhauser, Nebraska Realty. GPRMLS
- $467,5004 bd3 ba3.4k sqft7806 S 184th Ter, Omaha, NE 68136For SaleMLS ID #22628485, Matthew Corbitt, BHHS Ambassador Real Estate. GPRMLS
- $499,0005 bd3 ba2.4k sqft4814 S 198th Cir, Omaha, NE 68135New ConstructionMLS ID #22629104, Kyle Anderson, Liberty Core Real Estate. GPRMLS
- $367,0004 bd3 ba2.1k sqft18805 Polk St, Omaha, NE 68135For SaleMLS ID #22628461, Sonia Herrera, NP Dodge RE Sales Inc 148Dodge. GPRMLS
- $365,0004 bd3 ba2.4k sqft6124 S 189th Ave, Omaha, NE 68135For SaleMLS ID #22628770, Landon Hilderbrand, Better Homes and Gardens R.E.. GPRMLS
- $519,4004 bd3 ba2.6k sqft5117 S 198th Ave, Omaha, NE 68135New ConstructionMLS ID #22623405, Trina Ciochon, BHHS Ambassador Real Estate. GPRMLS
- $285,0003 bd2 ba1.6k sqft5871 S 193rd Ave, Omaha, NE 68135For SaleMLS ID #22630272, Justin R Gomez, Redfin Corporation. GPRMLS
- $443,0004 bd3 ba3.4k sqft7810 S 184th Ave, Omaha, NE 68136For SaleMLS ID #22629092, Ashley Cerveny, Toast Real Estate. GPRMLS
- $579,3254 bd3 ba3.3k sqft6614 S 200th Ave, Omaha, NE 68135New ConstructionMLS ID #22520066, Sarina McNeel, Better Homes and Gardens R.E.. GPRMLS
- $475,0004 bd3 ba2.3k sqft19612 Redwood St, Gretna, NE 68028For SaleMLS ID #22627589, Kirstin Brown, NP Dodge RE Sales Inc 148Dodge. GPRMLS
- $549,1754 bd3 ba2.6k sqft19971 Cinnamon St, Omaha, NE 68135New ConstructionGPRMLS
