Lane Building Corp's Couer D'Alene 2-story plan. Very open main floor concept with custom cabinetry featured throughout the house. Luxury vinyl plank flooring on the entire main floor. Kitchen, baths, laundry, and drop zone all have Granite or Quartz counters. The kitchen features a gas cooktop and separate wall oven/microwave combination. All 4 bedrooms have generous walk-in closets. A convenient drop zone at the garage entry helps keep clutter under control. The primary suite bath has an oversized shower with seat. A large concrete patio is the perfect place for summer entertaining. Located just blocks from the elementary school.
New construction
$529,478
19825 Cinnamon St, Omaha, NE 68135
4beds
2,471sqft
Single Family Residence
Built in 2027
9,583 Square Feet Lot
$528,400 Zestimate®
$214/sqft
$17/mo HOA
What's special
Open main floor concept
- 101 days
- 45
- 1
Zillow last checked:
Listing updated:
Listed by:
John Gell 402-740-4885,
BHHS Ambassador Real Estate,
Lisa Gell 402-850-6653,
BHHS Ambassador Real Estate
Source: GPRMLS,MLS#: 22619670
Facts & features
Interior
Bedrooms & bathrooms
- Bedrooms: 4
- Bathrooms: 3
- Full bathrooms: 1
- 3/4 bathrooms: 1
- 1/2 bathrooms: 1
- Partial bathrooms: 1
- Main level bathrooms: 1
Primary bedroom
- Level: Second
- Area: 263.5
- Dimensions: 17 x 15.5
Bedroom 2
- Level: Second
- Area: 148.75
- Dimensions: 12.5 x 11.9
Bedroom 3
- Level: Second
- Area: 145.22
- Dimensions: 13.7 x 10.6
Bedroom 4
- Level: Second
- Area: 126.14
- Dimensions: 11.9 x 10.6
Primary bathroom
- Features: Shower, Double Sinks
Great room
- Level: Main
Kitchen
- Level: Main
- Area: 169.74
- Dimensions: 13.8 x 12.3
Living room
- Level: Main
- Area: 118
- Dimensions: 11.8 x 10
Basement
- Area: 1006
Heating
- Natural Gas, Forced Air
Cooling
- Central Air
Appliances
- Included: Dishwasher, Disposal, Microwave, Cooktop
Features
- High Ceilings
- Flooring: Carpet, Luxury Vinyl, Plank
- Basement: Egress
- Number of fireplaces: 1
- Fireplace features: Electric
Interior area
- Total structure area: 2,471
- Total interior livable area: 2,471 sqft
- Finished area above ground: 2,471
- Finished area below ground: 0
Property
Parking
- Total spaces: 3
- Parking features: Attached, Garage Door Opener
- Attached garage spaces: 3
Features
- Levels: Two
- Patio & porch: Porch, Patio
- Exterior features: Sprinkler System
- Fencing: None
Lot
- Size: 9,583 Square Feet
- Dimensions: 76 x 130
- Features: Up to 1/4 Acre., Subdivided, Public Sidewalk, Curb Cut
Details
- Parcel number: 1037782412
Construction
Type & style
- Home type: SingleFamily
- Architectural style: Traditional
- Property subtype: Single Family Residence
Materials
- Stone, Masonite
- Foundation: Concrete Perimeter
- Roof: Composition
Condition
- Under Construction
- New construction: Yes
- Year built: 2027
Details
- Builder name: Lane Building Corp.
Utilities & green energy
- Sewer: Public Sewer
- Water: Public
- Utilities for property: Cable Available, Electricity Available, Natural Gas Available, Water Available, Sewer Available, Storm Sewer, Phone Available
Community & HOA
Community
- Subdivision: Falling Waters
HOA
- Has HOA: Yes
- Services included: Common Area Maintenance
- HOA fee: $200 annually
- HOA name: Falling Waters HOA
Location
- Region: Omaha
Financial & listing details
- Price per square foot: $214/sqft
- Tax assessed value: $22,500
- Annual tax amount: $530
- Date on market: 7/13/2026
- Listing terms: VA Loan,FHA,Conventional,Cash
- Ownership: Fee Simple
- Electric utility on property: Yes
Estimated market value
$528,400
$502,000 - $555,000
$2,802/mo
Price history
| Date | Event | Price |
|---|---|---|
| 7/13/2026 | Listed for sale | $529,478$214/sqft |
Source:  GPRMLS #22619670 Report a problem GPRMLS #22619670 Report a problem | ||
Public tax history
| Year | Property taxes | Tax assessment |
|---|---|---|
| 2025 | $530 +34.2% | $22,500 +36.4% |
| 2024 | $395 +2.3% | $16,500 +16.2% |
| 2023 | $387 +26.8% | $14,200 +34% |
| 2022 | $305 | $10,600 |
Find assessor info on the county website
Monthly payment
Est. payment
Payment breakdown
Explore the cost of this home by adjusting the details. Changes won't be saved.Climate risks
Neighborhood: Elkhorn
Nearby schools
Schools provided by the listing agent
- Elementary: Falling Waters
- Middle: Aspen Creek
- High: Gretna East
- District: Gretna
Source: GPRMLS. This data may not be complete. We recommend contacting the local school district to confirm school assignments for this home.
Similar homes
- $525,0004 bd4 ba3.3k sqft19752 N St, Omaha, NE 68135For Sale
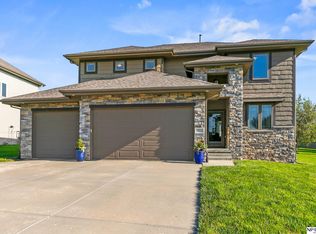
 MLS ID #22630330, Lisa McGuire Kelly, NP Dodge RE Sales Inc 148Dodge. GPRMLS
 - $495,0004 bd3 ba3.1k sqft19813 Adams St, Omaha, NE 68135For Sale
 MLS ID #22628274, Kelly Buscher, NP Dodge RE Sales Inc 86Dodge. GPRMLS
 - $549,1754 bd3 ba2.6k sqft19971 Cinnamon St, Omaha, NE 68135New Construction
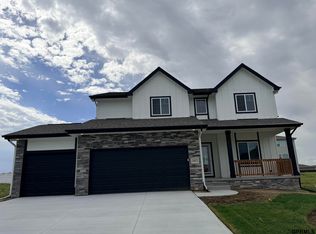 GPRMLS
 - $479,9004 bd3 ba2.5k sqft6229 S 193rd St, Omaha, NE 68135For Sale
 MLS ID #22621568, Adam Briley, BHHS Ambassador Real Estate. GPRMLS
 - $440,0003 bd2 ba1.6k sqft19905 Polk St, Omaha, NE 68135For SaleMLS ID #22630371, Ashley Sum, BHHS Ambassador Real Estate. GPRMLS
- $537,2274 bd3 ba2.5k sqft6610 S 200th Ave, Omaha, NE 68135New ConstructionMLS ID #22535417, John Gell, BHHS Ambassador Real Estate. GPRMLS
- $550,0005 bd4 ba3.6k sqft5162 S 197th Avenue Cir, Omaha, NE 68135For SaleMLS ID #22628410, Mike Story, NP Dodge RE Sales Inc 86Dodge. GPRMLS
- $519,4004 bd3 ba2.6k sqft5117 S 198th Ave, Omaha, NE 68135New ConstructionMLS ID #22623405, Trina Ciochon, BHHS Ambassador Real Estate. GPRMLS
- $550,0005 bd4 ba3.5k sqft6013 S 193rd Ave, Omaha, NE 68135For SaleMLS ID #22626892, Megan Owens, BHHS Ambassador Real Estate. GPRMLS
- $569,9004 bd3 ba2.5k sqft20152 T St, Omaha, NE 68135New ConstructionMLS ID #22628553, Greg Barrett, BHHS Ambassador Real Estate. GPRMLS
- $560,5904 bd3 ba3.1k sqft19820 R St, Omaha, NE 68135New ConstructionMLS ID #22622833, Nicole Baumert, Charleston Homes Realty LLC. GPRMLS
- $499,0005 bd3 ba2.4k sqft4814 S 198th Cir, Omaha, NE 68135New ConstructionMLS ID #22629104, Kyle Anderson, Liberty Core Real Estate. GPRMLS
- $523,7585 bd3 ba2.6k sqft19938 Weir St, Omaha, NE 68135New ConstructionMLS ID #22609921, Sandy Beck, BHHS Ambassador Real Estate. GPRMLS
- $574,5005 bd3 ba3.1k sqft19969 Monroe St, Omaha, NE 68135New ConstructionMLS ID #22617734, Jim Morrison, BHHS Ambassador Real Estate. GPRMLS
- $579,3254 bd3 ba3.3k sqft6614 S 200th Ave, Omaha, NE 68135New ConstructionMLS ID #22520066, Sarina McNeel, Better Homes and Gardens R.E.. GPRMLS
- $561,4255 bd3 ba2.8k sqft19950 Weir St, Omaha, NE 68135New ConstructionMLS ID #22615898, Kyle Anderson, Liberty Core Real Estate. GPRMLS
- $449,9004 bd3 ba2.8k sqft19001 Olive St, Omaha, NE 68136For SaleMLS ID #22629993, Ben Proctor, BHHS Ambassador Real Estate. GPRMLS
- $630,0005 bd3 ba3.6k sqft20008 V St, Omaha, NE 68135New ConstructionMLS ID #22629915, Travis Taylor, NextHome Signature Real Estate. GPRMLS
