A VERY LOVED AND CARED FOR HOME! WELCOME HOME! 4 Br. 3 1/2 bths FOUR CAR tandem with built in work bench and storage, finished basement with built-in projector entertainment center PLUS beautiful kitchenette in basement, tons of storage space, walking distance to schools, open kitchen with huge island, gorgeous refinished hardwood kitchen floors, and brand new stove, open soffits, beautiful fireplace, built-in gas backyard firepit for perfect fall nights. Great fenced backyard. Perfect for nights staying in or hosting for games and holidays. Master bath with whirlpool jet bath! WELCOMING large entryway! French door entry for office. Solid wood BUILT-IN shelves on both sides of gas fireplace. Walking distance to schools. Move-in ready for making memories! Preinspected and ready for you!
Pending
$480,000
6118 S 175th Ter, Omaha, NE 68135
4beds
3,785sqft
Single Family Residence
Built in 2004
10,018 Square Feet Lot
$476,800 Zestimate®
$127/sqft
$6/mo HOA
What's special
Great fenced backyardTons of storage spaceOpen soffitsBeautiful kitchenette in basementBeautiful fireplaceBrand new stoveWelcoming large entryway
- 22 days
- 3,716
- 102
Zillow last checked:
Listing updated:
Listed by:
Georgie Vint 402-690-1578,
BHHS Ambassador Real Estate
Source: GPRMLS,MLS#: 22628406
Facts & features
Interior
Bedrooms & bathrooms
- Bedrooms: 4
- Bathrooms: 4
- Full bathrooms: 3
- 3/4 bathrooms: 1
- 1/2 bathrooms: 1
- Main level bathrooms: 1
Primary bedroom
- Features: Wall/Wall Carpeting, Window Covering, Cath./Vaulted Ceiling, Ceiling Fan(s), Walk-In Closet(s)
- Level: Second
- Area: 287.3
- Dimensions: 19.09 x 15.05
Bedroom 2
- Features: Wall/Wall Carpeting, Window Covering, Ceiling Fan(s), Walk-In Closet(s)
- Level: Second
- Area: 132.11
- Dimensions: 12.01 x 11
Bedroom 3
- Features: Wall/Wall Carpeting, Window Covering, Ceiling Fan(s)
- Level: Second
- Area: 132
- Dimensions: 12 x 11
Bedroom 4
- Features: Wall/Wall Carpeting, Window Covering, Ceiling Fan(s)
- Level: Second
- Area: 121.33
- Dimensions: 11.03 x 11
Primary bathroom
- Features: Full, Shower, Whirlpool, Double Sinks
Dining room
- Features: Wall/Wall Carpeting, Window Covering, 9'+ Ceiling
- Level: Main
- Area: 132.57
- Dimensions: 12.03 x 11.02
Kitchen
- Features: Wood Floor, 9'+ Ceiling, Dining Area, Pantry
- Level: Main
- Area: 194
- Dimensions: 16.06 x 12.08
Living room
- Features: Wall/Wall Carpeting, Window Covering, Fireplace, 9'+ Ceiling
- Level: Main
- Area: 258.73
- Dimensions: 16.1 x 16.07
Basement
- Area: 1318
Office
- Features: Wall/Wall Carpeting, Window Covering, 9'+ Ceiling
- Level: Main
- Area: 110.11
- Dimensions: 11 x 10.01
Heating
- Natural Gas, Forced Air
Cooling
- Central Air
Appliances
- Included: Humidifier, Range, Refrigerator, Dishwasher, Disposal, Microwave, Double Oven, Convection Oven, Cooktop
- Laundry: Vinyl Floor
Features
- Central Vacuum, Wet Bar, High Ceilings, Two Story Entry, Ceiling Fan(s), Jack and Jill Bath, Pantry
- Flooring: Carpet, Ceramic Tile
- Windows: Window Coverings
- Basement: Partially Finished
- Number of fireplaces: 1
- Fireplace features: Living Room, Direct-Vent Gas Fire, Gas Log
Interior area
- Total structure area: 3,785
- Total interior livable area: 3,785 sqft
- Finished area above ground: 2,741
- Finished area below ground: 1,044
Property
Parking
- Total spaces: 4
- Parking features: Garage - Attached
- Attached garage spaces: 4
Accessibility
- Accessibility features: Exterior Accessible
Features
- Levels: Two
- Patio & porch: Porch, Patio, Enclosed Porch, Enclosed Patio, Covered Deck
- Exterior features: Dog Run, Sprinkler System, Lighting
- Spa features: Whirlpool
- Fencing: Chain Link,Wood,Full
- Frontage type: Golf Course
Lot
- Size: 10,018 Square Feet
- Dimensions: 55.12 x 128.92 x 70.84 x 130
- Features: Up to 1/4 Acre., City Lot, On Golf Course, Subdivided, Public Sidewalk, Curb Cut, Curb and Gutter, Level, Sloped
Details
- Additional structures: Shed(s)
- Parcel number: 0810550972
Construction
Type & style
- Home type: SingleFamily
- Architectural style: Traditional
- Property subtype: Single Family Residence
Materials
- Masonite, Wood Siding, Brick/Other, Shingle Siding
- Foundation: Block
- Roof: Composition
Condition
- Not New and NOT a Model
- New construction: No
- Year built: 2004
Utilities & green energy
- Sewer: Public Sewer
- Water: Public
- Utilities for property: Electricity Available, Natural Gas Available, Water Available, Sewer Available
Community & HOA
Community
- Subdivision: Cinnamon Creek
HOA
- Has HOA: Yes
- Amenities included: Pool Access
- HOA fee: $70 annually
Location
- Region: Omaha
Financial & listing details
- Price per square foot: $127/sqft
- Tax assessed value: $460,400
- Date on market: 10/1/2026
- Listing terms: VA Loan,Conventional,Cash
- Ownership: Fee Simple,Cooperative
- Electric utility on property: Yes
Estimated market value
$476,800
$453,000 - $501,000
$3,517/mo
Price history
| Date | Event | Price |
|---|---|---|
| 10/16/2026 | Pending sale | $480,000$127/sqft |
Source:  GPRMLS #22628406 Report a problem | ||
| 10/1/2026 | Listed for sale | $480,000+42.5%$127/sqft |
Source: GPRMLS #22628406 Report a problem | ||
| 10/10/2018 | Sold | $336,750-0.5%$89/sqft |
Source: GPRMLS #21809281 Report a problem | ||
| 8/1/2018 | Price change | $338,500-1.9%$89/sqft |
Source: CBSHOME 159 Dodge Office #21809281 Report a problem | ||
| 6/26/2018 | Price change | $344,990-0.9%$91/sqft |
Source: CBSHOME 159 Dodge Office #21809281 Report a problem | ||
| 6/7/2018 | Price change | $347,990-1.6%$92/sqft |
Source: CBSHOME 159 Dodge Office #21809281 Report a problem | ||
| 5/30/2018 | Listed for sale | $353,500+41.6%$93/sqft |
Source: CBSHOME Real Estate 159 Dodge #21809281 Report a problem | ||
| 6/11/2004 | Sold | $249,735$66/sqft |
Source: GPRMLS #371123 Report a problem | ||
Public tax history
| Year | Property taxes | Tax assessment |
|---|---|---|
| 2025 | -- | $460,400 |
| 2024 | -- | $460,400 +20.8% |
| 2023 | $7,589 -5.8% | $381,200 |
| 2022 | $8,057 +10.7% | $381,200 +10.2% |
| 2021 | $7,275 -0.8% | $346,000 |
| 2020 | $7,336 +16.9% | $346,000 +17.2% |
| 2019 | $6,278 -1.4% | $295,200 |
| 2018 | $6,365 +10.1% | $295,200 +13% |
| 2017 | $5,783 | $261,300 -1.3% |
| 2016 | $5,783 -4.3% | $264,700 |
| 2015 | $6,046 | $264,700 +5% |
| 2014 | -- | $252,200 +7.9% |
| 2013 | -- | $233,800 |
| 2012 | -- | $233,800 |
| 2011 | -- | $233,800 -9.4% |
| 2009 | $5,815 | $258,100 |
| 2008 | -- | $258,100 |
| 2005 | -- | $258,100 +1223.6% |
| 2004 | -- | $19,500 |
Find assessor info on the county website
Monthly payment
Est. payment
Payment breakdown
Explore the cost of this home by adjusting the details. Changes won't be saved.Climate risks
Neighborhood: 68135
Nearby schools
Schools provided by the listing agent
- Elementary: Wheeler
- Middle: Beadle
- High: Millard West
- District: Millard
Source: GPRMLS. This data may not be complete. We recommend contacting the local school district to confirm school assignments for this home.


Similar homes
- $460,0005 bd4 ba2.9k sqft5607 S 174th Ave, Omaha, NE 68135For Sale

 MLS ID #22629929, Michael Stanley, BHHS Ambassador Real Estate. GPRMLS
- $565,0005 bd4 ba3.9k sqft6123 S 178th St, Omaha, NE 68135For Sale
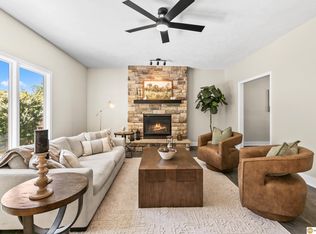 MLS ID #22630526, Bre Deacon, Realty ONE Group Sterling. GPRMLS
- $472,5005 bd4 ba3.2k sqft17316 Sharp St, Omaha, NE 68135For Sale
 MLS ID #22630464, Tiffany Hodge, BHHS Ambassador Real Estate. GPRMLS
- $465,0004 bd3 ba2.6k sqft17622 Monroe St, Omaha, NE 68135For Sale
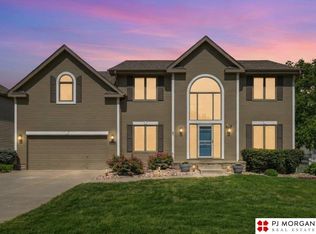 MLS ID #22629594, Charles Chadwick, PJ Morgan Real Estate. GPRMLS
- $525,0004 bd4 ba3.3k sqft19752 N St, Omaha, NE 68135For SaleMLS ID #22630330, Lisa McGuire Kelly, NP Dodge RE Sales Inc 148Dodge. GPRMLS
- $460,0004 bd4 ba3.3k sqft17168 O St, Omaha, NE 68135For SaleMLS ID #22629310, Aaron Aulner, Realty ONE Group Sterling. GPRMLS
- $458,0004 bd4 ba3.5k sqft4816 S 167th St, Omaha, NE 68135For SaleMLS ID #22629741, Lisa McGuire Kelly, NP Dodge RE Sales Inc 148Dodge. GPRMLS
- $459,9005 bd3 ba3.7k sqft5015 S 174th St, Omaha, NE 68135For SaleMLS ID #22629632, Shari Grimes, BHHS Ambassador Real Estate. GPRMLS
- $495,0004 bd3 ba3.1k sqft19813 Adams St, Omaha, NE 68135For SaleMLS ID #22628274, Kelly Buscher, NP Dodge RE Sales Inc 86Dodge. GPRMLS
- $479,9004 bd3 ba2.5k sqft6229 S 193rd St, Omaha, NE 68135For SaleMLS ID #22621568, Adam Briley, BHHS Ambassador Real Estate. GPRMLS
- $450,0004 bd4 ba2.5k sqft6418 S 161st Ave, Omaha, NE 68135For SaleMLS ID #22629366, Terilynn Ruh, BHHS Ambassador Real Estate. GPRMLS
- $450,0004 bd4 ba3.3k sqft6008 S 159th Ave, Omaha, NE 68135For SaleMLS ID #22620893, Tammy Nicola, BHHS Ambassador Real Estate. GPRMLS
- $538,0005 bd5 ba3.8k sqft17122 V St, Omaha, NE 68135For SaleMLS ID #22625663, Summer Hollingsworth, BHHS Ambassador Real Estate. GPRMLS
- $500,0004 bd3 ba2.9k sqft18422 D St, Omaha, NE 68130For SaleMLS ID #22630043, Kiely Sindelar, JMJ Realty, LLC. GPRMLS
- $475,0004 bd4 ba3.3k sqft16123 Gertrude St, Omaha, NE 68136For SaleMLS ID #22629244, Dale Wimer, BHHS Ambassador Real Estate. GPRMLS
- $549,9004 bd4 ba4.1k sqft4416 S 174th Ave, Omaha, NE 68135For SaleMLS ID #22628691, Kathy Wickstrom, Nebraska Realty. GPRMLS
- $399,9003 bd3 ba2.9k sqft4623 S 168th Ave, Omaha, NE 68135For SaleMLS ID #22630407, Karen Jennings, BHHS Ambassador Real Estate. GPRMLS
- $520,0005 bd4 ba5.4k sqft16147 U Cir, Omaha, NE 68135For SaleMLS ID #22627917, Reilly Kortus, BHHS Ambassador Real Estate. GPRMLS
- $467,5004 bd3 ba3.4k sqft7806 S 184th Ter, Omaha, NE 68136For SaleMLS ID #22628485, Matthew Corbitt, BHHS Ambassador Real Estate. GPRMLS
- $449,9004 bd3 ba2.8k sqft19001 Olive St, Omaha, NE 68136For SaleMLS ID #22629993, Ben Proctor, BHHS Ambassador Real Estate. GPRMLS
