Welcome to this spacious 3-bedroom, 2.5-bath Stonybrook home offering approximately 1,924 sq. ft. of finished living space in the Millard Public Schools district. Vaulted ceilings, hardwood floors, large windows, fresh neutral paint, two separate living areas, and an oversized attached garage create a bright, open home with plenty of room to spread out.The kitchen features granite countertops and opens naturally to the dining and main living areas, creating an easy layout for everyday living and entertaining. Downstairs, a second living space with a brick fireplace and built-in cabinetry offers even more flexibility for a family room, recreation space, home office, or media room.Step outside to a large deck overlooking the fully fenced backyard, with plenty of room to entertain, garden, play, or let pets roam.Conveniently located near Millard schools, parks, shopping, dining, and major routes.
For sale
$329,986
14623 Jefferson St, Omaha, NE 68137
3beds
2,004sqft
Single Family Residence
Built in 1978
9,147 Square Feet Lot
$-- Zestimate®
$165/sqft
$-- HOA
What's special
Fully fenced backyardOversized attached garageVaulted ceilingsLarge windowsHardwood floorsFresh neutral paintBrick fireplace
- 2 days
- 462
- 25
Zillow last checked:
Listing updated:
Listed by:
Jeffrey Hagel 855-695-5603,
Jeff Hagel Broker
Source: GPRMLS,MLS#: 22627987
Facts & features
Interior
Bedrooms & bathrooms
- Bedrooms: 3
- Bathrooms: 3
- Full bathrooms: 1
- 3/4 bathrooms: 1
- 1/2 bathrooms: 1
- Main level bathrooms: 2
Primary bedroom
- Level: Main
- Area: 202.12
- Dimensions: 16.3 x 12.4
Bedroom 2
- Level: Main
- Area: 120.91
- Dimensions: 11.3 x 10.7
Bedroom 3
- Level: Main
- Area: 140.42
- Dimensions: 11.9 x 11.8
Dining room
- Level: Main
- Area: 128.52
- Dimensions: 12.6 x 10.2
Family room
- Level: Basement
- Area: 502.44
- Dimensions: 23.7 x 21.2
Kitchen
- Level: Main
- Area: 192.96
- Dimensions: 14.4 x 13.4
Living room
- Level: Main
- Area: 229.5
- Dimensions: 17 x 13.5
Basement
- Area: 624
Heating
- Natural Gas, Forced Air
Cooling
- Central Air
Appliances
- Included: Range, Refrigerator, Dishwasher, Disposal
Features
- Basement: Partial
- Number of fireplaces: 1
- Fireplace features: Wood Burning
Interior area
- Total structure area: 2,004
- Total interior livable area: 2,004 sqft
- Finished area above ground: 1,380
- Finished area below ground: 624
Property
Parking
- Total spaces: 2
- Parking features: Garage - Attached
- Attached garage spaces: 2
Features
- Levels: Split Entry
- Patio & porch: Deck
- Exterior features: Sprinkler System
- Fencing: Wood
Lot
- Size: 9,147 Square Feet
- Dimensions: 77 x 123
- Features: Up to 1/4 Acre.
Details
- Parcel number: 2247052566
Construction
Type & style
- Home type: SingleFamily
- Property subtype: Single Family Residence
Materials
- Wood Siding
- Foundation: Concrete Perimeter
- Roof: Composition
Condition
- Not New and NOT a Model
- New construction: No
- Year built: 1978
Utilities & green energy
- Sewer: Public Sewer
- Water: Public
Community & HOA
Community
- Subdivision: STONY BROOK REPLAT II
HOA
- Has HOA: No
Location
- Region: Omaha
Financial & listing details
- Price per square foot: $165/sqft
- Tax assessed value: $262,700
- Annual tax amount: $4,283
- Date on market: 9/28/2026
- Listing terms: VA Loan,FHA,Conventional,Cash
- Ownership: Fee Simple
Estimated market value
Not available
Estimated sales range
Not available
$2,382/mo
Price history
| Date | Event | Price |
|---|---|---|
| 9/28/2026 | Listed for sale | $329,986+106.3%$165/sqft |
Source:  GPRMLS #22627987 Report a problem GPRMLS #22627987 Report a problem | ||
| 5/17/2006 | Sold | $159,950+0.9%$80/sqft |
Source: GPRMLS #20600821 Report a problem | ||
| 6/15/2005 | Sold | $158,500$79/sqft |
Source: GPRMLS #20507038 Report a problem | ||
Public tax history
| Year | Property taxes | Tax assessment |
|---|---|---|
| 2025 | $4,284 +17.8% | $262,700 +18.9% |
| 2024 | $3,638 -17.3% | $220,900 |
| 2023 | $4,398 +9.6% | $220,900 +16.4% |
| 2022 | $4,012 +0.5% | $189,800 |
| 2021 | $3,991 +8.5% | $189,800 +9.5% |
| 2020 | $3,676 +9.7% | $173,400 +10% |
| 2019 | $3,352 -1.4% | $157,600 |
| 2018 | $3,398 +5% | $157,600 +11.4% |
| 2017 | $3,236 | $141,500 -7.1% |
| 2016 | $3,236 +4.8% | $152,300 +7% |
| 2015 | $3,086 -1.3% | $142,300 |
| 2014 | $3,125 | $142,300 |
| 2013 | -- | $142,300 -4.2% |
| 2012 | -- | $148,500 |
| 2011 | -- | $148,500 |
| 2009 | $3,041 | $148,500 |
| 2008 | -- | $148,500 +25.3% |
| 2005 | -- | $118,500 |
| 2004 | -- | $118,500 |
Find assessor info on the county website
Monthly payment
Est. payment
Payment breakdown
Explore the cost of this home by adjusting the details. Changes won't be saved.Climate risks
Neighborhood: Stonybrook
Nearby schools
Schools provided by the listing agent
- Elementary: Neihardt
- Middle: Harry Andersen
- High: Millard South
- District: Millard
Source: GPRMLS. This data may not be complete. We recommend contacting the local school district to confirm school assignments for this home.

Similar homes
- $325,0003 bd3 ba1.9k sqft14517 R St, Omaha, NE 68137For Sale
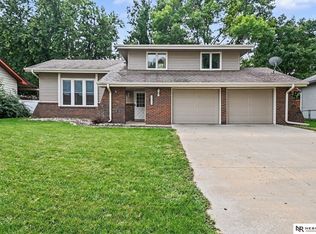
 MLS ID #22628252, Sonia Lawrence, Nebraska Realty. GPRMLS
 - $290,0003 bd3 ba1.5k sqft15117 Adams St, Omaha, NE 68137For Sale
 MLS ID #22627936, Derek Colwell, Nebraska Realty. GPRMLS
 - $291,5003 bd2 ba1.3k sqft6312 S 142nd St, Omaha, NE 68137For Sale
 MLS ID #22628203, Pete Prevenas, BHHS Ambassador Real Estate. GPRMLS
 - $--3 bd2 ba2k sqft12236 Ohern St, Omaha, NE 68137Auction
 Auction.com 2
 - $320,0003 bd2 ba1.9k sqft6708 S 139th Avenue Cir, Omaha, NE 68137For SaleMLS ID #22626874, Kathy Welch, Nebraska Realty. GPRMLS
- $305,0003 bd3 ba1.6k sqft5613 S 139th St, Omaha, NE 68137For SaleMLS ID #22627568, Jeff Henrichs, Keller Williams Lincoln. GPRMLS
- $295,0003 bd3 ba1.7k sqft14953 M St, Omaha, NE 68137For SaleMLS ID #22627390, Dana Butler, Dream Realty. GPRMLS
- $360,0003 bd3 ba2.3k sqft5538 S 152nd St, Omaha, NE 68137For SaleMLS ID #22626077, Nicki Headen, eXp Realty LLC. GPRMLS
- $355,0004 bd4 ba2.6k sqft6506 S 149th Ave, Omaha, NE 68137For SaleMLS ID #22624786, Susan Clark, PJ Morgan Real Estate. GPRMLS
- $279,9003 bd2 ba1.9k sqft12129 N St, Omaha, NE 68137For SaleMLS ID #22628152, Michelle Gustafson, BHHS Ambassador Real Estate. GPRMLS
- $289,9003 bd3 ba1.6k sqft5935 S 140th Ave, Omaha, NE 68137For SaleMLS ID #22626901, Mary McKenna, Meraki Realty Group. GPRMLS
- $370,0003 bd3 ba2.1k sqft4604 S 154th Avenue Cir, Omaha, NE 68137For SaleMLS ID #22627501, Jose Correa-Cerrillo, NP Dodge RE Sales Inc Sarpy. GPRMLS
- $279,9003 bd2 ba1.3k sqft5806 S 113th St, Omaha, NE 68137For SaleMLS ID #22627997, Ryan Potter, Real Broker NE, LLC. GPRMLS
- $275,0002 bd2 ba1.9k sqft4917 S 131st St, Omaha, NE 68137For SaleMLS ID #22628210, Maggie Kohles, NP Dodge RE Sales Inc Sarpy. GPRMLS
- $290,0003 bd2 ba1.4k sqft8502 S 143rd St, Omaha, NE 68138For SaleMLS ID #22628085, Nicki Headen, eXp Realty LLC. GPRMLS
- $255,0003 bd2 ba1.2k sqft7107 S 146th St, Omaha, NE 68138For SaleMLS ID #22628245, Lindsey Krenk, RE/MAX Results. GPRMLS
- $335,0003 bd3 ba1.8k sqft4207 S 148th St, Omaha, NE 68137For SaleMLS ID #22622030, Kay Pedersen, ListWithFreedom.com. GPRMLS
- $318,5003 bd3 ba1.9k sqft6528 S 115th St, Omaha, NE 68137For SaleMLS ID #22626703, Francisco Paredes, Better Homes and Gardens R.E.. GPRMLS
- $339,9004 bd3 ba2.4k sqft4350 S 154th St, Omaha, NE 68137For SaleMLS ID #22622784, Brandon Benson, Nebraska Realty. GPRMLS
