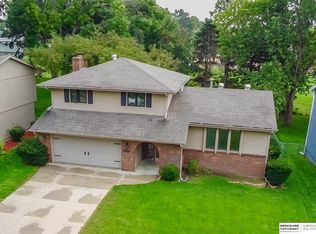
Spacious raised ranch perfectly nestled on a coveted cul-de-sac in Turtle Creek. This 3 bed 3 bath ranch is equipped with a massive primary suite, main floor laundry, formal dining, large kitchen, and an inviting living room perfect for fall afternoon gatherings. The lower level is complete with large family room(when the whole family shows up for the big game), extra storage, 1/2 bath, and ample garage space. When you walk around this spacious corner lot you will find the covered deck, large area for for outdoor activities, and plenty of driveway space. Call today to schedule your showing.
For sale
Price cut: $20K (9/19)
$379,000
9120 Drexel Cir, Omaha, NE 68127
3beds
2,196sqft
Single Family Residence
Built in 1990
10,454 Square Feet Lot
$374,300 Zestimate®
$173/sqft
$-- HOA
What's special
- 42 days
- 573
- 44
Zillow last checked:
Listing updated:
Listed by:
Brett Eddie 402-480-0014,
Nebraska Realty
Source: GPRMLS,MLS#: 22625543
Facts & features
Interior
Bedrooms & bathrooms
- Bedrooms: 3
- Bathrooms: 3
- Full bathrooms: 1
- 3/4 bathrooms: 1
- 1/2 bathrooms: 1
- Main level bathrooms: 2
Primary bedroom
- Features: Wall/Wall Carpeting, Window Covering, Ceiling Fan(s)
- Level: Main
- Area: 217
- Dimensions: 15.5 x 14
Bedroom 2
- Features: Wall/Wall Carpeting, Window Covering, Ceiling Fan(s)
- Level: Main
- Area: 114.56
- Dimensions: 11.75 x 9.75
Bedroom 3
- Features: Wall/Wall Carpeting, Ceiling Fan(s)
- Level: Main
- Area: 133.88
- Dimensions: 12.75 x 10.5
Primary bathroom
- Features: 3/4, Shower
Dining room
- Features: Wall/Wall Carpeting, Window Covering, Ceiling Fans
- Level: Main
- Area: 117.5
- Dimensions: 11.75 x 10
Family room
- Features: Wall/Wall Carpeting, Ceiling Fan(s)
- Level: Basement
- Area: 441
- Dimensions: 31.5 x 14
Kitchen
- Features: Window Covering, Ceiling Fan(s), Sliding Glass Door, Luxury Vinyl Plank
- Level: Main
- Area: 183
- Dimensions: 15.25 x 12
Living room
- Features: Wall/Wall Carpeting, Fireplace, Cath./Vaulted Ceiling, Ceiling Fan(s)
- Level: Main
- Area: 320.25
- Dimensions: 21 x 15.25
Basement
- Area: 1622
Heating
- Natural Gas, Forced Air
Cooling
- Central Air
Appliances
- Included: Range, Oven, Refrigerator, Water Softener, Washer, Dishwasher, Dryer, Disposal, Microwave
- Laundry: Luxury Vinyl Plank
Features
- Ceiling Fan(s), Formal Dining Room
- Flooring: Carpet, Ceramic Tile, Concrete, Luxury Vinyl, Plank
- Doors: Sliding Doors
- Windows: Window Coverings
- Basement: Partially Finished
- Number of fireplaces: 2
- Fireplace features: Living Room, Direct-Vent Gas Fire
Interior area
- Total structure area: 2,196
- Total interior livable area: 2,196 sqft
- Finished area above ground: 1,684
- Finished area below ground: 512
Property
Parking
- Total spaces: 2
- Parking features: Garage - Attached
- Attached garage spaces: 2
Features
- Patio & porch: Porch, Covered Deck, Deck
- Exterior features: Sprinkler System
- Fencing: None
Lot
- Size: 10,454 Square Feet
- Dimensions: 75 x 145
- Features: Up to 1/4 Acre., City Lot, Corner Lot, Cul-De-Sac, Subdivided, Public Sidewalk, Curb Cut, Curb and Gutter, Sloped, Paved
Details
- Parcel number: 2329465880
Construction
Type & style
- Home type: SingleFamily
- Architectural style: Raised Ranch,Ranch
- Property subtype: Single Family Residence
Materials
- Masonite, Brick/Other
- Foundation: Block
- Roof: Composition
Condition
- Not New and NOT a Model
- New construction: No
- Year built: 1990
Utilities & green energy
- Sewer: Public Sewer
- Water: Public
- Utilities for property: Electricity Available, Natural Gas Available, Water Available, Sewer Available
Community & HOA
Community
- Subdivision: TURTLE CREEK
HOA
- Has HOA: No
Location
- Region: Omaha
Financial & listing details
- Price per square foot: $173/sqft
- Tax assessed value: $301,800
- Annual tax amount: $5,145
- Date on market: 9/4/2026
- Listing terms: VA Loan,FHA,Conventional,Cash
- Ownership: Fee Simple
- Electric utility on property: Yes
- Road surface type: Paved
Estimated market value
$374,300
$356,000 - $393,000
$2,502/mo
Price history
| Date | Event | Price |
|---|---|---|
| 9/19/2026 | Price change | $379,000-5%$173/sqft |
Source:  GPRMLS #22625543 Report a problem GPRMLS #22625543 Report a problem | ||
| 9/4/2026 | Listed for sale | $399,000+81.4%$182/sqft |
Source: GPRMLS #22625543 Report a problem | ||
| 12/12/2019 | Sold | $220,000-2.2%$100/sqft |
Source: GPRMLS #21925574 Report a problem | ||
| 10/27/2019 | Listed for sale | $225,000$102/sqft |
Source: eXp Realty LLC #21925574 Report a problem | ||
Public tax history
| Year | Property taxes | Tax assessment |
|---|---|---|
| 2025 | $5,146 +17% | $301,800 +18.7% |
| 2024 | $4,396 -14.4% | $254,300 |
| 2023 | $5,137 +3.5% | $254,300 +10.6% |
| 2022 | $4,964 +12% | $230,000 +6.6% |
| 2021 | $4,431 -4.7% | $215,700 |
| 2020 | $4,648 +30.4% | $215,700 +30.3% |
| 2019 | $3,563 -0.4% | $165,500 |
| 2018 | $3,579 +2.7% | $165,500 |
| 2017 | $3,484 | $165,500 +2.7% |
| 2016 | $3,484 +5.9% | $161,200 +7% |
| 2015 | $3,290 | $150,600 |
| 2014 | -- | $150,600 |
| 2013 | -- | $150,600 -6.8% |
| 2012 | -- | $161,600 |
| 2011 | -- | $161,600 |
| 2009 | $3,550 | $161,600 |
| 2008 | -- | $161,600 +4.4% |
| 2005 | -- | $154,800 +3.3% |
| 2004 | -- | $149,800 |
Find assessor info on the county website
Monthly payment
Est. payment
Payment breakdown
Explore the cost of this home by adjusting the details. Changes won't be saved.Climate risks
Neighborhood: 68127
Nearby schools
Schools provided by the listing agent
- Elementary: Meadows
- Middle: Ralston
- High: Ralston
- District: Ralston
Source: GPRMLS. This data may not be complete. We recommend contacting the local school district to confirm school assignments for this home.


Similar homes
- $350,0003 bd3 ba1.7k sqft5429 S 94th St, Omaha, NE 68127For Sale

 MLS ID #22629501, Tyler Bundy, eXp Realty LLC. GPRMLS
 - $385,0003 bd3 ba2.6k sqft7129 Plum Dale Rd, La Vista, NE 68128For Sale
 MLS ID #22629022, Faith Wanninger, BHHS Ambassador Real Estate. GPRMLS
 - $369,0003 bd4 ba2.4k sqft5815 S 104th Ave, Omaha, NE 68127For Sale
 MLS ID #22628198, Todd Bartusek, BHHS Ambassador Real Estate. GPRMLS
 - $425,0005 bd4 ba3k sqft9202 Adams St, Omaha, NE 68127For Sale
 MLS ID #22621804, Erin Egan, Mike Egan Real Estate. GPRMLS
 - $375,0004 bd3 ba2.2k sqft1208 Castana Cir, Papillion, NE 68046For SaleMLS ID #22629787, Morgan Putnam, Toast Real Estate. GPRMLS
- $275,0003 bd3 ba2.9k sqft6111 S 93rd St, Omaha, NE 68127For SaleMLS ID #22629251, Mandi Lackas, Nebraska Realty. GPRMLS
- $385,0003 bd3 ba2.2k sqft9203 Hillcrest Dr, La Vista, NE 68128For SaleMLS ID #22627184, Marla Alberts, BHHS Ambassador Real Estate. GPRMLS
- $294,5003 bd2 ba2.4k sqft5814 S 92nd Cir, Omaha, NE 68127For SaleMLS ID #22624165, Jeffrey Hagel, Jeff Hagel Broker. GPRMLS
- $350,0003 bd2 ba1.4k sqft4841 S 93rd Ave, Omaha, NE 68127For SaleMLS ID #22628015, Barbara Lame, BHHS Ambassador Real Estate. GPRMLS
- $325,0003 bd4 ba1.9k sqft10632 M St, Omaha, NE 68127For SaleMLS ID #22629041, Kathryn Rouch, BHHS Ambassador Real Estate. GPRMLS
- $379,9003 bd3 ba2k sqft9762 Grover St, Omaha, NE 68124For SaleMLS ID #22628206, Danielle Altman, BHHS Ambassador Real Estate. GPRMLS
- $344,5003 bd3 ba1.7k sqft3612 S 106th St, Omaha, NE 68124For SaleMLS ID #22629667, Cristina Luckey, Real Broker NE, LLC. GPRMLS
- $295,0003 bd2 ba1.9k sqft4936 S 95th Ave, Omaha, NE 68127For SaleMLS ID #22628892, Gavin Utesch, eXp Realty LLC. GPRMLS
- $350,0004 bd3 ba2.5k sqft1014 Haverford Dr, Papillion, NE 68046For SaleMLS ID #22629599, Skylar Lybarger, Better Homes and Gardens R.E.. GPRMLS
- $395,0004 bd3 ba2.1k sqft5429 S 56th St, Omaha, NE 68117For SaleMLS ID #22628761, Sam Sacco, Nebraska Realty. GPRMLS
- $299,0004 bd2 ba2k sqft5009 S 82nd St, Ralston, NE 68127For SaleMLS ID #22629496, Mandy Visty, BHHS Ambassador Real Estate. GPRMLS
- $334,0004 bd2 ba2.1k sqft11123 Washington St, Omaha, NE 68137For SaleMLS ID #22629782, Jasmin Jensen, BHHS Ambassador Real Estate. GPRMLS
