Contract Pending Beautifully updated ranch-style home in a sought-after neighborhood! This move-in-ready home checks every box, featuring a 2024 HVAC and a spacious deck that's perfect for outdoor entertaining.Step inside to discover a bright, open floor plan with generous living spaces and stylish modern finishes. The well-appointed kitchen offers ample cabinetry and flows seamlessly into the dining and living areas, creating an ideal space for both everyday living and entertaining.The finished basement provides even more room to relax or host guests, with endless possibilities for a family room, home office, fitness area, or guest suite. You'll also appreciate the abundant storage space throughout.With the major updates already completed, you can move in with peace of mind and immediately enjoy the comfort, style, and convenience this home has to offer.Don't miss your opportunity to own this turnkey home in a fantastic location close to parks, trails, shopping, the library, and schoo
Pending
$315,000
13621 Hascall St, Omaha, NE 68144
3beds
1,755sqft
:
Get pre-qualified$2,274/mo
Single Family Residence
Built in 1986
6,098 Square Feet Lot
$310,000 Zestimate®
$179/sqft
$-- HOA
What's special
Bright open floor planAbundant storage space throughoutGenerous living spacesStylish modern finishes
- 5 days |
- 946 |
- 98 |
Likely to sell faster than
Zillow last checked:
Listing updated:
Listed by:
Laura Doocy 402-320-2450,
Better Homes and Gardens R.E.,
Carole Souza 402-871-9817,
Better Homes and Gardens R.E.
Source: GPRMLS,MLS#: 22620706
Facts & features
Interior
Bedrooms & bathrooms
- Bedrooms: 3
- Bathrooms: 3
- Full bathrooms: 1
- 3/4 bathrooms: 1
- 1/2 bathrooms: 1
- Main level bathrooms: 2
Primary bedroom
- Features: Wall/Wall Carpeting, Window Covering, Ceiling Fan(s)
- Level: Main
- Area: 159.6
- Dimensions: 11.4 x 14
Bedroom 2
- Features: Wall/Wall Carpeting, Window Covering, Ceiling Fan(s)
- Level: Main
- Area: 132.6
- Dimensions: 10.2 x 13
Bedroom 3
- Features: Wall/Wall Carpeting, Window Covering, Ceiling Fan(s)
- Level: Main
- Area: 97
- Dimensions: 9.7 x 10
Primary bathroom
- Features: 3/4
Dining room
- Features: Window Covering, Luxury Vinyl Plank
- Level: Main
- Area: 165.3
- Dimensions: 11.4 x 14.5
Family room
- Features: Wall/Wall Carpeting, Luxury Vinyl Plank
- Level: Basement
- Area: 463.6
- Dimensions: 19 x 24.4
Kitchen
- Features: Balcony/Deck, Sliding Glass Door, Luxury Vinyl Plank
- Level: Main
- Area: 167.4
- Dimensions: 9 x 18.6
Living room
- Features: Window Covering, Cath./Vaulted Ceiling, Luxury Vinyl Plank
- Level: Main
- Area: 299.88
- Dimensions: 19.6 x 15.3
Basement
- Area: 1248
Heating
- Natural Gas, Forced Air
Cooling
- Central Air
Appliances
- Included: Range, Refrigerator, Water Softener, Washer, Dishwasher, Dryer, Disposal, Microwave
Features
- Flooring: Carpet, Luxury Vinyl, Plank
- Doors: Sliding Doors
- Windows: Window Coverings
- Basement: Daylight,Finished
- Number of fireplaces: 1
- Fireplace features: Gas Log
Interior area
- Total structure area: 1,755
- Total interior livable area: 1,755 sqft
- Finished area above ground: 1,355
- Finished area below ground: 400
Property
Parking
- Total spaces: 2
- Parking features: Built-In, Garage
- Attached garage spaces: 2
Features
- Levels: Split Entry
- Patio & porch: Deck
- Exterior features: Sprinkler System
- Fencing: Wood
Lot
- Size: 6,098 Square Feet
- Dimensions: 100 x 65
- Features: Up to 1/4 Acre., Subdivided
Details
- Parcel number: 1804795340
Construction
Type & style
- Home type: SingleFamily
- Property subtype: Single Family Residence
Materials
- Masonite, Brick/Other
- Foundation: Block
- Roof: Composition
Condition
- Not New and NOT a Model
- New construction: No
- Year built: 1986
Utilities & green energy
- Sewer: Public Sewer
- Water: Public
Community & HOA
Community
- Subdivision: Montclair West
HOA
- Has HOA: No
Location
- Region: Omaha
Financial & listing details
- Price per square foot: $179/sqft
- Tax assessed value: $276,700
- Annual tax amount: $4,511
- Date on market: 7/21/2026
- Listing terms: VA Loan,FHA,Conventional,Cash
- Ownership: Fee Simple
Estimated market value
$310,000
$295,000 - $326,000
$2,301/mo
Price history
| Date | Event | Price |
|---|---|---|
| 7/24/2026 | Pending sale | $315,000$179/sqft |
Source:  GPRMLS #22620706 Report a problem GPRMLS #22620706 Report a problem | ||
| 7/21/2026 | Listed for sale | $315,000+1.6%$179/sqft |
Source: GPRMLS #22620706 Report a problem | ||
| 5/8/2023 | Sold | $310,000-3.1%$177/sqft |
Source: GPRMLS #22304426 Report a problem | ||
| 3/30/2023 | Pending sale | $320,000$182/sqft |
Source: GPRMLS #22304426 Report a problem | ||
| 3/16/2023 | Listed for sale | $320,000+126.1%$182/sqft |
Source: GPRMLS #22304426 Report a problem | ||
| 2/26/2014 | Sold | $141,500-2.7%$81/sqft |
Source: GPRMLS #21402191 Report a problem | ||
| 2/4/2014 | Listed for sale | $145,500-1.7%$83/sqft |
Source: Berkshire Hathaway HomeServices Ambassador Real Estate #21402191 Report a problem | ||
| 11/16/2013 | Listing removed | $148,000$84/sqft |
Source: CBSHOME Real Estate #21316922 Report a problem | ||
| 10/22/2013 | Price change | $148,000-2.6%$84/sqft |
Source: CBSHOME Real Estate #21316922 Report a problem | ||
| 9/28/2013 | Price change | $152,000-1.9%$87/sqft |
Source: CBSHOME Real Estate #21316922 Report a problem | ||
| 9/8/2013 | Listed for sale | $155,000+13.1%$88/sqft |
Source: CBSHOME Real Estate #21316922 Report a problem | ||
| 5/22/2012 | Sold | $137,000+1.1%$78/sqft |
Source: Public Record Report a problem | ||
| 3/10/2012 | Listed for sale | $135,450+1.8%$77/sqft |
Source: NP Dodge Real Estate Sales, Inc #21204092 Report a problem | ||
| 6/4/2002 | Sold | $133,000$76/sqft |
Source: Public Record Report a problem | ||
Public tax history
| Year | Property taxes | Tax assessment |
|---|---|---|
| 2025 | $4,512 -4.8% | $276,700 |
| 2024 | $4,742 +13.4% | $276,700 +31.8% |
| 2023 | $4,181 -5.8% | $210,000 |
| 2022 | $4,438 +12.7% | $210,000 +12.1% |
| 2021 | $3,938 | $187,300 |
| 2020 | -- | -- |
| 2019 | -- | -- |
| 2018 | -- | -- |
| 2017 | -- | -- |
| 2016 | -- | -- |
| 2015 | -- | -- |
| 2014 | -- | -- |
| 2013 | -- | $134,500 -5.5% |
| 2012 | -- | $142,300 |
| 2011 | -- | $142,300 -4.4% |
| 2009 | $3,047 | $148,800 |
| 2008 | -- | $148,800 +13.2% |
| 2005 | -- | $131,400 |
| 2004 | -- | $131,400 |
Find assessor info on the county website
Monthly payment
Est. payment
Payment breakdown
Explore the cost of this home by adjusting the details. Changes won't be saved.Climate risks
Neighborhood: Montclair West & Kingswood
Nearby schools
GreatSchools rating
- 7/10Willa Cather Elementary SchoolGrades: PK-5Distance: 0.3 mi
- 8/10Millard North Middle SchoolGrades: 6-8Distance: 0.4 mi
- 7/10Millard North High SchoolGrades: 9-12Distance: 1.8 mi
Schools provided by the listing agent
- Elementary: Willa Cather
- Middle: Millard North
- High: Millard North
- District: Millard
Source: GPRMLS. This data may not be complete. We recommend contacting the local school district to confirm school assignments for this home.
- $136,0003 bd2 ba1k sqft13615 Hascall St, Omaha, NE 68144Sold
- $303,0003 bd2 ba1.4k sqft13627 Hascall St, Omaha, NE 68144Off Market
- $305,0003 bd3 ba1.6k sqft13612 Westwood Ln, Omaha, NE 68144Sold
- $303,2003 bd1 ba1.4k sqft13608 Westwood Ln, Omaha, NE 68144Off Market
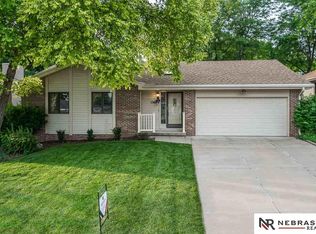
- $303,0003 bd3 ba1.5k sqft13633 Hascall St, Omaha, NE 68144For Sale
- $318,9003 bd3 ba1.7k sqft13616 Westwood Ln, Omaha, NE 68144Off Market
- $345,9004 bd2 ba1.8k sqft3316 S 136th St, Omaha, NE 68144Off Market
- $295,6003 bd2 ba1.3k sqft13622 Hascall St, Omaha, NE 68144Off Market
A local agent can set up tours, give advice and negotiate with sellers.
A local lender can help you make sure your offer is ready when you are.
Similar homes
- $303,0003 bd3 ba1.5k sqft13633 Hascall St, Omaha, NE 68144For Sale

 MLS ID #22620844, Landon Zuehlke, NextHome Signature Real Estate. GPRMLS
 - $315,0003 bd2 ba2.2k sqft13735 Shirley St, Omaha, NE 68144For Sale
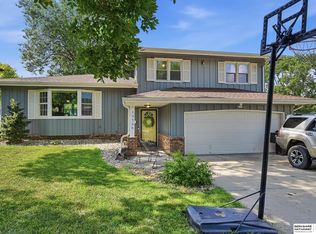 MLS ID #22620942, Karen Kroft, BHHS Ambassador Real Estate. GPRMLS
 - $355,0003 bd3 ba1.8k sqft13937 Arbor Cir, Omaha, NE 68144For Sale
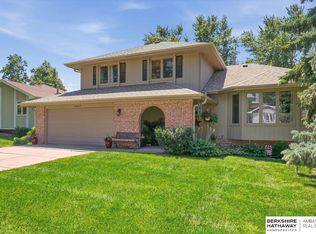 MLS ID #22620857, Mindy Martin, BHHS Ambassador Real Estate. GPRMLS
 - $325,0003 bd3 ba1.8k sqft13579 Stanford St, Omaha, NE 68144For Sale
 MLS ID #22620188, Ian Ziegler, BHHS Ambassador Real Estate. GPRMLS
 - $315,0003 bd2 ba1.6k sqft10934 Spring St, Omaha, NE 68144For SaleMLS ID #22621178, Eileen Schultz, BHHS Ambassador Real Estate. GPRMLS
- $360,0004 bd3 ba2.5k sqft1324 Holling Dr, Omaha, NE 68144For SaleMLS ID #22620897, KC Bethel, Midlands Real Estate. GPRMLS
- $283,0003 bd2 ba1.2k sqft3036 S 133rd St, Omaha, NE 68144For SaleMLS ID #22619478, Tom Ly, Nebraska Realty. GPRMLS
- $325,0003 bd2 ba1.5k sqft14191 Pine St, Omaha, NE 68144For SaleMLS ID #22618951, Brent Wax, RE/MAX Results. GPRMLS
- $305,0003 bd3 ba2k sqft1522 S 139th St, Omaha, NE 68144For SaleMLS ID #22617940, Jake Muraskin, Nebraska Lifestyles, LLC. GPRMLS
- $335,0004 bd3 ba2.4k sqft13517 Frances St, Omaha, NE 68144For SaleMLS ID #22619201, Matt Hover, Nebraska Realty. GPRMLS
- $315,0003 bd2 ba2k sqft4730 S 150th St, Omaha, NE 68137For SaleMLS ID #22621102, Theresa Ruby, BHHS Ambassador Real Estate. GPRMLS
- $289,9003 bd3 ba1.8k sqft15029 Mason St, Omaha, NE 68154For SaleMLS ID #22621214, Andrew Panebianco, Maxim Realty Group LLC. GPRMLS
- $334,9003 bd3 ba1.5k sqft1822 N 145th St, Omaha, NE 68154For SaleMLS ID #22621090, Julie Arp, Better Homes and Gardens R.E.. GPRMLS
- $327,5003 bd2 ba1.9k sqft14809 Margo St, La Vista, NE 68138For SaleMLS ID #22620756, Kristin Sterns, Coldwell Banker NHS RE. GPRMLS
- $335,0003 bd3 ba2k sqft1218 S 165th St, Omaha, NE 68130For SaleMLS ID #22620853, Steve Sequenzia, Nebraska Realty. GPRMLS
- $325,0004 bd3 ba2.1k sqft5618 S 155th St, Omaha, NE 68137For SaleMLS ID #22620589, Deda Myhre, Nebraska Realty. GPRMLS
- $285,0003 bd2 ba1.5k sqft12517 B St, Omaha, NE 68144For SaleMLS ID #22618885, Kerri Pauley-Kelly, BHHS Ambassador Real Estate. GPRMLS
- $240,0003 bd2 ba1.2k sqft3305 S 126th St, Omaha, NE 68144For SaleMLS ID #22620684, Jayden Liu, BHHS Ambassador Real Estate. GPRMLS
- $309,0004 bd3 ba2.3k sqft12804 Olive St, Omaha, NE 68138For SaleMLS ID #22620760, Jeffrey Hagel, Jeff Hagel Broker. GPRMLS
- $355,0003 bd3 ba2.3k sqft13604 Gold St, Omaha, NE 68144For SaleMLS ID #22612819, Jonathon Nguyen, Nebraska Realty. GPRMLS
