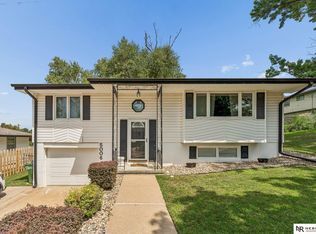
Welcome to this charming home perfectly situated on a desirable corner lot, just one block from the park. Step inside to discover soaring ceiling heights on the main floor, creating a bright and airy atmosphere. Enjoy peace of mind and comfort with recent updates including a newer HVAC system, plush carpet, and stylish luxury vinyl plank flooring. The kitchen features crisp white cabinets with granite countertops and stainless steel appliances. This inviting property is ready for you to move in and make it your own!
For sale
$280,000
3421 E Dutchman Cir, Bellevue, NE 68123
3beds
1,578sqft
:
Get pre-qualified$2,013/mo
Single Family Residence
Built in 1984
9,147 Square Feet Lot
$290,900 Zestimate®
$177/sqft
$-- HOA
What's special
- 8 days |
- 635 |
- 66 |
Zillow last checked:
Listing updated:
Listed by:
Amanda Martin 402-714-1961,
BHHS Ambassador Real Estate
Source: GPRMLS,MLS#: 22621337
Facts & features
Interior
Bedrooms & bathrooms
- Bedrooms: 3
- Bathrooms: 2
- Full bathrooms: 1
- 3/4 bathrooms: 1
- Main level bathrooms: 2
Primary bedroom
- Level: Main
Bedroom 2
- Level: Main
Bedroom 3
- Level: Main
Primary bathroom
- Features: 3/4
Family room
- Level: Basement
Kitchen
- Level: Main
Living room
- Level: Main
Basement
- Area: 414
Heating
- Natural Gas, Forced Air
Cooling
- Central Air
Appliances
- Included: Range, Refrigerator, Dishwasher, Microwave
Features
- Basement: Daylight
- Number of fireplaces: 1
Interior area
- Total structure area: 1,578
- Total interior livable area: 1,578 sqft
- Finished area above ground: 1,164
- Finished area below ground: 414
Property
Parking
- Total spaces: 2
- Parking features: Garage - Attached
- Attached garage spaces: 2
Features
- Levels: Multi/Split
- Patio & porch: Porch, Patio
- Fencing: Wood,Full,Privacy
Lot
- Size: 9,147 Square Feet
- Dimensions: 102 x 100 x 109 x 81.8
- Features: Up to 1/4 Acre.
Details
- Parcel number: 010979492
Construction
Type & style
- Home type: SingleFamily
- Property subtype: Single Family Residence
Materials
- Foundation: Block
- Roof: Composition
Condition
- Not New and NOT a Model
- New construction: No
- Year built: 1984
Utilities & green energy
- Sewer: Public Sewer
- Water: Public
Community & HOA
Community
- Subdivision: GOLDEN HILLS II
HOA
- Has HOA: No
Location
- Region: Bellevue
Financial & listing details
- Price per square foot: $177/sqft
- Tax assessed value: $231,389
- Annual tax amount: $3,937
- Date on market: 7/31/2026
- Listing terms: VA Loan,FHA,Conventional,Cash
- Ownership: Fee Simple
Estimated market value
$290,900
$276,000 - $305,000
$2,174/mo
Price history
| Date | Event | Price |
|---|---|---|
| 7/31/2026 | Listed for sale | $280,000+60.9%$177/sqft |
Source:  GPRMLS #22621337 Report a problem GPRMLS #22621337 Report a problem | ||
| 5/21/2018 | Sold | $174,000+3%$110/sqft |
Source: GPRMLS #21806064 Report a problem | ||
| 4/16/2018 | Listed for sale | $169,000$107/sqft |
Source: Nebraska Realty Burt St #21806064 Report a problem | ||
Public tax history
| Year | Property taxes | Tax assessment |
|---|---|---|
| 2025 | $3,937 +6.9% | $231,389 +7.9% |
| 2024 | $3,685 -15.9% | $214,506 +2.7% |
| 2023 | $4,382 +5.6% | $208,952 +11.7% |
| 2022 | $4,148 +7.5% | $187,144 |
| 2021 | $3,860 +8.6% | $187,144 +19% |
| 2020 | $3,555 +6.8% | $157,208 +8.3% |
| 2019 | $3,328 +8.4% | $145,222 +8.4% |
| 2018 | $3,072 +1.7% | $134,019 +1.7% |
| 2017 | $3,019 +0.9% | $131,761 +0.7% |
| 2016 | $2,993 | $130,821 +3.4% |
| 2015 | $2,993 +4.2% | $126,530 +1.1% |
| 2014 | $2,873 | $125,106 +0.7% |
| 2012 | $2,873 +1.6% | $124,223 -1.6% |
| 2011 | $2,827 +1.6% | $126,205 -3% |
| 2010 | $2,781 +2% | $130,114 +0.8% |
| 2009 | $2,727 +2.3% | $129,028 -1.4% |
| 2008 | $2,667 +1.4% | $130,806 +2.9% |
| 2007 | $2,631 +2.2% | $127,078 +4.6% |
| 2006 | $2,574 +5.7% | $121,534 +2.3% |
| 2005 | $2,434 | $118,765 +5.1% |
| 2004 | $2,434 +4.2% | $113,011 +5.4% |
| 2003 | $2,337 +11.4% | $107,260 +5.5% |
| 2002 | $2,098 +5.3% | $101,627 +5.3% |
| 2001 | $1,993 +8.7% | $96,510 +5.4% |
| 2000 | $1,833 | $91,530 |
| 1999 | -- | $91,530 |
Find assessor info on the county website
Monthly payment
Est. payment
Payment breakdown
Explore the cost of this home by adjusting the details. Changes won't be saved.Climate risks
Neighborhood: 68123
Nearby schools
GreatSchools rating
- 5/10Golden Hills Elementary SchoolGrades: PK-6Distance: 0.5 mi
- 6/10Papillion Junior High SchoolGrades: 7-8Distance: 4.2 mi
- 9/10Papillion-La Vista South High SchoolGrades: 9-12Distance: 6 mi
Schools provided by the listing agent
- Elementary: Golden Hills
- Middle: Papillion
- High: Papillion-La Vista South
- District: Papillion-La Vista
Source: GPRMLS. This data may not be complete. We recommend contacting the local school district to confirm school assignments for this home.
- $287,0003 bd2 ba2.4k sqft3417 E Dutchman Cir, Bellevue, NE 68123Off Market
- $302,2003 bd2 ba2.4k sqft3426 Nugget Cir, Bellevue, NE 68123Off Market
- $301,4003 bd1 ba1.5k sqft3426 E Dutchman Cir, Bellevue, NE 68123Off Market
- $276,8003 bd3 ba1.7k sqft3413 E Dutchman Cir, Bellevue, NE 68123Off Market

- $288,5004 bd2 ba1.4k sqft3501 W Dutchman Cir, Bellevue, NE 68123Off Market
- $274,1003 bd2 ba2.2k sqft3422 E Dutchman Cir, Bellevue, NE 68123Off Market
- $271,9003 bd2 ba2k sqft11520 S 35th St, Bellevue, NE 68123Off Market
- $282,1003 bd2 ba2.3k sqft3418 E Dutchman Cir, Bellevue, NE 68123Off Market
A local agent can set up tours, give advice and negotiate with sellers.
A local lender can help you make sure your offer is ready when you are.
Similar homes
- $280,0003 bd3 ba1.9k sqft1212 Cedarwoods Dr, Papillion, NE 68046For Sale

 MLS ID #22621699, Crystal Santamaria, BHHS Ambassador Real Estate. GPRMLS
 - $259,9003 bd2 ba1.8k sqft905 Hopkins Dr, Bellevue, NE 68005For Sale
 MLS ID #22621537, Pete Jenkins, BHHS Ambassador Real Estate. GPRMLS
 - $269,0003 bd2 ba1.9k sqft1251 Bellaire Blvd, Bellevue, NE 68005For Sale
 MLS ID #22620385, Michael Burke, BHHS Ambassador Real Estate. GPRMLS
 - $250,0002 bd2 ba1.2k sqft5006 Trail Creek Ave, Omaha, NE 68157For Sale
 MLS ID #22621750, Milt Schneider, Nebraska Realty. GPRMLS
 - $305,0003 bd3 ba2k sqft1014 Julius Pl, Bellevue, NE 68005For SaleMLS ID #22616137, Mindy Kidney, RE/MAX Results. GPRMLS
- $299,0003 bd2 ba1.9k sqft3111 Blue Ridge Dr, Bellevue, NE 68147For SaleMLS ID #22618868, Molly Amick, Nebraska Realty. GPRMLS
- $297,0003 bd2 ba1.5k sqft15312 Greene Ave, Omaha, NE 68138For SaleMLS ID #22621758, Brittney McAllister, Realty ONE Group Sterling. GPRMLS
- $259,0003 bd2 ba1.5k sqft1283 Peterson Dr, Omaha, NE 68130For SaleMLS ID #22621686, Michael Burke, BHHS Ambassador Real Estate. GPRMLS
- $289,0003 bd2 ba1.2k sqft15329 R St, Omaha, NE 68137For SaleMLS ID #22621579, TJ Jackson, BHHS Ambassador Real Estate. GPRMLS
- $280,0003 bd2 ba1.6k sqft5067 S 130th Cir, Omaha, NE 68137For SaleMLS ID #22621098, Rachel Hovey, BHHS Ambassador Real Estate. GPRMLS
- $292,0003 bd3 ba1.5k sqft2918 S 157th Cir, Omaha, NE 68130For SaleMLS ID #22621912, Jill Marie Bartling, BHHS Ambassador Real Estate. GPRMLS
- $259,9003 bd4 ba2.1k sqft1125 Laport Dr, Papillion, NE 68046For SaleMLS ID #22618185, Kellie Konz Wieczorek, Nebraska Realty. GPRMLS
- $264,0003 bd2 ba1.7k sqft7418 S 76th Ave, La Vista, NE 68128For SaleMLS ID #22619458, Alycia Prince, Better Homes and Gardens R.E.. GPRMLS
- $295,0003 bd3 ba1.8k sqft12673 Kansas Ave, Omaha, NE 68164For SaleMLS ID #22621534, Nicholas Navarrette, BHHS Ambassador Real Estate. GPRMLS
- $250,0003 bd2 ba1.3k sqft7416 Frederick Ave, La Vista, NE 68128For SaleMLS ID #22619412, Nick Benner, Better Homes and Gardens R.E.. GPRMLS
- $337,5003 bd3 ba2.1k sqft10754 Suffolk Cir, Omaha, NE 68127For SaleMLS ID #22621929, Scott Anderson, NextHome Signature Real Estate. GPRMLS
- $345,0003 bd2 ba1.4k sqft400 Fleetwood Dr, Papillion, NE 68133For SaleMLS ID #22621219, Stephanie Wolfe, Realty ONE Group Sterling. GPRMLS
- $289,0004 bd3 ba1.4k sqft8907 Westridge Dr, Omaha, NE 68124For SaleMLS ID #22620606, Tallena McNulty, BHHS Ambassador Real Estate. GPRMLS
- $310,0003 bd3 ba2.1k sqft6107 S 95th St, Omaha, NE 68127For SaleMLS ID #22619418, Kurt Sare, BHHS Ambassador Real Estate. GPRMLS
- $290,0003 bd3 ba1.6k sqft10941 X St, Omaha, NE 68137For SaleMLS ID #22620175, Julie Eberhardt, Real Broker NE, LLC. GPRMLS
