$5,000 SELLER CREDIT being offered to Buyer at closing! This spacious Glenwood home offers the perfect combination of space and location! Within walking distance to the schools, athletic complex, YMCA, Glenwood Lake Park, and the golf course, you'll love the convenience. A large addition provides plenty of room to spread out, while the cozy fireplace creates a warm gathering space. The home features 3 bedrooms upstairs, an additional bedroom in the finished lower level, plus a nonconforming room ideal for an office, gym, or hobby space. With 3 bathrooms, a 2-car attached garage, a large deck for entertaining, and a nice-sized backyard, this home is ready for its next owners to enjoy.
For sale
Price cut: $5K (8/12)
$324,000
1107 Valleyway Dr, Glenwood, IA 51534
4beds
3baths
2,164sqft
Single Family Residence
Built in 1979
0.35 Acres Lot
$322,300 Zestimate®
$150/sqft
$-- HOA
What's special
Cozy fireplaceNice-sized backyardLarge deck for entertaining
- 18 days |
- 1,484 |
- 72 |
Likely to sell faster than
Zillow last checked:
Listing updated:
Listed by:
Emily Swinford 712-520-4237,
Square Deal Real Estate
Source: SWIAR,MLS#: 26-1629
Facts & features
Interior
Bedrooms & bathrooms
- Bedrooms: 4
- Bathrooms: 3
Heating
- Natural Gas
Cooling
- Central Air, Electric
Appliances
- Laundry: In Basement
Features
- Eat-in Kitchen, Ceiling Fan(s)
- Flooring: Wood
- Basement: Full,Finished
- Has fireplace: Yes
Interior area
- Total structure area: 2,164
- Total interior livable area: 2,164 sqft
- Finished area above ground: 1,564
- Finished area below ground: 600
Property
Parking
- Parking features: Garage Door Opener
- Has garage: Yes
Features
- Patio & porch: Deck
Lot
- Size: 0.35 Acres
- Dimensions: .35 Acres
Details
- Parcel number: 066650270000000
Construction
Type & style
- Home type: SingleFamily
- Architectural style: Split Level
- Property subtype: Single Family Residence
Materials
- Frame
- Roof: Composition
Condition
- New construction: No
- Year built: 1979
Utilities & green energy
- Sewer: Public Sewer
Community & HOA
Community
- Features: Sidewalks
- Security: Smoke Detector(s)
HOA
- Has HOA: No
Location
- Region: Glenwood
Financial & listing details
- Price per square foot: $150/sqft
- Tax assessed value: $338,153
- Annual tax amount: $5,098
- Date on market: 7/29/2026
- Listing terms: Cash,Conventional,FHA,VA Loan,USDA Loan
- Road surface type: Concrete
Estimated market value
$322,300
$306,000 - $338,000
$2,237/mo
Price history
| Date | Event | Price |
|---|---|---|
| 8/12/2026 | Price change | $324,000-1.5%$150/sqft |
Source: SWIAR #26-1629 Report a problem | ||
| 8/1/2026 | Price change | $329,000-2.9%$152/sqft |
Source: SWIAR #26-1629 Report a problem | ||
| 7/29/2026 | Listed for sale | $339,000+44.3%$157/sqft |
Source: SWIAR #26-1629 Report a problem | ||
| 4/6/2021 | Sold | $235,000$109/sqft |
Source: SWIAR #21-494 Report a problem | ||
| 2/23/2021 | Pending sale | $235,000$109/sqft |
Source: Jim Hughes Real Estate Report a problem | ||
| 2/23/2021 | Listed for sale | $235,000+7.3%$109/sqft |
Source: Jim Hughes Real Estate Report a problem | ||
| 3/7/2020 | Listing removed | $219,000$101/sqft |
Source: Jim Hughes Real Estate Report a problem | ||
| 9/17/2019 | Listed for sale | $219,000+65.3%$101/sqft |
Source: Jim Hughes Real Estate Report a problem | ||
| 5/1/2017 | Sold | $132,500-12.8%$61/sqft |
Source: SWIAR #16-2101 Report a problem | ||
| 1/23/2017 | Price change | $151,900-4.5%$70/sqft |
Source: RE/MAX REAL ESTATE GROUP #16-2101 Report a problem | ||
| 12/5/2016 | Price change | $159,000-5.2%$73/sqft |
Source: RE/MAX REAL ESTATE GROUP #16-2101 Report a problem | ||
| 10/20/2016 | Listed for sale | $167,777-4.1%$78/sqft |
Source: RE/MAX REAL ESTATE GROUP #16-2101 Report a problem | ||
| 1/21/2010 | Listing removed | $174,900+2.6%$81/sqft |
Source: Lynn Christensen, Broker Manager #09-766 Report a problem | ||
| 10/2/2009 | Sold | $170,500-2.5%$79/sqft |
Source:  GPRMLS #20905701 Report a problem GPRMLS #20905701 Report a problem | ||
| 8/17/2009 | Price change | $174,900-5.4%$81/sqft |
Source: Lynn Christensen, Broker Manager #09-766 Report a problem | ||
| 4/9/2009 | Listed for sale | $184,900$85/sqft |
Source: Lynn Christensen, Broker Manager #09-766 Report a problem | ||
Public tax history
| Year | Property taxes | Tax assessment |
|---|---|---|
| 2025 | $5,098 +23.5% | $338,153 +11.9% |
| 2024 | $4,128 -7.4% | $302,071 +21.7% |
| 2023 | $4,456 +2.6% | $248,148 +18.7% |
| 2022 | $4,344 +9.1% | $209,092 |
| 2021 | $3,982 +3.5% | $209,092 +15.6% |
| 2020 | $3,846 +5.7% | $180,886 |
| 2019 | $3,638 -4.9% | $180,886 +8.5% |
| 2018 | $3,826 +10.1% | $166,782 -4.5% |
| 2016 | $3,474 -0.1% | $174,583 |
| 2015 | $3,476 +0.3% | $174,583 |
| 2014 | $3,464 | $174,583 |
| 2013 | $3,464 -0.7% | -- |
| 2012 | $3,490 +6.2% | -- |
| 2011 | $3,286 +4.9% | -- |
| 2010 | $3,134 +4.5% | -- |
| 2009 | $2,998 +0.9% | -- |
| 2008 | $2,972 +3.6% | -- |
| 2007 | $2,870 +4.4% | -- |
| 2005 | $2,750 | -- |
Find assessor info on the county website
Monthly payment
Est. payment
Payment breakdown
Explore the cost of this home by adjusting the details. Changes won't be saved.Climate risks
Neighborhood: 51534
Nearby schools
GreatSchools rating
- NANortheast Elementary SchoolGrades: PK-2Distance: 0.4 mi
- 8/10Glenwood Middle SchoolGrades: 6-8Distance: 0.3 mi
- 6/10Glenwood Senior High SchoolGrades: 9-12Distance: 0.5 mi
Schools provided by the listing agent
- Elementary: GLENWOOD
- Middle: Glenwood
- High: Glenwood
Source: SWIAR. This data may not be complete. We recommend contacting the local school district to confirm school assignments for this home.
- $742,9003 bd3 ba2.1k sqft1109 Valleyway Dr, Glenwood, IA 51534Off Market

- $279,0003 bd2 ba1.1k sqft1105 Valleyway Dr, Glenwood, IA 51534Off Market
- $369,3003 bd3 ba2.2k sqft1407 Timber Ln, Glenwood, IA 51534Off Market
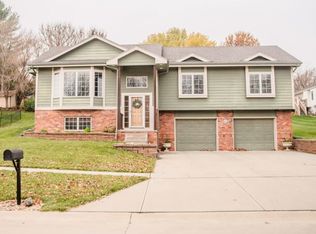
- $381,7004 bd2 ba2.3k sqft1409 Timber Ln, Glenwood, IA 51534Off Market

- $310,1002 bd3 ba1.3k sqft1321 Timberlane Ests, Glenwood, IA 51534Off Market
- $326,0004 bd3 ba1.3k sqft1323 Timberlane Ests, Glenwood, IA 51534Off Market
- $257,5003 bd2 ba1.1k sqft1111 Valleyway Dr, Glenwood, IA 51534Off Market
- $300,3002 bd2 ba1.3k sqft1325 Timberlane Ests, Glenwood, IA 51534Off Market
A local agent can set up tours, give advice and negotiate with sellers.
Similar homes
- $295,0002 bd2 ba1.7k sqft1033 N Walnut St, Glenwood, IA 51534For Sale
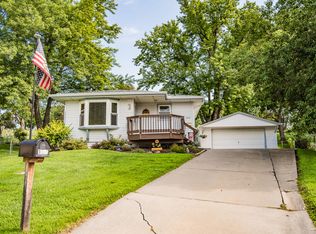 MLS ID #26-1728, Emily Swinford, Square Deal Real Estate. SWIAR
 - $354,9004 bd3 ba2.6k sqft301 Valley St, Glenwood, IA 51534For Sale
 MLS ID #26-1422, Andi Coziahr, Better Homes and Gardens Real Estate The Good Life Group. SWIAR
 - $299,9005 bd-- ba2.1k sqft311 N Myrtle St, Glenwood, IA 51534For Sale
 MLS ID #11737813, Bob Hughes, Jim Hughes Real Estate. My State MLS
 - $299,9003 bd2 ba2k sqft301 N Walnut St, Glenwood, IA 51534For Sale
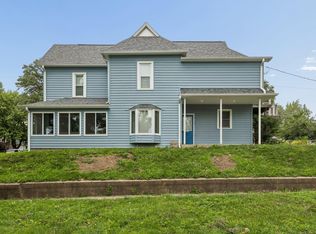 MLS ID #26-1309, Mike Ware, Better Homes and Gardens Real Estate The Good Life Group. SWIAR
 - $267,5003 bd2 ba1.8k sqft205 Harolds Dr, Glenwood, IA 51534For SaleMLS ID #26-1450, Brooke Donnelly, Square Deal Real Estate. SWIAR
- $247,5003 bd3 ba1.6k sqft908 N Vine St, Glenwood, IA 51534For SaleMLS ID #11854546, Kathryn Aistrope, Jim Hughes Real Estate. My State MLS
- $437,5004 bd3 ba2.7k sqft57040 221st St, Glenwood, IA 51534For SaleMLS ID #26-1324, Mike Randeris, Square Deal Real Estate. SWIAR
- $475,0004 bd3 ba2.6k sqft54971 Emerald Ln, Glenwood, IA 51534For SaleMLS ID #26-1594, Stephanie Melsheimer, BHHS Ambassador Real Estate. SWIAR
- $215,0004 bd2 ba1.8k sqft206 N Linn St, Glenwood, IA 51534For SaleMLS ID #26-1204, Kayla Newell, Embarc Realty. SWIAR
- $238,5003 bd2 ba1.9k sqft902 4th St, Glenwood, IA 51534For SaleMLS ID #11877879, Bob Hughes, Jim Hughes Real Estate. My State MLS
- $249,5003 bd2 ba1.3k sqft307 S Vine St, Glenwood, IA 51534For SaleMLS ID #11836652, Anne M. Steele, Jim Hughes Real Estate. My State MLS
- $325,0004 bd3 ba2k sqft1418 Fairfax Rd, Bellevue, NE 68005For Sale
 MLS ID #22622913, Jacob Krug, Evolve Realty. GPRMLS
 - $320,0003 bd3 ba2.3k sqft1806 Sherry Dr, Bellevue, NE 68005For SaleMLS ID #22622423, Linda Moy, Nebraska Realty. GPRMLS
- $325,0003 bd2 ba1.5k sqft1909 N Ridge Dr, Plattsmouth, NE 68048For SaleMLS ID #22620415, Susan Hancock, NP Dodge RE Sales Inc 148Dodge. GPRMLS
- $315,0003 bd3 ba2.2k sqft4618 Primrose Ln, Omaha, NE 68157For SaleMLS ID #22622227, Sandy Turner, BHHS Ambassador Real Estate. GPRMLS
- $295,5003 bd2 ba1.7k sqft2009 Calhoun St, Bellevue, NE 68005For SaleMLS ID #22623439, Kayla Newell, Nebraska Realty. GPRMLS
- $327,0003 bd3 ba2.5k sqft3408 Lynnwood Dr, Bellevue, NE 68123For SaleMLS ID #22621935, Anne Greve, BHHS Ambassador Real Estate. GPRMLS
- $365,0004 bd3 ba2k sqft412 Sabrina Cir, Council Bluffs, IA 51503For SaleMLS ID #26-1690, Price Wilson, BHHS Ambassador Real Estate. SWIAR
- $339,9003 bd3 ba2.6k sqft1106 Bluff St, Bellevue, NE 68005For SaleMLS ID #22614398, Karen Jennings, BHHS Ambassador Real Estate. GPRMLS
- $305,0003 bd3 ba2k sqft1014 Julius Pl, Bellevue, NE 68005For SaleMLS ID #22616137, Mindy Kidney, RE/MAX Results. GPRMLS
