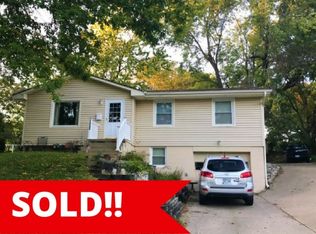
Tucked away at the end of a quiet cul-de-sac, this beautifully maintained Glenwood home offers privacy, mature landscaping & move-in ready comfort. The main level features 2 bedrooms, a spacious open kitchen with newer appliances, and a primary bedroom with a large walk-in closet plus built-in desk behind barn doors. Outside, enjoy the private backyard, deck, sitting areas, newer retaining walls & saltwater hot tub that stays. The partially finished basement adds flexible living space with a brick electric fireplace and 3/4 bath. Updates include roof & gutters (2023), water heater (2024), newer appliances & main-floor windows with transferable warranty. A 2-car detached garage provides plenty of room for vehicles, storage, hobbies & more.
For sale
Price cut: $6K (8/31)
$289,000
1033 N Walnut St, Glenwood, IA 51534
2beds
2baths
1,714sqft
Single Family Residence
Built in 1971
10,454 Square Feet Lot
$285,500 Zestimate®
$169/sqft
$-- HOA
What's special
Partially finished basementSitting areasPrivate backyardNewer retaining wallsMature landscapingSpacious open kitchenQuiet cul-de-sac
- 30 days
- 857
- 55
Zillow last checked:
Listing updated:
Listed by:
Emily Swinford 712-520-4237,
Square Deal Real Estate
Source: SWIAR,MLS#: 26-1728
Facts & features
Interior
Bedrooms & bathrooms
- Bedrooms: 2
- Bathrooms: 2
Heating
- Natural Gas
Cooling
- Central Air, Electric
Appliances
- Laundry: Washer Hookup, Dryer Hookup, In Basement
Features
- Eat-in Kitchen, Ceiling Fan(s), Walk-In Closet(s)
- Flooring: Wood
- Basement: Full,Partially Finished
- Has fireplace: Yes
Interior area
- Total structure area: 1,714
- Total interior livable area: 1,714 sqft
- Finished area above ground: 964
- Finished area below ground: 750
Property
Parking
- Parking features: Off Street
Features
- Levels: One
- Patio & porch: Patio, Deck
Lot
- Size: 10,454 Square Feet
- Dimensions: .24 Acres
- Features: Cul-De-Sac
Details
- Parcel number: 069120000000000
Construction
Type & style
- Home type: SingleFamily
- Architectural style: Ranch
- Property subtype: Single Family Residence
Materials
- Frame
- Roof: Composition
Condition
- New construction: No
- Year built: 1971
Utilities & green energy
- Sewer: Public Sewer
- Utilities for property: Electricity Available, Natural Gas Available, Cable Available
Community & HOA
Community
- Security: Smoke Detector(s)
HOA
- Has HOA: No
Location
- Region: Glenwood
Financial & listing details
- Price per square foot: $169/sqft
- Tax assessed value: $246,013
- Annual tax amount: $3,414
- Date on market: 8/11/2026
- Listing terms: Cash,Conventional,FHA,VA Loan,USDA Loan
Estimated market value
$285,500
$271,000 - $300,000
$1,809/mo
Price history
| Date | Event | Price |
|---|---|---|
| 8/31/2026 | Price change | $289,000-2%$169/sqft |
Source: SWIAR #26-1728 Report a problem | ||
| 8/11/2026 | Listed for sale | $295,000+84.4%$172/sqft |
Source: SWIAR #26-1728 Report a problem | ||
| 8/12/2019 | Sold | $160,000+28%$93/sqft |
Source: SWIAR #19-1650 Report a problem | ||
| 10/16/2015 | Sold | $125,000+42%$73/sqft |
Source: Public Record Report a problem | ||
| 6/11/2008 | Sold | $88,000$51/sqft |
Source: Public Record Report a problem | ||
Public tax history
| Year | Property taxes | Tax assessment |
|---|---|---|
| 2025 | $3,414 +8.2% | $246,013 +12.1% |
| 2024 | $3,156 -10.3% | $219,437 +10.2% |
| 2023 | $3,520 +2.6% | $199,177 +19.3% |
| 2022 | $3,430 +3.2% | $167,015 |
| 2021 | $3,324 +3.4% | $167,015 +16.1% |
| 2020 | $3,216 +5.8% | $143,851 |
| 2019 | $3,040 +0.6% | $143,851 +8.8% |
| 2018 | $3,022 +17.5% | $132,269 -4.1% |
| 2016 | $2,572 +1.2% | $137,962 +1.1% |
| 2015 | $2,542 +0.5% | $136,435 |
| 2014 | $2,530 +0.2% | $136,435 |
| 2013 | $2,524 +10.5% | -- |
| 2012 | $2,284 +5.2% | -- |
| 2011 | $2,172 +1.1% | -- |
| 2010 | $2,148 +4.9% | -- |
| 2009 | $2,048 -5.8% | -- |
| 2008 | $2,174 +3.3% | -- |
| 2007 | $2,104 +3.6% | -- |
| 2005 | $2,030 | -- |
Find assessor info on the county website
Monthly payment
Est. payment
Payment breakdown
Explore the cost of this home by adjusting the details. Changes won't be saved.Climate risks
Neighborhood: 51534
Nearby schools
Schools provided by the listing agent
- Elementary: GLENWOOD
- Middle: Glenwood
- High: Glenwood
Source: SWIAR. This data may not be complete. We recommend contacting the local school district to confirm school assignments for this home.