Move-in ready 2 bd/3 ba home with fenced beautiful backyard offers comfortable living for a growing family, commuters, or retirement living. Built in 1999, this one-story home features a kitchen with a gas range, dishwasher, microwave, refrigerator all included. Kitchen has solid surface countertops, a pantry, and a raised bar open to the dining area. The main-floor primary suite includes dual-sink vanity, and walk-in closet. Main-floor laundry adds everyday convenience and washer/dryer is included. Living room is a large, comfortable space with a gas fireplace adding warmth to your cold seasons.
Downstairs find a partially finished basement with large living space. A Pro water filtration system is included wth the property. Home is nestled in a quiet neighborhood on a quiet street.
For sale
$265,000
933 E Ridge Dr, Malvern, IA 51551
2beds
3baths
2,028sqft
Single Family Residence
Built in 1999
10,018 Square Feet Lot
$263,200 Zestimate®
$131/sqft
$-- HOA
What's special
Gas fireplace adding warmthMain-floor laundryWalk-in closetDual-sink vanityFenced beautiful backyardMain-floor primary suiteSolid surface countertops
- 8 days
- 207
- 12
Zillow last checked:
Listing updated:
Listed by:
Kris Brockhoff 402-980-1396,
J. Leaders Realty
Source: SWIAR,MLS#: 26-1944
Facts & features
Interior
Bedrooms & bathrooms
- Bedrooms: 2
- Bathrooms: 3
Heating
- Natural Gas
Cooling
- Central Air, Electric
Appliances
- Laundry: Washer Hookup, Dryer Hookup, Electric Dryer Hookup
Features
- Pantry, Eat-in Kitchen, Ceiling Fan(s), Walk-In Closet(s)
- Basement: Full,Partially Finished
- Has fireplace: Yes
- Fireplace features: Gas Log, Basement
Interior area
- Total structure area: 2,028
- Total interior livable area: 2,028 sqft
- Finished area above ground: 1,352
- Finished area below ground: 676
Property
Parking
- Parking features: Off Street, Garage Door Opener
- Has garage: Yes
Features
- Levels: One
- Patio & porch: Patio, Deck
- Fencing: Fenced
Lot
- Size: 10,018 Square Feet
- Dimensions: .23 acre
Details
- Additional structures: Storage
- Parcel number: 088830100200000
Construction
Type & style
- Home type: SingleFamily
- Architectural style: Ranch
- Property subtype: Single Family Residence
Materials
- Frame
- Roof: Composition
Condition
- New construction: No
- Year built: 1999
Utilities & green energy
- Sewer: Public Sewer
- Utilities for property: Electricity Available, Natural Gas Available, Cable Available
Community & HOA
Community
- Features: Sidewalks
HOA
- Has HOA: No
Location
- Region: Malvern
Financial & listing details
- Price per square foot: $131/sqft
- Tax assessed value: $264,340
- Annual tax amount: $3,342
- Date on market: 9/4/2026
- Listing terms: Cash,Conventional,FHA,VA Loan
- Road surface type: Concrete
Estimated market value
$263,200
$250,000 - $276,000
$2,073/mo
Price history
| Date | Event | Price |
|---|---|---|
| 9/4/2026 | Listed for sale | $265,000$131/sqft |
Source: SWIAR #26-1944 Report a problem | ||
| 8/29/2026 | Listing removed | $265,000$131/sqft |
Source: SWIAR #26-212 Report a problem | ||
| 8/6/2026 | Price change | $265,000-1.7%$131/sqft |
Source:  GPRMLS #22603562 Report a problem GPRMLS #22603562 Report a problem | ||
| 2/6/2026 | Listed for sale | $269,500+1.4%$133/sqft |
Source: GPRMLS #22603562 Report a problem | ||
| 1/1/2026 | Listing removed | $265,900$131/sqft |
Source: SWIAR #25-2105 Report a problem | ||
| 10/6/2025 | Price change | $265,900-1.5%$131/sqft |
Source: SWIAR #25-2105 Report a problem | ||
| 10/1/2025 | Listed for sale | $269,900$133/sqft |
Source: SWIAR #25-2105 Report a problem | ||
| 9/30/2025 | Listing removed | $269,900$133/sqft |
Source: SWIAR #25-786 Report a problem | ||
| 8/7/2025 | Price change | $269,900-1.1%$133/sqft |
Source: SWIAR #25-786 Report a problem | ||
| 7/13/2025 | Price change | $272,900-2.2%$135/sqft |
Source: SWIAR #25-786 Report a problem | ||
| 6/19/2025 | Price change | $279,000-2.4%$138/sqft |
Source: SWIAR #25-786 Report a problem | ||
| 5/6/2025 | Listed for sale | $286,000+107.2%$141/sqft |
Source: SWIAR #25-786 Report a problem | ||
| 12/20/2016 | Sold | $138,000-1.4%$68/sqft |
Source: SWIAR #16-746 Report a problem | ||
| 4/26/2016 | Listed for sale | $139,900+13.7%$69/sqft |
Source: NP Dodge Real Estate #16-746 Report a problem | ||
| 9/8/2008 | Sold | $123,000-6.1%$61/sqft |
Source: Public Record Report a problem | ||
| 5/2/2006 | Sold | $131,000$65/sqft |
Source: Public Record Report a problem | ||
Public tax history
| Year | Property taxes | Tax assessment |
|---|---|---|
| 2025 | $3,342 +5% | $264,340 +11.5% |
| 2024 | $3,184 -2.9% | $237,087 +6.7% |
| 2023 | $3,278 +3.5% | $222,199 +27.1% |
| 2022 | $3,166 +23.6% | $174,815 |
| 2021 | $2,562 +5% | $174,815 +20.7% |
| 2020 | $2,440 -5.6% | $144,852 |
| 2019 | $2,584 -0.1% | $144,852 +5.5% |
| 2018 | $2,586 +5.7% | $137,361 +4.5% |
| 2016 | $2,446 -0.2% | $131,438 |
| 2015 | $2,450 -4.3% | $131,438 |
| 2014 | $2,560 +8.8% | $131,438 |
| 2013 | $2,352 -19% | -- |
| 2012 | $2,904 +4.3% | -- |
| 2011 | $2,784 +1.6% | -- |
| 2010 | $2,740 -2.8% | -- |
| 2009 | $2,820 +4.1% | -- |
| 2008 | $2,708 +0.4% | -- |
| 2007 | $2,696 +14.3% | -- |
| 2005 | $2,358 | -- |
Find assessor info on the county website
Monthly payment
Est. payment
Payment breakdown
Explore the cost of this home by adjusting the details. Changes won't be saved.Climate risks
Neighborhood: 51551
Nearby schools
Schools provided by the listing agent
- Elementary: East Mills
- Middle: East Mills Middle School
- High: East Mills
Source: SWIAR. This data may not be complete. We recommend contacting the local school district to confirm school assignments for this home.
Similar homes
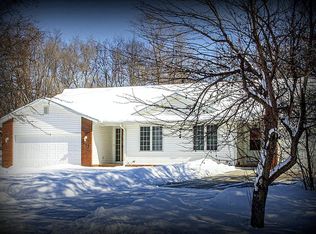
- $204,9002 bd1 ba1.1k sqft808 Main St, Malvern, IA 51551For Sale
 MLS ID #26-1581, Emily Swinford, Square Deal Real Estate. SWIAR
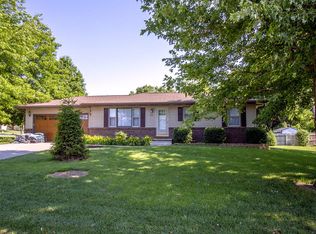
 - $325,0003 bd3 ba2.2k sqft218 Saint Andrews Loop, Malvern, IA 51551For Sale
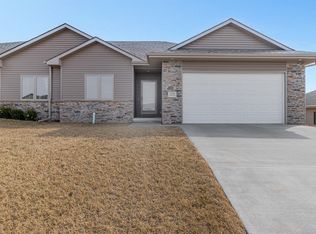 MLS ID #26-528, Justin T Williams, BHHS Ambassador - CB. SWIAR
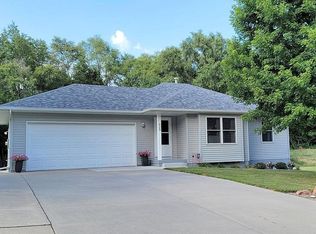
 - $--3 bd2 ba1k sqft1306 Maple St, Sidney, IA 51652Auction
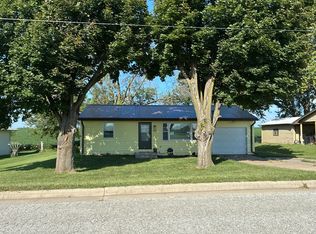 Auction.com 2
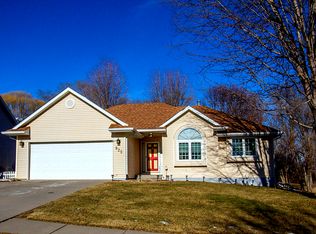
 - $250,0002 bd1 ba1k sqft1821 Lincoln Ave, Plattsmouth, NE 68048For Sale
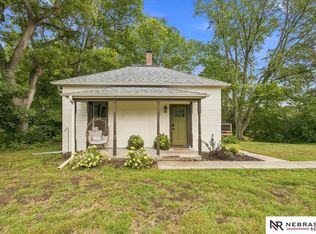
 MLS ID #22626107, Brandon Johnson, Nebraska Realty. GPRMLS
 - $225,0004 bd1 ba1.6k sqft1336 Mark St, Plattsmouth, NE 68048For SaleMLS ID #22625510, Jackson Armitage, Realty ONE Group Sterling. GPRMLS
- $340,0003 bd2 ba1.5k sqft1909 N Ridge Dr, Plattsmouth, NE 68048For SaleMLS ID #22624724, Susan Hancock, NP Dodge RE Sales Inc 148Dodge. GPRMLS
