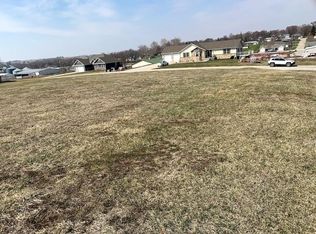
Nestled at the edge of town on a tranquil cul-de-sac in Carson, Iowa, this inviting ranch-style 3 bedroom home offers a perfect blend of comfort and convenience. Set on a flat lot, the property presents an ideal setting for those seeking peaceful living without straying far from community amenities. The single-level design enhances accessibility and ease of movement throughout the home.Featuring three generously sized bedrooms and two full bathrooms, this residence is designed to accommodate family life with grace. The main floor showcases new flooring, creating a fresh and welcoming atmosphere for everyday living. A main floor laundry adds practical convenience, streamlining daily routines. The attached garage further contributes to the home's functionality, providing ample space for vehi
For sale
$285,000
616 French St, Carson, IA 51525
3beds
2baths
2,283sqft
Single Family Residence
Built in 2005
0.34 Acres Lot
$279,000 Zestimate®
$125/sqft
$-- HOA
What's special
Main floor laundryThree generously sized bedroomsNew flooringSingle-level designAttached garageFlat lot
- 2 days
- 204
- 10
Zillow last checked:
Listing updated:
Listed by:
Vickie Errett 712-579-1492,
United Country Loess Hills Realty & Auction
Source: SWIAR,MLS#: 26-2153
Facts & features
Interior
Bedrooms & bathrooms
- Bedrooms: 3
- Bathrooms: 2
Heating
- Natural Gas
Cooling
- Central Air, Electric
Appliances
- Laundry: Washer Hookup, Dryer Hookup
Features
- Eat-in Kitchen, Ceiling Fan(s), Cathedral Ceiling(s), Walk-In Closet(s)
- Flooring: Wood
- Basement: Full,Partially Finished
Interior area
- Total structure area: 2,283
- Total interior livable area: 2,283 sqft
- Finished area above ground: 1,360
- Finished area below ground: 923
Property
Parking
- Parking features: Off Street, Garage Door Opener
- Has garage: Yes
Lot
- Size: 0.34 Acres
- Dimensions: 100 X 150
- Features: Cul-De-Sac
Details
- Parcel number: 7440 11127 006
- Zoning: RES.
Construction
Type & style
- Home type: SingleFamily
- Architectural style: Ranch
- Property subtype: Single Family Residence
Materials
- Frame
- Roof: Composition
Condition
- New construction: No
- Year built: 2005
Details
- Builder name: John Taylor
Utilities & green energy
- Sewer: Public Sewer
- Utilities for property: Electricity Available, Natural Gas Available, Cable Available
Community & HOA
Community
- Features: Sidewalks
- Security: Smoke Detector(s)
HOA
- Has HOA: No
Location
- Region: Carson
Financial & listing details
- Price per square foot: $125/sqft
- Tax assessed value: $265,400
- Annual tax amount: $3,836
- Date on market: 10/2/2026
- Listing terms: Cash,Conventional,FHA,VA Loan
- Road surface type: Concrete
Estimated market value
$279,000
$265,000 - $293,000
$1,970/mo
Price history
| Date | Event | Price |
|---|---|---|
| 10/2/2026 | Listed for sale | $285,000+21.3%$125/sqft |
Source: SWIAR #26-2153 Report a problem | ||
| 7/18/2022 | Sold | $235,000+4.4%$103/sqft |
Source: SWIAR #22-929 Report a problem | ||
| 6/4/2022 | Pending sale | $225,000$99/sqft |
Source: BHHS broker feed #22-929 Report a problem | ||
| 5/25/2022 | Listed for sale | $225,000+63.6%$99/sqft |
Source: SWIAR #22-929 Report a problem | ||
| 8/28/2006 | Sold | $137,500$60/sqft |
Source: Public Record Report a problem | ||
Public tax history
| Year | Property taxes | Tax assessment |
|---|---|---|
| 2025 | $3,836 -1.5% | $265,400 +14.5% |
| 2024 | $3,896 +27.3% | $231,800 |
| 2023 | $3,060 +4.4% | $231,800 +42% |
| 2022 | $2,930 -5.7% | $163,200 |
| 2021 | $3,106 +5.7% | $163,200 |
| 2020 | $2,938 -4.4% | $163,200 +7.8% |
| 2019 | $3,074 +3.4% | $151,400 |
| 2018 | $2,974 +13.9% | $151,400 +17.1% |
| 2017 | $2,610 +0.2% | $129,276 |
| 2015 | $2,604 +0.1% | $129,276 |
| 2014 | $2,602 | $129,276 |
| 2013 | -- | $129,276 |
| 2012 | -- | $129,276 |
| 2011 | -- | $129,276 -5% |
| 2010 | -- | $136,080 |
| 2009 | -- | $136,080 |
| 2007 | $1,578 | $136,080 |
Find assessor info on the county website
Monthly payment
Est. payment
Payment breakdown
Explore the cost of this home by adjusting the details. Changes won't be saved.Climate risks
Neighborhood: 51525
Nearby schools
Schools provided by the listing agent
- Elementary: Riverside
- Middle: Riverside Community
- High: Riverside Community
Source: SWIAR. This data may not be complete. We recommend contacting the local school district to confirm school assignments for this home.
Similar homes
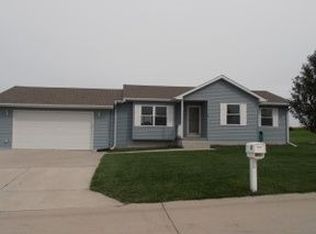
- $245,0003 bd2 ba1.3k sqft217 N Central St, Carson, IA 51525For Sale
 MLS ID #11876950, Maddi Sieck, Jim Hughes Real Estate. My State MLS
 - $--5 bd2 ba2.5k sqft205 N East St, Henderson, IA 51541Auction
 ServiceLink Auction
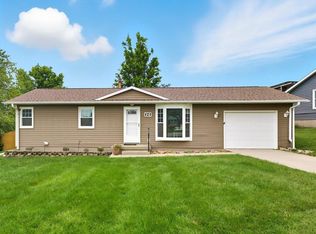
 - $300,0004 bd2 ba2.2k sqft124 Schueman Cul De Sac, Oakland, IA 51560For Sale
 MLS ID #25-2344, Abby Tietsort, Heartland Properties. SWIAR
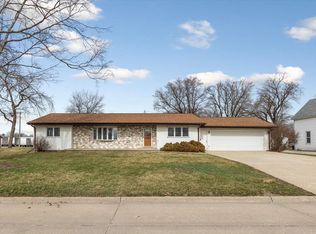
 - $269,9003 bd2 ba1.5k sqft803 5th St, Griswold, IA 51535For Sale
 MLS ID #26-2034, Shari Good, Realty One Group Sterling. SWIAR
