Welcome to 102 Maple Drive in Treynor located in cul-de-sac! This beautifully updated home offers modern finishes, spacious living, and an incredible backyard! The main floor features 3 bedrooms, 1 bathroom, and an inviting living room with a cozy fireplace. Enjoy a refreshed kitchen with quartz countertops and new stainless steel appliances, plus an updated bathroom featuring subway tile shower walls. Fresh paint and new flooring throughout, including LVP in the living room, dining room, and hallway. The finished lower level offers a second living area, 2 nonconforming bedrooms, and a 3/4 bath. Step outside onto the deck overlooking the expansive, fully fenced backyard, complete with your own basketball court! An attached one-car garage completes this move-in-ready home!
For sale
Price cut: $10K (11/6)
$289,000
102 Maple Dr, Treynor, IA 51575
3beds
2baths
1,737sqft
Single Family Residence
Built in 1974
9,604 Square Feet Lot
$283,000 Zestimate®
$166/sqft
$-- HOA
What's special
Cozy fireplaceModern finishesBasketball courtUpdated bathroomNew flooringFresh paintRefreshed kitchen
- 30 days
- 907
- 62
Likely to sell faster than
Zillow last checked:
Listing updated:
Listed by:
Sean Kelly 402-681-0328,
Better Homes and Gardens Real Estate The Good Life Group
Source: SWIAR,MLS#: 26-2321
Facts & features
Interior
Bedrooms & bathrooms
- Bedrooms: 3
- Bathrooms: 2
Heating
- Natural Gas
Cooling
- Central Air, Electric
Appliances
- Laundry: In Basement
Features
- Cathedral Ceiling(s)
- Basement: Full,Finished,Other
- Has fireplace: Yes
- Fireplace features: Gas Log
Interior area
- Total structure area: 1,737
- Total interior livable area: 1,737 sqft
- Finished area above ground: 1,080
- Finished area below ground: 657
Property
Parking
- Parking features: Garage Door Opener
- Has garage: Yes
Features
- Levels: Two
- Patio & porch: Deck
- Exterior features: Other
- Fencing: Fenced
Lot
- Size: 9,604 Square Feet
- Dimensions: 9,604
- Features: Cul-De-Sac
Details
- Parcel number: 7441 07 205 009
Construction
Type & style
- Home type: SingleFamily
- Architectural style: Split Level
- Property subtype: Single Family Residence
Materials
- Frame
- Roof: Composition
Condition
- New construction: No
- Year built: 1974
Utilities & green energy
- Sewer: Public Sewer
- Utilities for property: Electricity Available, Natural Gas Available
Community & HOA
Community
- Features: Sidewalks
- Security: Smoke Detector(s)
HOA
- Has HOA: No
Location
- Region: Treynor
Financial & listing details
- Price per square foot: $166/sqft
- Tax assessed value: $234,700
- Annual tax amount: $3,456
- Date on market: 10/22/2026
- Listing terms: Cash,Conventional,FHA,VA Loan,USDA Loan
Estimated market value
$283,000
$269,000 - $297,000
$1,885/mo
Price history
| Date | Event | Price |
|---|---|---|
| 11/6/2026 | Price change | $289,000-3.3%$166/sqft |
Source: SWIAR #26-2321 Report a problem | ||
| 10/22/2026 | Listed for sale | $299,000+88.1%$172/sqft |
Source: SWIAR #26-2321 Report a problem | ||
| 6/10/2010 | Sold | $159,000-2.4%$92/sqft |
Source: Public Record Report a problem | ||
| 1/3/2010 | Listed for sale | $162,900$94/sqft |
Source: NP Dodge Real Estate Sales, Inc. #09-3020 Report a problem | ||
Public tax history
| Year | Property taxes | Tax assessment |
|---|---|---|
| 2025 | $3,456 +6.7% | $234,700 +10% |
| 2024 | $3,240 -2.4% | $213,400 |
| 2023 | $3,320 +1.8% | $213,400 +14.2% |
| 2022 | $3,260 +6.7% | $186,900 |
| 2021 | $3,054 +2.4% | $186,900 +12.5% |
| 2020 | $2,982 +1.5% | $166,200 |
| 2019 | $2,938 +2.5% | $166,200 +4.5% |
| 2018 | $2,866 +0.8% | $159,100 |
| 2017 | $2,842 | $159,100 |
| 2015 | $2,842 +1.4% | $159,100 |
| 2014 | $2,804 | $159,100 |
| 2013 | -- | $159,100 |
| 2012 | -- | $159,100 +2% |
| 2011 | -- | $155,936 -5% |
| 2010 | -- | $164,143 |
| 2009 | -- | $164,143 |
| 2007 | $2,154 -5.2% | $164,143 +8% |
| 2006 | $2,272 | $151,984 +50.8% |
| 2002 | -- | $100,808 |
| 2001 | -- | -- |
| 2000 | $1,368 | $48,935 |
Find assessor info on the county website
Monthly payment
Est. payment
Payment breakdown
Explore the cost of this home by adjusting the details. Changes won't be saved.Climate risks
Neighborhood: 51575
Nearby schools
Schools provided by the listing agent
- Elementary: Treynor
- Middle: Treynor
- High: Treynor
Source: SWIAR. This data may not be complete. We recommend contacting the local school district to confirm school assignments for this home.


Similar homes
- $340,0003 bd3 ba2k sqft307 Maple Dr, Treynor, IA 51575For Sale
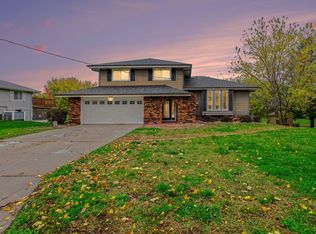 MLS ID #26-2430, Lindsey L Krenk, RE/MAX Results. SWIAR
- $389,0004 bd3 ba2.4k sqft406 Maple Dr, Treynor, IA 51575For Sale
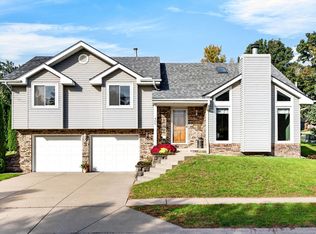 MLS ID #26-2224, Brittany Pursell, BHHS Ambassador Real Estate. SWIAR
- $285,0003 bd2 ba2.2k sqft616 French St, Carson, IA 51525For Sale
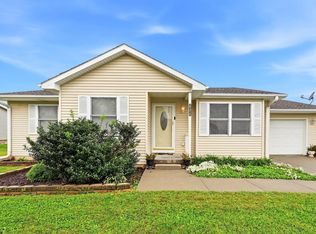 MLS ID #26-2153, Vickie Errett, United Country Loess Hills Realty & Auction. SWIAR
- $275,0002 bd2 ba1.9k sqft305 Main St, Mineola, IA 51554For Sale
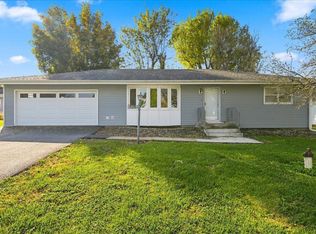 MLS ID #26-2383, Michelle Hiers, Better Homes and Gardens Real Estate The Good Life Group. SWIAR
- $295,0003 bd3 ba2k sqft1014 Julius Pl, Bellevue, NE 68005For Sale
 MLS ID #22625323, Mindy Kidney, RE/MAX Results. GPRMLS
- $249,9003 bd2 ba1.8k sqft2802 Wayne St, Bellevue, NE 68005For SaleMLS ID #22632935, Laura Hanson, BHHS Ambassador Real Estate. GPRMLS
- $310,0004 bd3 ba1.8k sqft1016 Normandy Dr, Bellevue, NE 68005For SaleMLS ID #22629859, Ashley McKeever, Keller Williams Greater Omaha. GPRMLS
- $260,0003 bd2 ba1.8k sqft3202 Reed Dr, Bellevue, NE 68005For SaleMLS ID #22631694, Alexandra Nilges, BHHS Ambassador Real Estate. GPRMLS
- $255,0004 bd2 ba1.9k sqft304 Payne Ave, Bellevue, NE 68005For SaleMLS ID #22630424, Nick Pacal, BHHS Ambassador Real Estate. GPRMLS
