3 bed, 2 bath, 2 car raised ranch home completely updated, in the desirable East End, walking distance to Lewis and Clark School. It features an open concept with all new kitchen shaker cabinets, quartz countertops and new stainless steel appliances, including a gas stove, French door fridge, dishwasher, and microwave. All new stunning ceiling fans, light fixtures, switches, and outlets. Main bath features double sinks, an extra vanity, and a new toilet. New flooring in kitchen, family room, and bedrooms. Basement bath new vanity, toilet, and fixtures. New patio door leads to a large, refinished deck overlooking a private, park-like backyard. Everything was just painted ceiling to floor with white trim plus the exterior was just painted. Heated and cooled garage with new doors.
For sale
$265,000
440 Trail Ridge St, Council Bluffs, IA 51503
3beds
2baths
1,642sqft
Single Family Residence
Built in 1960
0.29 Acres Lot
$262,000 Zestimate®
$161/sqft
$-- HOA
What's special
Large refinished deckStunning ceiling fansOpen conceptLight fixturesQuartz countertopsFrench door fridgePrivate park-like backyard
- 11 days
- 1,074
- 111
Zillow last checked:
Listing updated:
Listed by:
Joe Panebianco 402-714-3123,
Maxim Realty Group, LLC
Source: SWIAR,MLS#: 26-2420
Facts & features
Interior
Bedrooms & bathrooms
- Bedrooms: 3
- Bathrooms: 2
Heating
- Has Heating (Unspecified Type)
Cooling
- Central Air
Appliances
- Laundry: In Basement
Features
- Eat-in Kitchen, Ceiling Fan(s)
- Flooring: Tile
- Basement: Full
Interior area
- Total structure area: 1,642
- Total interior livable area: 1,642 sqft
- Finished area above ground: 1,192
- Finished area below ground: 450
Property
Parking
- Parking features: Garage Door Opener
- Has garage: Yes
Features
- Levels: One
- Patio & porch: Deck
Lot
- Size: 0.29 Acres
- Dimensions: .29
Details
- Parcel number: 754424278020
Construction
Type & style
- Home type: SingleFamily
- Architectural style: Raised Ranch
- Property subtype: Single Family Residence
Materials
- Frame
- Roof: Composition
Condition
- New construction: No
- Year built: 1960
Utilities & green energy
- Sewer: Public Sewer
- Utilities for property: Electricity Available, Natural Gas Available, Cable Available
Community & HOA
Community
- Security: Smoke Detector(s)
HOA
- Has HOA: No
Location
- Region: Council Bluffs
Financial & listing details
- Price per square foot: $161/sqft
- Tax assessed value: $219,600
- Annual tax amount: $4,010
- Date on market: 11/4/2026
- Listing terms: Cash,Conventional,FHA,VA Loan
- Road surface type: Concrete
Estimated market value
$262,000
$249,000 - $275,000
$1,860/mo
Price history
| Date | Event | Price |
|---|---|---|
| 11/4/2026 | Listed for sale | $265,000+72.1%$161/sqft |
Source:  GPRMLS #22631574 Report a problem | ||
| 9/12/2007 | Sold | $154,000$94/sqft |
Source: Public Record Report a problem | ||
Public tax history
| Year | Property taxes | Tax assessment |
|---|---|---|
| 2025 | $4,010 +1% | $219,600 +10.3% |
| 2024 | $3,970 +5.7% | $199,100 |
| 2023 | $3,756 +2% | $199,100 +26.8% |
| 2022 | $3,684 +6.9% | $157,000 |
| 2021 | $3,446 +0.5% | $157,000 +13.8% |
| 2020 | $3,428 -3.4% | $138,000 |
| 2019 | $3,548 +6.9% | $138,000 |
| 2018 | $3,320 -1% | $138,000 +4.9% |
| 2017 | $3,354 -2.5% | $131,574 |
| 2015 | $3,440 -0.4% | $131,574 |
| 2014 | $3,454 | $131,574 |
| 2013 | -- | $131,574 |
| 2012 | -- | $131,574 |
| 2011 | -- | $131,574 -5% |
| 2010 | -- | $138,499 |
| 2009 | -- | $138,499 |
| 2007 | $2,364 -0.3% | $138,499 +8% |
| 2006 | $2,370 | $128,240 +12% |
| 2002 | -- | $114,500 |
| 2001 | -- | -- |
| 2000 | $1,840 | $54,418 |
Find assessor info on the county website
Monthly payment
Est. payment
Payment breakdown
Explore the cost of this home by adjusting the details. Changes won't be saved.Climate risks
Neighborhood: 51503
Nearby schools
Schools provided by the listing agent
- Elementary: Lewis & Clark
- Middle: Gerald W Kirn
- High: Abraham Lincoln
Source: SWIAR. This data may not be complete. We recommend contacting the local school district to confirm school assignments for this home.
- $239,9003 bd2 ba1.8k sqft436 Trail Rdg, Council Bluffs, IA 51503Off Market
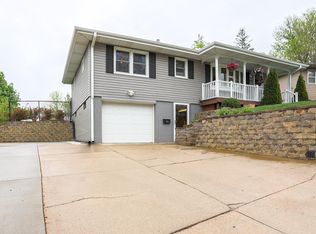
- $251,3003 bd2 ba1.8k sqft436 Trail Ridge St, Council Bluffs, IA 51503Off Market

- $204,30010,454 sqft442 Trail Ridge St, Council Bluffs, IA 51503Off Market
- $192,2002 bd1 ba981 sqft439 S Sierra Dr, Council Bluffs, IA 51503Off Market
Similar homes
- $250,0003 bd2 ba1.6k sqft1228 E Washington Ave, Council Bluffs, IA 51503For Sale
 MLS ID #26-2472, Jeff Forman, BHHS Ambassador - CB. SWIAR
- $189,9003 bd1 ba1.3k sqft339 Sherman Ave, Council Bluffs, IA 51503For Sale
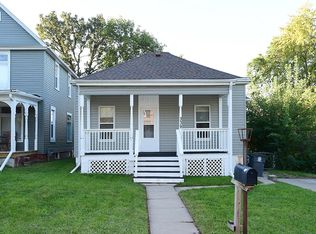 MLS ID #26-2500, Joe Panebianco, Maxim Realty Group, LLC. SWIAR
- $350,0003 bd2 ba1.8k sqft1188 Jennings Ave, Council Bluffs, IA 51503For Sale
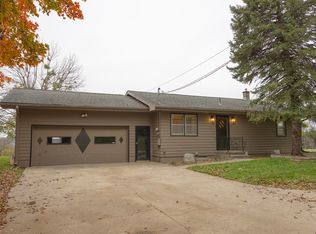 MLS ID #26-2451, Austin Henningsen, Key Real Estate. SWIAR
- $275,0003 bd3 ba1.7k sqft1605 N 106th St, Omaha, NE 68114For Sale
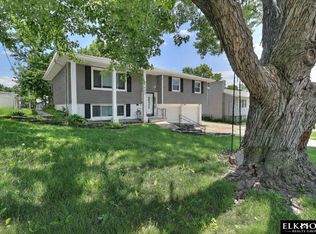
 MLS ID #22632187, Darin Whitmer, Elkhorn Realty Group. GPRMLS
- $259,5004 bd3 ba1.6k sqft7102 N 24th St, Omaha, NE 68112For SaleMLS ID #22630458, Victor Ortiz Origel, Nebraska Realty. GPRMLS
- $269,9003 bd2 ba1.5k sqft3227 S 45th St, Omaha, NE 68106For SaleMLS ID #22631082, Jenna Jacupke, BHHS Ambassador Real Estate. GPRMLS
- $260,0003 bd2 ba1.7k sqft8804 Westridge Dr, Omaha, NE 68124For SaleMLS ID #22631554, Gavin Utesch, eXp Realty LLC. GPRMLS
- $265,5004 bd2 ba1.5k sqft3632 Spring St, Omaha, NE 68105For SaleMLS ID #22630298, Alexis Gamez, BHHS Ambassador Real Estate. GPRMLS
- $237,7073 bd1 ba1.5k sqft7707 Lafayette Ave, Omaha, NE 68114For SaleMLS ID #22631714, Corey Burch, Better Homes and Gardens R.E.. GPRMLS
- $267,5004 bd2 ba2.2k sqft7525 Edward Ave, La Vista, NE 68128For SaleMLS ID #22630851, Dillon LaPour, Better Homes and Gardens R.E.. GPRMLS
- $255,0003 bd2 ba2.1k sqft2311 N 71st St, Omaha, NE 68104For SaleMLS ID #22627314, Carly Anderson, BHHS Ambassador Real Estate. GPRMLS
- $275,0003 bd2 ba1.9k sqft512 S Monroe St, Papillion, NE 68046For SaleMLS ID #22631959, Sue Kuhl, BHHS Ambassador Real Estate. GPRMLS
- $246,5002 bd2 ba1.2k sqft2725 S 42nd St, Omaha, NE 68105For SaleMLS ID #22631551, Oscar Barrera, Better Homes and Gardens R.E.. GPRMLS
- $295,0004 bd3 ba2.2k sqft5607 Blondo St, Omaha, NE 68104For SaleMLS ID #22631797, Erik Hoffman, Nebraska Realty. GPRMLS
- $265,0003 bd2 ba1.9k sqft4303 Monroe St, Omaha, NE 68107For SaleMLS ID #22624363, Rachel Skradski Luhrs, BHHS Ambassador Real Estate. GPRMLS
- $257,5003 bd2 ba1.4k sqft4725 B St, Omaha, NE 68106For SaleMLS ID #22624449, Kevin Baumeister, BHHS Ambassador Real Estate. GPRMLS
