Welcome to this updated well-maintained ranch-style home offering 3 bedrooms, 2 bathrooms and 2088 finished square feet-all convenietntly located on the main level. The spacious layout features a comfortable living area, main-level primary bedroom with a private bath, open concept kitchen/dining area with a breakfast bar and a bright sunroom providing a wonderful space to relax and enjoy the biews. Step outside to the northeast-facing deck featuring a hot tub, or enjoy the freshly poured concrete patio-perfect for entertaining or relaxing outdoors. Situated on a generous 0.55 acre lot in a great neighborhood, the property also offers a large carport with concrete driveway. Numerous updates provide peace of mind, including new vinyl siding (2026), new roof (2022), soffit, fascia, gutters and leaf guards (2025), window (2018), exterior doors (2019), and a freshly poured concrete patio and new retaining wall. A wonderful opportunity for comfortable one-level living with plenty of outdoor space!
Active
$229,300
311 E Kearney St, Avoca, IA 51521
3beds
2,188sqft
Single Family Residence
Built in 1975
0.55 Acres Lot
$-- Zestimate®
$105/sqft
$-- HOA
What's special
- 55 days
- 388
- 18
Zillow last checked:
Listing updated:
Listed by:
Leanne Travis 712-579-9857,
Osborn Realty
Source: NoCoast MLS as distributed by MLS GRID,MLS#: 6341234
Facts & features
Interior
Bedrooms & bathrooms
- Bedrooms: 3
- Bathrooms: 2
- Full bathrooms: 1
- 3/4 bathrooms: 1
Bedroom 2
- Level: Main
Bedroom 3
- Level: Main
Other
- Level: Main
Dining room
- Description: Breakfast Bar,Informal Dining Room,Kitchen/Dining Room
- Level: Main
Other
- Level: Main
Other
- Level: Main
Other
- Level: Basement
Other
- Level: Main
Other
- Level: Basement
Family room
- Description: Family Room,Main Level
- Level: Main
Kitchen
- Level: Main
Living room
- Level: Main
Heating
- Forced Air
Cooling
- Central Air
Appliances
- Included: Range, Microwave, Dishwasher, Refrigerator, Gas Water Heater
Features
- Flooring: Carpet, Laminate
- Basement: Partial,Partially Finished,Block
Interior area
- Total interior livable area: 2,188 sqft
- Finished area above ground: 2,088
- Finished area below ground: 100
Property
Parking
- Total spaces: 1
- Parking features: Carport, Concrete
- Garage spaces: 1
- Has carport: Yes
Accessibility
- Accessibility features: None
Features
- Has spa: Yes
- Spa features: Heated
Lot
- Size: 0.55 Acres
- Dimensions: 170 ft. front and rear, 140 ft. sides, 0.55 acre lot
- Features: Corner Lot, Wooded
Details
- Additional structures: Storage
- Parcel number: 7739 09 411 005
- Zoning: Residential-Single Family
Construction
Type & style
- Home type: SingleFamily
- Architectural style: Ranch
- Property subtype: Single Family Residence
Materials
- Vinyl Siding
- Roof: Age 8 Years or Less,Shingle
Condition
- Year built: 1975
Utilities & green energy
- Electric: Circuit Breakers
- Sewer: Public Sewer
Community & HOA
Community
- Subdivision: ALLEN AND COOKS ADDITION
HOA
- Has HOA: No
Location
- Region: Avoca
Financial & listing details
- Price per square foot: $105/sqft
- Tax assessed value: $162,600
- Annual tax amount: $2,160
- Date on market: 8/4/2026
- Cumulative days on market: 56 days
- Listing terms: Cash,Conventional,DVA,FHA
- Inclusions: Refrigerator, Range, Microwave, Hot Tub, basketball hoop
Estimated market value
Not available
Estimated sales range
Not available
Not available
Price history
| Date | Event | Price |
|---|---|---|
| 8/4/2026 | Listed for sale | $229,300+422.3%$105/sqft |
Source:  NoCoast MLS as distributed by MLS GRID #6341234 Report a problem NoCoast MLS as distributed by MLS GRID #6341234 Report a problem | ||
| 5/2/2011 | Listing removed | $43,900$20/sqft |
Source: Fannie Mae #10-2981 Report a problem | ||
| 4/3/2011 | Pending sale | $43,900$20/sqft |
Source: Fannie Mae #10-2981 Report a problem | ||
| 3/9/2011 | Price change | $43,900-12%$20/sqft |
Source: foreclosure.com Report a problem | ||
| 2/17/2011 | Pending sale | $49,900$23/sqft |
Source: Fannie Mae #10-2981 Report a problem | ||
| 2/5/2011 | Price change | $49,900-23.1%$23/sqft |
Source: Fannie Mae #10-2981 Report a problem | ||
| 1/2/2011 | Price change | $64,900-17.7%$30/sqft |
Source: Fannie Mae #10-2981 Report a problem | ||
| 11/14/2010 | Price change | $78,900-21%$36/sqft |
Source: Fannie Mae #10-2981 Report a problem | ||
| 7/3/2010 | Listed for sale | $99,900-0.1%$46/sqft |
Source: Heartland Properties #10-1813 Report a problem | ||
| 3/28/2006 | Sold | $100,000$46/sqft |
Source: Public Record Report a problem | ||
Public tax history
| Year | Property taxes | Tax assessment |
|---|---|---|
| 2025 | $2,160 +1.7% | $162,600 +16.1% |
| 2024 | $2,124 -8.8% | $140,000 |
| 2023 | $2,328 +3.2% | $140,000 +11.6% |
| 2022 | $2,256 +36.4% | $125,500 |
| 2021 | $1,654 +1.6% | $125,500 +39.1% |
| 2020 | $1,628 -0.6% | $90,250 |
| 2019 | $1,638 +3.4% | $90,250 |
| 2018 | $1,584 -5.1% | $90,250 |
| 2017 | $1,670 +1.2% | $90,250 |
| 2015 | $1,650 -2.1% | $90,250 |
| 2014 | $1,686 | $90,250 |
| 2013 | -- | $90,250 |
| 2012 | -- | $90,250 |
| 2011 | -- | $90,250 -5% |
| 2010 | -- | $95,000 |
| 2009 | -- | $95,000 -26.3% |
| 2007 | $1,914 +0.1% | $128,822 +8% |
| 2006 | $1,912 +6.2% | $119,280 |
| 2005 | $1,800 | -- |
| 2002 | -- | $77,643 |
| 2001 | -- | -- |
| 2000 | $1,126 | $37,690 |
Find assessor info on the county website
Monthly payment
Est. payment
Payment breakdown
Explore the cost of this home by adjusting the details. Changes won't be saved.Climate risks
Neighborhood: 51521
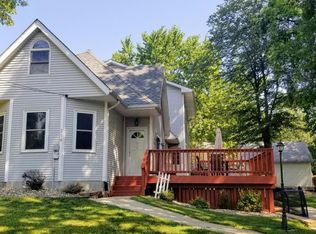
Similar homes
- $245,0003 bd1 ba1.4k sqft902 N Frost Ave, Avoca, IA 51521For Sale
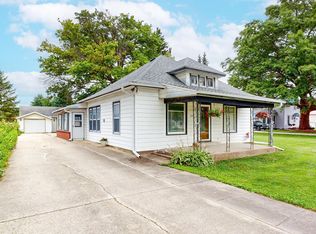 MLS ID #26-1730, Tatum Christensen, Turnkey Services Realty. SWIAR
 - $170,0003 bd1 ba1.3k sqft407 N Chestnut St, Avoca, IA 51521Active
 MLS ID #6342360, Kevin Osborn, Osborn Realty. NoCoast MLS as distributed by MLS GRID
 - $150,0002 bd1 ba1.3k sqft254 S Chestnut St, Avoca, IA 51521For Sale
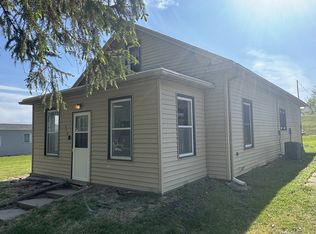 MLS ID #26-849, Libby Bischof, BHHS Ambassador - CB. SWIAR
 - $198,0003 bd2 ba1.6k sqft502 5th St, Harlan, IA 51537Active
 MLS ID #6341280, Shane Schechinger, Osborn Realty. NoCoast MLS as distributed by MLS GRID
