Welcome to maintenance free living in this lovely cared for home. As you step inside take in the open floorplan and natural light from both sides. The kitchen boasts: pantry, built in microwave, ample counter space and a main floor laundry. Rounding out the main floor is a giant primary bedroom, 2nd bedroom and large bathroom. The bathroom is complete with separate tub and walk in shower. Downstairs you will find a bonus room, another bathroom, large storage room and large fully finished family room. HOA covers: replacement insurance of outside structure(siding, roof, windows, doors, patio doors, garage doors, decks, lawn care, mowing, tree and bush trimming/removal/replacement, landscaping, retaining walls, snow removal, driveway replacement, water line issues and gutter guards.
For sale
$225,000
6 Hackett Dr, Oakland, IA 51560
2beds
2baths
1,820sqft
Single Family Residence
Built in 1994
5,793 Square Feet Lot
$221,200 Zestimate®
$124/sqft
$375/mo HOA
What's special
Open floorplanLarge storage roomMain floor laundryGiant primary bedroomAmple counter spaceBuilt in microwave
- 39 days
- 253
- 2
Zillow last checked:
Listing updated:
Listed by:
Steve Salavec 402-739-0530,
Better Homes and Gardens Real Estate The Good Life Group
Source: SWIAR,MLS#: 26-1590
Facts & features
Interior
Bedrooms & bathrooms
- Bedrooms: 2
- Bathrooms: 2
Primary bedroom
- Level: Main
- Area: 168.26 Square Feet
- Dimensions: 12.01 x 14.01
Bedroom 2
- Level: Main
- Area: 110.55 Square Feet
- Dimensions: 10.05 x 11
Bonus room
- Level: Basement
- Area: 133 Square Feet
- Dimensions: 11.01 x 12.08
Dining room
- Level: Main
- Area: 91.91 Square Feet
- Dimensions: 9.1 x 10.1
Family room
- Level: Basement
- Area: 351.81 Square Feet
- Dimensions: 13.03 x 27
Kitchen
- Level: Main
- Area: 98.01 Square Feet
- Dimensions: 8.1 x 12.1
Living room
- Level: Main
- Area: 238.34 Square Feet
- Dimensions: 14.02 x 17
Heating
- Has Heating (Unspecified Type)
Cooling
- Central Air
Features
- Pantry, Ceiling Fan(s)
- Basement: Full,Finished,Other
Interior area
- Total structure area: 1,820
- Total interior livable area: 1,820 sqft
- Finished area above ground: 1,061
- Finished area below ground: 759
Property
Parking
- Parking features: Garage Door Opener
- Has garage: Yes
Features
- Levels: One
- Patio & porch: Deck, Porch
Lot
- Size: 5,793 Square Feet
- Dimensions: .133000
- Features: Cul-De-Sac
Details
- Parcel number: 754013104006
Construction
Type & style
- Home type: SingleFamily
- Architectural style: Ranch
- Property subtype: Single Family Residence
Materials
- Brick
- Roof: Composition
Condition
- New construction: No
- Year built: 1994
Utilities & green energy
- Sewer: Public Sewer
- Utilities for property: Electricity Available, Natural Gas Available
Community & HOA
HOA
- Has HOA: Yes
- HOA fee: $375 monthly
Location
- Region: Oakland
Financial & listing details
- Price per square foot: $124/sqft
- Tax assessed value: $177,800
- Annual tax amount: $2,260
- Date on market: 7/24/2026
- Listing terms: Cash,Conventional,VA Loan
Estimated market value
$221,200
$210,000 - $232,000
$1,691/mo
Price history
| Date | Event | Price |
|---|---|---|
| 7/24/2026 | Listed for sale | $225,000+130.8%$124/sqft |
Source: SWIAR #26-1590 Report a problem | ||
| 5/4/2010 | Sold | $97,500$54/sqft |
Source: Public Record Report a problem | ||
Public tax history
| Year | Property taxes | Tax assessment |
|---|---|---|
| 2025 | $2,260 +1.7% | $177,800 +16.7% |
| 2024 | $2,222 +3.3% | $152,300 |
| 2023 | $2,150 +5.9% | $152,300 +20.4% |
| 2022 | $2,030 -8.1% | $126,500 |
| 2021 | $2,208 +2.5% | $126,500 |
| 2020 | $2,154 +31.3% | $126,500 |
| 2019 | $1,640 +3.8% | $126,500 +23.3% |
| 2018 | $1,580 -2.7% | $102,600 |
| 2017 | $1,624 +1.4% | $102,600 |
| 2015 | $1,602 +0.3% | $102,600 |
| 2014 | $1,598 | $102,600 |
| 2013 | -- | $102,600 |
| 2012 | -- | $102,600 |
| 2011 | -- | $102,600 -5% |
| 2010 | -- | $108,000 |
| 2009 | -- | $108,000 |
| 2007 | $1,518 -0.7% | $108,000 -10.9% |
| 2006 | $1,528 +12.7% | $121,194 |
| 2005 | $1,356 | -- |
| 2002 | -- | $108,209 |
| 2001 | -- | -- |
| 2000 | $1,264 | $52,527 |
Find assessor info on the county website
Monthly payment
Est. payment
Payment breakdown
Explore the cost of this home by adjusting the details. Changes won't be saved.Climate risks
Neighborhood: 51560
Nearby schools
Schools provided by the listing agent
- Elementary: Riverside
- Middle: Riverside Community
- High: Riverside Community
Source: SWIAR. This data may not be complete. We recommend contacting the local school district to confirm school assignments for this home.

Similar homes
- $238,0003 bd2 ba1.4k sqft919 S Scenic Dr, Oakland, IA 51560For Sale
 MLS ID #26-1129, Iris Lobo, BHHS Ambassador Real Estate. SWIAR
 - $172,5002 bd2 ba1.7k sqft322 Park St, Oakland, IA 51560For Sale
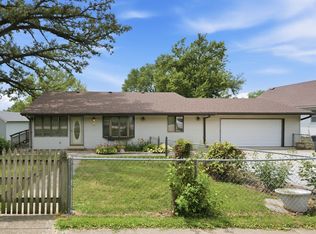 MLS ID #26-1642, Jen Neill, Realty One Group Sterling. SWIAR
 - $300,0004 bd2 ba2.2k sqft124 Schueman Cul De Sac, Oakland, IA 51560For Sale
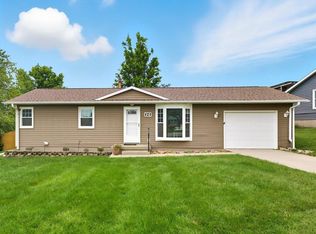 MLS ID #25-2344, Abby Tietsort, Heartland Properties. SWIAR
 - $269,0003 bd2 ba1.8k sqft841 Palmer St, Oakland, IA 51560For Sale
 MLS ID #26-1206, Angela Fritz, BHHS Ambassador - CB. SWIAR
