$15,000 GRANT AVAILABLE TO QUALIFIED BUYERS!
Affordable one-level living in Underwood! Built in 2003, this 1,176-square-foot home offers two spacious bedrooms, one full and one half bath, a primary bedroom with walk-in closet, and convenient main-floor laundry. The functional layout includes separate living and dining areas, while all appliances--including the washer and dryer--are included. The home offers a solid foundation for buyers ready to add their own updates and personal touches. Outside, enjoy a fenced yard, deck, alley access, and a spacious 26×26 detached garage with electric service. New roof in 2021. Bring your ideas and make this home your own!
For sale
Price cut: $47K (9/10)
$200,000
143 3rd St, Underwood, IA 51576
2beds
2baths
1,200sqft
Single Family Residence
Built in 2004
7,450 Square Feet Lot
$197,600 Zestimate®
$167/sqft
$-- HOA
What's special
Alley accessOne-level livingConvenient main-floor laundryTwo spacious bedroomsFenced yard
- 35 days
- 792
- 44
Likely to sell faster than
Zillow last checked:
Listing updated:
Listed by:
Lynn Leaders 402-677-7653,
Heartland Properties
Source: SWIAR,MLS#: 26-1990
Facts & features
Interior
Bedrooms & bathrooms
- Bedrooms: 2
- Bathrooms: 2
Primary bedroom
- Area: 193.65 Square Feet
- Dimensions: 14.56 x 13.3
Bedroom 2
- Description: 8.5 X 11.6
Bathroom
- Description: 10.8 X 10.5
- Area: 25.55 Square Feet
- Dimensions: 5.07 x 5.04
Dining room
- Description: 13 X 12
- Area: 109.29 Square Feet
- Dimensions: 10.31 x 10.6
Kitchen
- Description: 13 X 14
- Area: 94.27 Square Feet
- Dimensions: 11.44 x 8.24
Laundry
- Area: 55.6 Square Feet
- Dimensions: 11.44 x 4.86
Living room
- Area: 253.18 Square Feet
- Dimensions: 18.63 x 13.59
Heating
- Natural Gas
Cooling
- Central Air, Electric
Appliances
- Laundry: Washer Hookup, Dryer Hookup
Features
- Flooring: Wood
Interior area
- Total structure area: 1,200
- Total interior livable area: 1,200 sqft
- Finished area above ground: 1,200
- Finished area below ground: 0
Property
Features
- Levels: One
- Patio & porch: Deck
Lot
- Size: 7,450 Square Feet
- Dimensions: 50 X 149
Details
- Parcel number: 764216253002
- Zoning: DC
Construction
Type & style
- Home type: SingleFamily
- Architectural style: Ranch
- Property subtype: Single Family Residence
Materials
- Frame
- Foundation: Slab
- Roof: Composition
Condition
- New construction: No
- Year built: 2004
Utilities & green energy
- Sewer: Public Sewer
- Utilities for property: Electricity Available, Natural Gas Available, Cable Available
Community & HOA
Community
- Features: Sidewalks
- Security: Smoke Detector(s)
HOA
- Has HOA: No
Location
- Region: Underwood
Financial & listing details
- Price per square foot: $167/sqft
- Tax assessed value: $184,200
- Annual tax amount: $2,238
- Date on market: 9/10/2026
- Listing terms: Cash,Conventional
- Road surface type: Asphalt
Estimated market value
$197,600
$188,000 - $207,000
$1,522/mo
Price history
| Date | Event | Price |
|---|---|---|
| 9/10/2026 | Price change | $200,000-19%$167/sqft |
Source: SWIAR #26-1990 Report a problem | ||
| 9/10/2026 | Price change | $247,000-1.2%$206/sqft |
Source: Owner Report a problem | ||
| 8/20/2026 | Listed for sale | $250,000$208/sqft |
Source: Owner Report a problem | ||
Public tax history
| Year | Property taxes | Tax assessment |
|---|---|---|
| 2025 | $2,238 -1.1% | $184,200 +21.7% |
| 2024 | $2,264 -9.7% | $151,400 |
| 2023 | $2,506 +1.3% | $151,400 +13.1% |
| 2022 | $2,474 +6.6% | $133,900 |
| 2021 | $2,320 +1.6% | $133,900 +11.3% |
| 2020 | $2,284 -3.8% | $120,300 |
| 2019 | $2,374 +2.5% | $120,300 -0.3% |
| 2018 | $2,316 -1.8% | $120,658 |
| 2017 | $2,358 +3.1% | $120,658 |
| 2015 | $2,286 +0.4% | $120,658 |
| 2014 | $2,276 | $120,658 |
| 2013 | -- | $120,658 |
| 2012 | -- | $120,658 |
| 2011 | -- | $120,658 -5% |
| 2010 | -- | $127,008 |
| 2009 | -- | $127,008 |
| 2007 | $1,988 +107.5% | $127,008 |
| 2005 | $958 | -- |
| 2002 | -- | $28,599 |
| 2001 | -- | -- |
| 2000 | $424 | $13,883 |
Find assessor info on the county website
Monthly payment
Est. payment
Payment breakdown
Explore the cost of this home by adjusting the details. Changes won't be saved.Climate risks
Neighborhood: 51576
Nearby schools
Schools provided by the listing agent
- Elementary: Underwood
- Middle: Underwood
- High: Underwood
Source: SWIAR. This data may not be complete. We recommend contacting the local school district to confirm school assignments for this home.
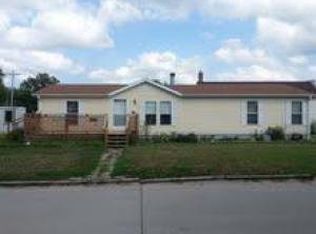
Similar homes
- $199,0003 bd2 ba1.4k sqft3018 S 30th St, Omaha, NE 68105For Sale

 MLS ID #22629760, Nico Marasco, BHHS Ambassador Real Estate. GPRMLS
 - $200,0003 bd2 ba1.2k sqft1340 S 25th St, Omaha, NE 68105For Sale
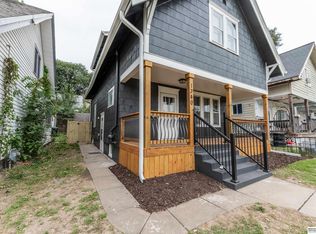 MLS ID #22629742, Stacy Felker, BHHS Ambassador Real Estate. GPRMLS
 - $195,0002 bd1 ba1.2k sqft3610 Ida St, Omaha, NE 68112For Sale
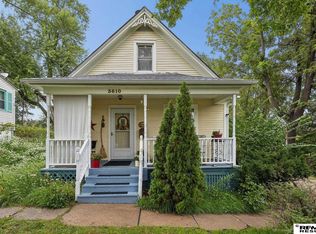 MLS ID #22628726, Kate Higgins, RE/MAX Results. GPRMLS
 - $195,0002 bd2 ba1.3k sqft4323 Leavenworth St, Omaha, NE 68105For Sale
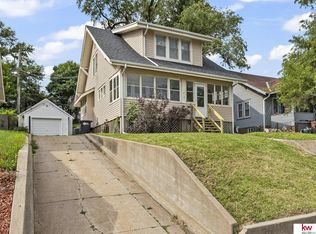 MLS ID #22629111, Troy Trumm, Keller Williams Greater Omaha. GPRMLS
 - $209,5004 bd2 ba1.4k sqft6502 N 40th St, Omaha, NE 68112For SaleMLS ID #22628826, Shelby Peters, Realty ONE Group Sterling. GPRMLS
- $199,0003 bd2 ba1.3k sqft1610 Manderson St, Omaha, NE 68110For SaleMLS ID #22622947, Joni Salinas, BHHS Ambassador Real Estate. GPRMLS
- $200,0002 bd1 ba1.5k sqft2534 N 49th St, Omaha, NE 68104For SaleMLS ID #22626350, Brian Michael, Liberty Core Real Estate. GPRMLS
- $215,0003 bd1 ba1.3k sqft3853 N 65th St, Omaha, NE 68104For SaleMLS ID #22628998, Heather Tedesco, Better Homes and Gardens R.E.. GPRMLS
- $205,0003 bd2 ba1.2k sqft5846 Sahler St, Omaha, NE 68104For SaleMLS ID #22627543, Sean Petersen, NP Dodge RE Sales Inc 148Dodge. GPRMLS
- $190,0003 bd2 ba1.3k sqft3416 S 15th St, Omaha, NE 68108For SaleMLS ID #22625523, Jan Nicola, Nebraska Realty. GPRMLS
- $215,0003 bd2 ba1.5k sqft5834 Read St, Omaha, NE 68152For SaleMLS ID #22628360, Tyler Weaver, NextHome Signature Real Estate. GPRMLS
- $199,9004 bd3 ba1.5k sqft4319 Larimore Ave, Omaha, NE 68111For SaleMLS ID #22628241, Jim Harrer, Toast Real Estate. GPRMLS
- $195,0003 bd2 ba1.3k sqft6318 Manderson St, Omaha, NE 68104For SaleMLS ID #22624426, Julie Daugherty-Braun, BHHS Ambassador Real Estate. GPRMLS
- $212,0002 bd3 ba962 sqft2806 Mormon St, Omaha, NE 68112For SaleMLS ID #22624979, AJ Kendall, NP Dodge RE Sales Inc Sarpy. GPRMLS
