Move right in and get settled before the holidays! This squeaky clean, updated 4-bedroom, 2-bath home features brand-new bathrooms and kitchen with new appliances and granite countertops. The fully finished basement offers additional space for a family room or other needs, the 4th non conforming bedroom, 3/4 bath and laundry room. Enjoy a large, semi-private backyard and a great location close to school and the Town Square. Come see all the new this home has to offer. Just unpack and make yourself at home!
For sale
$265,000
6 N Myrtle St, Glenwood, IA 51534
4beds
2baths
1,862sqft
Single Family Residence
Built in 1960
10,400 Square Feet Lot
$261,800 Zestimate®
$142/sqft
$-- HOA
What's special
Fully finished basementBrand-new bathroomsGranite countertopsLarge semi-private backyardLaundry roomNew appliances
- 13 days
- 695
- 57
Likely to sell faster than
Zillow last checked:
Listing updated:
Listed by:
Trish Rasmussen 402-616-4156,
Better Homes and Gardens Real Estate The Good Life Group
Source: SWIAR,MLS#: 26-2230
Facts & features
Interior
Bedrooms & bathrooms
- Bedrooms: 4
- Bathrooms: 2
Heating
- Has Heating (Unspecified Type)
Cooling
- Central Air, Electric
Appliances
- Laundry: Washer Hookup, Dryer Hookup, In Basement
Features
- Eat-in Kitchen, Ceiling Fan(s)
- Flooring: Tile
- Basement: Full,Finished,Other
Interior area
- Total structure area: 1,862
- Total interior livable area: 1,862 sqft
- Finished area above ground: 962
- Finished area below ground: 900
Property
Parking
- Parking features: Off Street
Features
- Levels: One
- Exterior features: None
Lot
- Size: 10,400 Square Feet
- Dimensions: 65x160
Details
- Parcel number: 061320000000000
Construction
Type & style
- Home type: SingleFamily
- Architectural style: Ranch
- Property subtype: Single Family Residence
Materials
- Frame
- Roof: Composition
Condition
- New construction: No
- Year built: 1960
Utilities & green energy
- Sewer: Public Sewer
- Utilities for property: Electricity Available, Natural Gas Available, Cable Available
Community & HOA
Community
- Features: Sidewalks
- Security: Smoke Detector(s)
HOA
- Has HOA: No
Location
- Region: Glenwood
Financial & listing details
- Price per square foot: $142/sqft
- Tax assessed value: $157,356
- Annual tax amount: $2,474
- Date on market: 10/9/2026
- Listing terms: Cash,Conventional,FHA,VA Loan,USDA Loan
Estimated market value
$261,800
$249,000 - $275,000
$2,151/mo
Price history
| Date | Event | Price |
|---|---|---|
| 10/9/2026 | Listed for sale | $265,000+65.6%$142/sqft |
Source: SWIAR #26-2230 Report a problem | ||
| 2/18/2026 | Sold | $160,000-3%$86/sqft |
Source: My State MLS #11637693 Report a problem | ||
| 1/30/2026 | Contingent | $165,000$89/sqft |
Source: My State MLS #11637693 Report a problem | ||
| 1/27/2026 | Listed for sale | $165,000+127.6%$89/sqft |
Source: My State MLS #11637693 Report a problem | ||
| 3/13/1998 | Sold | $72,500$39/sqft |
Source: Agent Provided Report a problem | ||
Public tax history
| Year | Property taxes | Tax assessment |
|---|---|---|
| 2025 | $2,474 -2.3% | $157,356 +11.1% |
| 2024 | $2,532 -11.5% | $141,695 -2.8% |
| 2023 | $2,862 +2.5% | $145,781 +13.4% |
| 2022 | $2,792 +8.5% | $128,595 |
| 2021 | $2,574 +3.4% | $128,595 +15.5% |
| 2020 | $2,490 +5.4% | $111,361 |
| 2019 | $2,362 +9% | $111,361 +8.4% |
| 2018 | $2,166 +10.2% | $102,744 +4% |
| 2016 | $1,966 -0.1% | $98,828 |
| 2015 | $1,968 +0.3% | $98,828 |
| 2014 | $1,962 +0.1% | $98,828 |
| 2013 | $1,960 +4.7% | -- |
| 2012 | $1,872 +6.1% | -- |
| 2011 | $1,764 +0.8% | -- |
| 2010 | $1,750 +3.8% | -- |
| 2009 | $1,686 +0.8% | -- |
| 2008 | $1,672 +3.3% | -- |
| 2007 | $1,618 +3.6% | -- |
| 2005 | $1,562 | -- |
Find assessor info on the county website
Monthly payment
Est. payment
Payment breakdown
Explore the cost of this home by adjusting the details. Changes won't be saved.Climate risks
Neighborhood: 51534
Nearby schools
Schools provided by the listing agent
- Elementary: GLENWOOD
- Middle: Glenwood
- High: Glenwood
Source: SWIAR. This data may not be complete. We recommend contacting the local school district to confirm school assignments for this home.

Similar homes
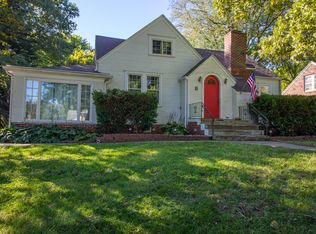
- $259,0003 bd2 ba1.8k sqft205 Harolds Dr, Glenwood, IA 51534For Sale
 MLS ID #26-1450, Brooke Donnelly, Square Deal Real Estate. SWIAR
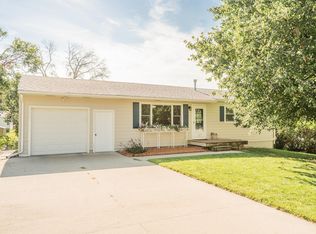
 - $299,9003 bd2 ba2k sqft301 N Walnut St, Glenwood, IA 51534For Sale
 MLS ID #26-1309, Mike Ware, Better Homes and Gardens Real Estate The Good Life Group. SWIAR
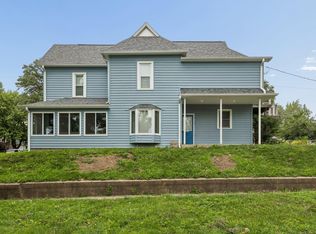
 - $212,0004 bd2 ba1.8k sqft206 N Linn St, Glenwood, IA 51534For Sale
 MLS ID #26-1204, Kayla Newell, Embarc Realty. SWIAR
 - $195,0002 bd1 ba1.6k sqft609 Coolidge St, Glenwood, IA 51534For Sale
 MLS ID #11955601, Tina Stouder, Jim Hughes Real Estate. My State MLS
 - $279,0004 bd2 ba2k sqft4241 Madison St, Omaha, NE 68107For Sale
 MLS ID #22630153, Regan Smith, Realty ONE Group Sterling. GPRMLS
 - $265,5004 bd2 ba1.5k sqft3632 Spring St, Omaha, NE 68105For SaleMLS ID #22630298, Alexis Gamez, BHHS Ambassador Real Estate. GPRMLS
- $260,0004 bd2 ba1.7k sqft613 4th Ave, Plattsmouth, NE 68048For SaleMLS ID #22628600, Doyle Ollis, Nebraska Realty. GPRMLS
- $275,0003 bd2 ba1.4k sqft7704 S 76th Ave, La Vista, NE 68128For SaleMLS ID #22630076, Gayla Leathers, BHHS Ambassador Real Estate. GPRMLS
- $265,0003 bd2 ba1.8k sqft2103 Whitted Dr, Bellevue, NE 68123For SaleMLS ID #22629740, Jeremy Harper, Evolve Realty. GPRMLS
- $250,0004 bd2 ba1.6k sqft1502 Main St, Bellevue, NE 68005For SaleMLS ID #22626905, Doyle Ollis, Nebraska Realty. GPRMLS
- $300,0003 bd3 ba2.6k sqft1106 Bluff St, Bellevue, NE 68005For SaleMLS ID #22629508, Karen Jennings, BHHS Ambassador Real Estate. GPRMLS
- $258,9003 bd2 ba1.7k sqft7727 Rosewood Lane Ct, La Vista, NE 68128For SaleMLS ID #22629942, Don Boldizsar, NP Dodge RE Sales Inc 86Dodge. GPRMLS
- $265,0003 bd2 ba1.9k sqft4303 Monroe St, Omaha, NE 68107For SaleMLS ID #22624363, Rachel Skradski Luhrs, BHHS Ambassador Real Estate. GPRMLS
