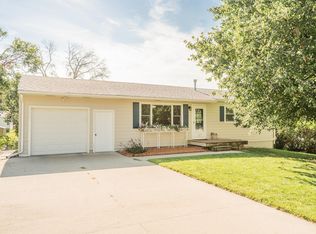
Main-floor living w/space to grow in the heart of Glenwood! Welcome home to this beautifully maintained and easy-to-own townhome offering a thoughtful layout w/a main-floor primary bed, full bath, and convenient main-floor laundry. The open kitchen features custom cabinetry, an eat-in dining area, and tile backsplash, flowing seamlessly into the living space and out to the back patio-perfect for relaxing or entertaining. Upstairs, you'll find two spacious bedrooms and a full bath. The lower level adds valuable space w/a 4th conforming bedroom already finished, plus an unfinished basement area w/a roughed in bath, providing excellent potential for future living space or added value. Located on a corner lot directly across from the elementary school and within walking distance to amenities.
For sale
Price increase: $3K (8/3)
$285,000
103 Linn Ct, Glenwood, IA 51534
4beds
2baths
1,617sqft
Townhouse
Built in 2008
4,620 Square Feet Lot
$283,300 Zestimate®
$176/sqft
$-- HOA
What's special
Convenient main-floor laundryCorner lotTile backsplashMain-floor primary bedEat-in dining areaOpen kitchenCustom cabinetry
- 19 days |
- 507 |
- 15 |
Zillow last checked:
Listing updated:
Listed by:
Mark Sneed 712-527-0475,
BHHS Ambassador - CB
Source: SWIAR,MLS#: 26-1665
Facts & features
Interior
Bedrooms & bathrooms
- Bedrooms: 4
- Bathrooms: 2
Primary bedroom
- Level: Main
- Area: 182 Square Feet
- Dimensions: 14 x 13
Bedroom 2
- Level: Upper
- Area: 182 Square Feet
- Dimensions: 14 x 13
Bedroom 3
- Level: Upper
- Area: 168 Square Feet
- Dimensions: 14 x 12
Kitchen
- Level: Main
- Area: 100 Square Feet
- Dimensions: 10 x 10
Living room
- Description: Living/Dining Combo
- Level: Main
- Area: 364 Square Feet
- Dimensions: 13 x 28
Heating
- Electric
Cooling
- Heat Pump
Appliances
- Laundry: Washer Hookup, Dryer Hookup, Electric Dryer Hookup, In Basement
Features
- Ceiling Fan(s)
- Basement: Unfinished
Interior area
- Total structure area: 1,617
- Total interior livable area: 1,617 sqft
- Finished area above ground: 1,442
- Finished area below ground: 175
Property
Parking
- Parking features: Garage Door Opener
- Has garage: Yes
Features
- Levels: One and One Half
- Patio & porch: Patio
- Fencing: Fenced
Lot
- Size: 4,620 Square Feet
- Dimensions: 55x84
- Features: Cul-De-Sac
Details
- Parcel number: 065460120000000
Construction
Type & style
- Home type: Townhouse
- Property subtype: Townhouse
Materials
- Frame
- Roof: Composition
Condition
- New construction: No
- Year built: 2008
Utilities & green energy
- Sewer: Public Sewer
- Utilities for property: Electricity Available
Community & HOA
Community
- Features: Sidewalks
- Security: Fire Alarm, Smoke Detector(s)
HOA
- Has HOA: No
Location
- Region: Glenwood
Financial & listing details
- Price per square foot: $176/sqft
- Tax assessed value: $262,154
- Annual tax amount: $4,076
- Date on market: 8/3/2026
- Listing terms: Cash,Conventional,FHA,VA Loan,USDA Loan
- Road surface type: Concrete
Estimated market value
$283,300
$269,000 - $297,000
$2,148/mo
Price history
| Date | Event | Price |
|---|---|---|
| 8/3/2026 | Price change | $285,000+1.1%$176/sqft |
Source: SWIAR #26-1665 Report a problem | ||
| 3/25/2026 | Price change | $282,000-1.1%$174/sqft |
Source: SWIAR #26-63 Report a problem | ||
| 1/13/2026 | Listed for sale | $285,000+48.4%$176/sqft |
Source: SWIAR #26-63 Report a problem | ||
| 12/3/2021 | Sold | $192,000-6.3%$119/sqft |
Source: SWIAR #21-1523 Report a problem | ||
| 11/18/2021 | Pending sale | $205,000$127/sqft |
Source: SWIAR #21-1523 Report a problem | ||
| 11/1/2021 | Listing removed | -- |
Source: SWIAR Report a problem | ||
| 10/11/2021 | Price change | $205,000-4.4%$127/sqft |
Source: SWIAR #21-1523 Report a problem | ||
| 8/31/2021 | Price change | $214,500-2.3%$133/sqft |
Source: SWIAR #21-1523 Report a problem | ||
| 8/18/2021 | Price change | $219,500-6.6%$136/sqft |
Source: SWIAR #21-1523 Report a problem | ||
| 8/4/2021 | Listed for sale | $235,000+51.6%$145/sqft |
Source: SWIAR #21-1523 Report a problem | ||
| 8/5/2010 | Sold | $155,000$96/sqft |
Source: Public Record Report a problem | ||
Public tax history
| Year | Property taxes | Tax assessment |
|---|---|---|
| 2025 | $4,076 -2.2% | $262,154 +12.3% |
| 2024 | $4,168 -4.9% | $233,362 -2.7% |
| 2023 | $4,384 +2.5% | $239,937 +21.8% |
| 2022 | $4,276 +9.5% | $196,986 |
| 2021 | $3,904 +3.4% | $196,986 +16.6% |
| 2020 | $3,776 +6.1% | $168,890 |
| 2019 | $3,560 +9.5% | $168,890 +9.1% |
| 2018 | $3,250 +10.2% | $154,843 +4.4% |
| 2016 | $2,950 -0.1% | $148,308 |
| 2015 | $2,952 +0.3% | $148,308 |
| 2014 | $2,944 +0.1% | $148,308 |
| 2013 | $2,942 -2.3% | -- |
| 2012 | $3,012 +6.2% | -- |
| 2011 | $2,836 | -- |
Find assessor info on the county website
Monthly payment
Est. payment
Payment breakdown
Explore the cost of this home by adjusting the details. Changes won't be saved.Climate risks
Neighborhood: 51534
Nearby schools
GreatSchools rating
- NANortheast Elementary SchoolGrades: PK-2Distance: 0.1 mi
- 8/10Glenwood Middle SchoolGrades: 6-8Distance: 0.2 mi
- 6/10Glenwood Senior High SchoolGrades: 9-12Distance: 0.5 mi
Schools provided by the listing agent
- Elementary: GLENWOOD
- Middle: Glenwood
- High: Glenwood
Source: SWIAR. This data may not be complete. We recommend contacting the local school district to confirm school assignments for this home.
- $222,0003 bd2 ba1.4k sqft105 Linn Ct, Glenwood, IA 51534Sold
- $264,4003 bd2 ba1.8k sqft102 Fairview Dr, Glenwood, IA 51534Off Market

- $301,6004 bd3 ba1.2k sqft107 Linn Ct, Glenwood, IA 51534Off Market
- $235,0003 bd2 ba1.4k sqft104 Linn Ct, Glenwood, IA 51534Sold
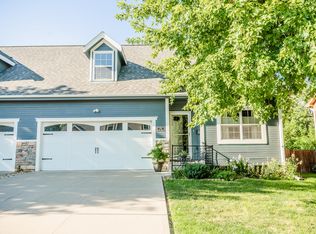
- $281,0004 bd2 ba1.9k sqft104 Fairview Dr, Glenwood, IA 51534Off Market
- $294,6004 bd3 ba2.2k sqft102 Linn Ct, Glenwood, IA 51534Off Market
- $161,900-- bd-- ba-- sqft713 N Linn St, Glenwood, IA 51534Off Market
- $212,4002 bd1 ba1.1k sqft713 N Linn St, Glenwood, IA 51534Off Market
A local agent can set up tours, give advice and negotiate with sellers.
Similar homes
- $274,5003 bd3 ba1k sqft1001 N Walnut St, Glenwood, IA 51534For Sale
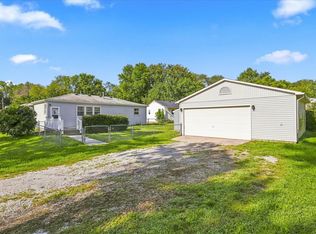 MLS ID #11946961, Jim Hughes, Jim Hughes Real Estate. My State MLS
 - $324,0004 bd3 ba2.1k sqft1107 Valleyway Dr, Glenwood, IA 51534For Sale
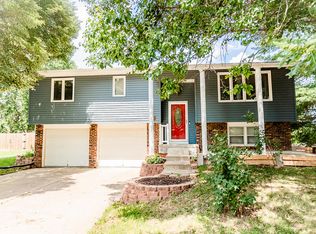 MLS ID #26-1629, Emily Swinford, Square Deal Real Estate. SWIAR
 - $299,9003 bd2 ba2k sqft301 N Walnut St, Glenwood, IA 51534For Sale
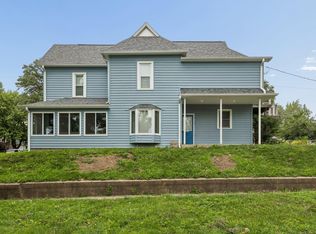 MLS ID #26-1309, Mike Ware, Better Homes and Gardens Real Estate The Good Life Group. SWIAR
 - $267,5003 bd2 ba1.8k sqft205 Harolds Dr, Glenwood, IA 51534For Sale
 MLS ID #26-1450, Brooke Donnelly, Square Deal Real Estate. SWIAR
 - $296,9005 bd-- ba2.1k sqft311 N Myrtle St, Glenwood, IA 51534For SaleMLS ID #11737813, Bob Hughes, Jim Hughes Real Estate. My State MLS
- $249,5003 bd2 ba1.3k sqft307 S Vine St, Glenwood, IA 51534For SaleMLS ID #11836652, Anne M. Steele, Jim Hughes Real Estate. My State MLS
- $212,0004 bd2 ba1.8k sqft206 N Linn St, Glenwood, IA 51534For SaleMLS ID #26-1204, Kayla Newell, Embarc Realty. SWIAR
- $290,0004 bd2 ba2k sqft4241 Madison St, Omaha, NE 68107For Sale
 MLS ID #22623831, Regan Smith, Realty ONE Group Sterling. GPRMLS
 - $285,0003 bd3 ba1.7k sqft919 Bordeaux Ave, Bellevue, NE 68123For SaleMLS ID #22623375, Annali Leach, BHHS Ambassador Real Estate. GPRMLS
- $285,0003 bd2 ba1.8k sqft2527 Pavich Dr, Council Bluffs, IA 51501For SaleMLS ID #26-1620, Margie Colburn, eXp Realty. SWIAR
- $269,9004 bd2 ba1.7k sqft2001 4th Ave, Council Bluffs, IA 51501For SaleMLS ID #26-1680, Jay Kathol, BHHS Ambassador - CB. SWIAR
- $299,0003 bd2 ba2k sqft4412 Grover St, Omaha, NE 68105For SaleMLS ID #22624013, Katie Day, Better Homes and Gardens R.E.. GPRMLS
- $309,0003 bd3 ba1.6k sqft810 S Grandview Ave, Papillion, NE 68046For SaleMLS ID #22623989, Amy Nuckoles, Nebraska Realty. GPRMLS
- $165,0003 bd2 ba1.4k sqft710 Front St, Pacific Jct, IA 51561For SaleMLS ID #11930864, Heidi Christiansen, Jim Hughes Real Estate. My State MLS
- $325,0003 bd2 ba1.5k sqft1909 N Ridge Dr, Plattsmouth, NE 68048For SaleMLS ID #22620415, Susan Hancock, NP Dodge RE Sales Inc 148Dodge. GPRMLS
- $250,0002 bd2 ba1.3k sqft2410 Jefferson St, Bellevue, NE 68005For SaleMLS ID #22623879, Lacory Gordon, Revel Realty. GPRMLS
- $249,9004 bd2 ba2k sqft209 North Ave, Council Bluffs, IA 51503For SaleMLS ID #26-1678, Carey Jensen, Better Homes and Gardens Real Estate The Good Life Group. SWIAR
- $305,0003 bd3 ba1.6k sqft3431 Faye Dr, Bellevue, NE 68123For SaleMLS ID #22622392, Bryan Bell, Nebraska Realty. GPRMLS
- $229,0004 bd2 ba1.5k sqft730 S 10th St, Plattsmouth, NE 68048For SaleMLS ID #22619460, Kelly Slattery-Balz, eXp Realty LLC. GPRMLS
- $295,0002 bd2 ba1.4k sqft1002 Timberline Dr, Papillion, NE 68046For SaleMLS ID #22622512, Andrea Marzullo-Lane, BHHS Ambassador Real Estate. GPRMLS
