Welcome home to this charming 2-bedroom, 2-bathroom ranch offering comfortable living space and plenty of character. The inviting front room features rounded ceilings and a wood-burning fireplace, creating a warm and cozy atmosphere. The basement includes a non-conforming room for added flexibility, along with a generator hookup for peace of mind. Enjoy the inviting front porch with a cozy café-style feel, perfect for morning coffee or relaxing evenings. Outside, you'll find newer windows, a storage shed, and an oversized 1-car garage with a heater and 220 outlet. The extra-thick concrete provides added durability and plenty of space for RV parking. A great combination of charm, functionality, and convenience!
Pending
Price cut: $6.5K (9/1)
$288,500
4315 Drexel St, Omaha, NE 68107
2beds
1,808sqft
Single Family Residence
Built in 1953
8,712 Square Feet Lot
$282,800 Zestimate®
$160/sqft
$-- HOA
What's special
Storage shedRounded ceilingsNewer windowsInviting front roomWood-burning fireplace
- 45 days
- 229
- 6
Zillow last checked:
Listing updated:
Listed by:
Chris Egan 402-215-9796,
BHHS Ambassador Real Estate,
Joe Hoagland 402-301-8425,
BHHS Ambassador Real Estate
Source: GPRMLS,MLS#: 22624376
Facts & features
Interior
Bedrooms & bathrooms
- Bedrooms: 2
- Bathrooms: 2
- Full bathrooms: 1
- 3/4 bathrooms: 1
- Main level bathrooms: 1
Primary bedroom
- Level: Main
Bedroom 2
- Level: Main
Basement
- Area: 1008
Heating
- Natural Gas, Forced Air
Cooling
- Central Air
Appliances
- Included: Oven, Refrigerator, Washer, Dishwasher, Microwave, Cooktop
Features
- Basement: Walk-Out Access,Full
- Number of fireplaces: 1
- Fireplace features: Wood Burning
Interior area
- Total structure area: 1,808
- Total interior livable area: 1,808 sqft
- Finished area above ground: 1,008
- Finished area below ground: 800
Property
Parking
- Total spaces: 1
- Parking features: Garage - Attached
- Attached garage spaces: 1
Features
- Patio & porch: Porch, Covered Patio
- Fencing: Chain Link
Lot
- Size: 8,712 Square Feet
- Dimensions: 64 x 139
- Features: Up to 1/4 Acre., City Lot, Subdivided, Public Sidewalk, Curb and Gutter
Details
- Additional structures: Shed(s)
- Parcel number: 2311870000
Construction
Type & style
- Home type: SingleFamily
- Architectural style: Ranch
- Property subtype: Single Family Residence
Materials
- Foundation: Block
- Roof: Composition
Condition
- Not New and NOT a Model
- New construction: No
- Year built: 1953
Utilities & green energy
- Sewer: Public Sewer
- Water: Public
Community & HOA
Community
- Subdivision: Sunshine Farms
HOA
- Has HOA: No
Location
- Region: Omaha
Financial & listing details
- Price per square foot: $160/sqft
- Tax assessed value: $180,500
- Date on market: 8/25/2026
- Listing terms: VA Loan,FHA,Conventional,Cash
- Ownership: Fee Simple
Estimated market value
$282,800
$269,000 - $297,000
$1,933/mo
Price history
| Date | Event | Price |
|---|---|---|
| 9/14/2026 | Pending sale | $288,500$160/sqft |
Source:  GPRMLS #22624376 Report a problem GPRMLS #22624376 Report a problem | ||
| 9/1/2026 | Price change | $288,500-2.2%$160/sqft |
Source: GPRMLS #22624376 Report a problem | ||
| 8/25/2026 | Listed for sale | $295,000+138.7%$163/sqft |
Source: GPRMLS #22624376 Report a problem | ||
| 6/22/2006 | Sold | $123,600+79.1%$68/sqft |
Source: GPRMLS #20611316 Report a problem | ||
| 6/23/1993 | Sold | $69,000$38/sqft |
Source: Agent Provided Report a problem | ||
Public tax history
| Year | Property taxes | Tax assessment |
|---|---|---|
| 2025 | -- | $180,500 |
| 2024 | -- | $180,500 +4% |
| 2023 | $3,663 +28.2% | $173,600 +29.7% |
| 2022 | $2,856 +0.9% | $133,800 |
| 2021 | $2,832 +2.9% | $133,800 +4.1% |
| 2020 | $2,751 -0.3% | $128,500 |
| 2019 | $2,759 +16.7% | $128,500 +16.8% |
| 2018 | $2,365 +1.4% | $110,000 +5.3% |
| 2017 | $2,333 | $104,500 -3.9% |
| 2016 | $2,333 +8.4% | $108,700 +7% |
| 2015 | $2,151 | $101,600 |
| 2014 | -- | $101,600 |
| 2013 | -- | $101,600 |
| 2012 | -- | $101,600 -17% |
| 2011 | -- | $122,400 |
| 2009 | $2,512 | $122,400 |
| 2008 | -- | $122,400 +25.4% |
| 2005 | -- | $97,600 +22.6% |
| 2004 | -- | $79,600 |
Find assessor info on the county website
Monthly payment
Est. payment
Payment breakdown
Explore the cost of this home by adjusting the details. Changes won't be saved.Climate risks
Neighborhood: Wiercrest
Nearby schools
Schools provided by the listing agent
- Elementary: Gateway
- Middle: Bluestem Middle School
- High: Bryan
- District: Omaha
Source: GPRMLS. This data may not be complete. We recommend contacting the local school district to confirm school assignments for this home.
Similar homes
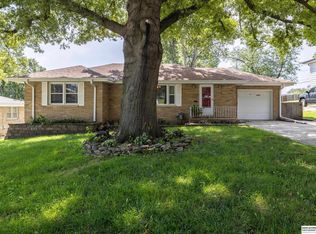
- $279,9003 bd2 ba1.9k sqft4303 Monroe St, Omaha, NE 68107For Sale
 MLS ID #22624363, Rachel Skradski Luhrs, BHHS Ambassador Real Estate. GPRMLS
 - $230,0002 bd2 ba1.5k sqft3933 X St, Omaha, NE 68107For Sale
 MLS ID #22627882, Manuel Abundis, Abundis Realty. GPRMLS
 - $329,0002 bd3 ba2k sqft3603 S 49th Ave, Omaha, NE 68106For Sale
 MLS ID #22628651, Sean Kelly, Kelly Realty LLC. GPRMLS
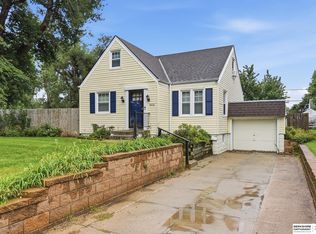
 - $259,0003 bd2 ba1.6k sqft5835 Oak St, Omaha, NE 68106For Sale
 MLS ID #22628051, Anne Greve, BHHS Ambassador Real Estate. GPRMLS
 - $290,0003 bd3 ba1.7k sqft7123 Wood Lane Dr, La Vista, NE 68128For SaleMLS ID #22628478, Amy Nuckoles, Nebraska Realty. GPRMLS
- $295,0003 bd3 ba1.9k sqft5305 Hascall St, Omaha, NE 68106For SaleMLS ID #22625405, Maria Polinsky, NP Dodge RE Sales Inc Sarpy. GPRMLS
- $275,0003 bd2 ba1.6k sqft2608 Gindy Dr, Bellevue, NE 68147For SaleMLS ID #22628543, Natalie Kovar, Better Homes and Gardens R.E.. GPRMLS
- $285,0003 bd2 ba1.6k sqft8006 Nina St, Omaha, NE 68124For SaleMLS ID #22626320, Skylar Lybarger, Better Homes and Gardens R.E.. GPRMLS
- $299,0003 bd3 ba1.6k sqft810 S Grandview Ave, Papillion, NE 68046For SaleMLS ID #22628652, Amy Nuckoles, Nebraska Realty. GPRMLS
- $275,0003 bd2 ba1.5k sqft8205 Clairmont Ave, Ralston, NE 68127For SaleMLS ID #22622568, Nico Marasco, BHHS Ambassador Real Estate. GPRMLS
- $300,0003 bd2 ba1.9k sqft13735 Shirley St, Omaha, NE 68144For SaleMLS ID #22629046, Karen Kroft, BHHS Ambassador Real Estate. GPRMLS
- $310,0004 bd3 ba2.4k sqft3329 S 78th St, Omaha, NE 68124For SaleMLS ID #22628666, Katie Major, BHHS Ambassador Real Estate. GPRMLS
- $334,9003 bd3 ba2.4k sqft9604 S 24th St, Bellevue, NE 68147For SaleMLS ID #22629166, Michael Campagna, Coldwell Banker NHS RE. GPRMLS
- $275,0003 bd2 ba1.9k sqft12129 N St, Omaha, NE 68137For SaleMLS ID #22628152, Michelle Gustafson, BHHS Ambassador Real Estate. GPRMLS
- $259,9993 bd2 ba2.1k sqft2615 S 15th St, Omaha, NE 68108For SaleMLS ID #22625602, Monserrat Avalos Pantoja, BHHS Ambassador Real Estate. GPRMLS
- $275,0003 bd2 ba1.9k sqft7609 Emiline St, La Vista, NE 68128For SaleMLS ID #22627378, Jim Braun, BHHS Ambassador Real Estate. GPRMLS
- $285,0005 bd4 ba2.3k sqft4936 Ruggles St, Omaha, NE 68104For SaleMLS ID #22626796, Tracy Lenhoff, Nebraska Realty. GPRMLS
- $260,0003 bd2 ba2.1k sqft2311 N 71st St, Omaha, NE 68104For SaleMLS ID #22627314, Carly Anderson, BHHS Ambassador Real Estate. GPRMLS
- $290,0003 bd3 ba1.5k sqft8712 Monroe St, Ralston, NE 68127For SaleMLS ID #22623352, Care Kaufman, Care Home Team LLC. GPRMLS
- $290,0003 bd3 ba1.6k sqft10941 X St, Omaha, NE 68137For SaleMLS ID #22620175, Julie Eberhardt, Real Broker NE, LLC. GPRMLS
