Thoughtfully designed 2 BR, 2 BA ranch townhome brings you the perfect combination of functionality and low maintenance living.. This beautifully maintained townhome, built in 2019, offers many extra features including zero access off 2 car garage, no steps, main floor laundry, maintenance free vinyl exterior and no HOA fees. Stylish kitchen boasts timeless white cabinetry, stainless appliances, granite countertop, spacious pantry and center island that flows seamlessly into dining area. Pamper yourself in the spacious primary suite that includes dual sinks, shower, plus a walk in closet. Additionally enjoy custom shades throughout the home. Patio off the kitchen offers large backyard for your outdoor living enjoyment. Conveniently located to Glenwood's historic downtown.
For sale
$335,000
109 S Vine St, Glenwood, IA 51534
2beds
2baths
1,224sqft
Townhouse
Built in 2019
8,960 Square Feet Lot
$331,400 Zestimate®
$274/sqft
$-- HOA
What's special
Stylish kitchenTimeless white cabinetryMain floor laundryGranite countertopSpacious primary suiteDual sinksMaintenance free vinyl exterior
- 3 days |
- 90 |
- 1 |
Zillow last checked:
Listing updated:
Listed by:
Marge Leaders 402-290-8038,
NP Dodge Real Estate - Council Bluffs
Source: SWIAR,MLS#: 26-1771
Facts & features
Interior
Bedrooms & bathrooms
- Bedrooms: 2
- Bathrooms: 2
Primary bedroom
- Level: Main
Bedroom 2
- Level: Main
Bathroom
- Level: Main
Bathroom
- Level: Main
Kitchen
- Level: Main
Living room
- Level: Main
Heating
- Has Heating (Unspecified Type)
Cooling
- Central Air
Appliances
- Laundry: Washer Hookup, Dryer Hookup
Features
- Pantry, Ceiling Fan(s), Cathedral Ceiling(s), Walk-In Closet(s)
- Flooring: Tile
- Basement: Crawl Space
Interior area
- Total structure area: 1,224
- Total interior livable area: 1,224 sqft
- Finished area above ground: 1,224
- Finished area below ground: 0
Property
Parking
- Parking features: Garage Door Opener
- Has garage: Yes
Features
- Levels: One
- Patio & porch: Patio
Lot
- Size: 8,960 Square Feet
- Dimensions: 56 X 160
Details
- Parcel number: 057110000000000
Construction
Type & style
- Home type: Townhouse
- Architectural style: Ranch
- Property subtype: Townhouse
Materials
- Frame
- Roof: Composition
Condition
- New construction: No
- Year built: 2019
Utilities & green energy
- Sewer: Public Sewer
- Utilities for property: Electricity Available, Natural Gas Available, Cable Available
Community & HOA
Community
- Security: Smoke Detector(s)
HOA
- Has HOA: No
Location
- Region: Glenwood
Financial & listing details
- Price per square foot: $274/sqft
- Tax assessed value: $296,836
- Annual tax amount: $4,172
- Date on market: 8/17/2026
- Listing terms: Cash,Conventional,FHA,VA Loan
- Road surface type: Concrete
Estimated market value
$331,400
$315,000 - $348,000
$1,810/mo
Price history
| Date | Event | Price |
|---|---|---|
| 8/17/2026 | Listed for sale | $335,000+31.4%$274/sqft |
Source: SWIAR #26-1771 Report a problem | ||
| 9/16/2021 | Sold | $255,000-1.7%$208/sqft |
Source: Public Record Report a problem | ||
| 10/13/2020 | Listing removed | $259,500$212/sqft |
Source: Jim Hughes Real Estate Report a problem | ||
| 5/8/2020 | Price change | $259,500+4%$212/sqft |
Source: Jim Hughes Real Estate Report a problem | ||
| 4/24/2020 | Listed for sale | $249,500$204/sqft |
Source: Jim Hughes Real Estate Report a problem | ||
Public tax history
| Year | Property taxes | Tax assessment |
|---|---|---|
| 2025 | $4,172 +0.7% | $296,836 +12.9% |
| 2024 | $4,144 -3.7% | $262,837 +2.6% |
| 2023 | $4,302 -2% | $256,078 +26.7% |
| 2022 | $4,388 +69.7% | $202,173 |
| 2021 | $2,586 | $202,173 +80.6% |
| 2020 | -- | $111,917 +988.5% |
| 2019 | $236 +4.4% | $10,282 |
| 2018 | $226 -0.9% | $10,282 -86% |
| 2016 | $228 -84.4% | $73,434 |
| 2015 | $1,462 +0.3% | $73,434 |
| 2014 | $1,458 +0.1% | $73,434 |
| 2013 | $1,456 | -- |
Find assessor info on the county website
Monthly payment
Est. payment
Payment breakdown
Explore the cost of this home by adjusting the details. Changes won't be saved.Climate risks
Neighborhood: 51534
Nearby schools
GreatSchools rating
- 7/10West Elementary SchoolGrades: 3-5Distance: 0.3 mi
- 8/10Glenwood Middle SchoolGrades: 6-8Distance: 0.6 mi
- 6/10Glenwood Senior High SchoolGrades: 9-12Distance: 0.7 mi
Schools provided by the listing agent
- Elementary: GLENWOOD
- Middle: Glenwood
- High: Glenwood
Source: SWIAR. This data may not be complete. We recommend contacting the local school district to confirm school assignments for this home.
- $326,4002 bd2 ba1.5k sqft107 S Vine St, Glenwood, IA 51534Off Market
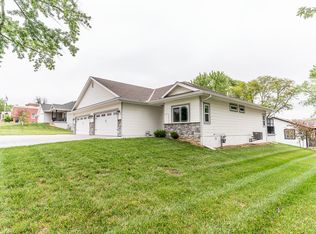
- $303,0002 bd2 ba1.2k sqft111 S Vine St, Glenwood, IA 51534Sold
- $126,2002 bd1 ba720 sqft308 Coolidge St, Glenwood, IA 51534Off Market
- $347,1002 bd2 ba1.5k sqft105 S Vine St, Glenwood, IA 51534Off Market
- $161,4003 bd1 ba1k sqft306 Coolidge St, Glenwood, IA 51534Off Market
- $--0.73 acresS Vine St, Glenwood, IA 51534Off Market
- $150,8002 bd1 ba884 sqft304 Coolidge St, Glenwood, IA 51534Off Market
- $161,4003 bd3.7k ba1k sqft309 Coolidge St, Glenwood, IA 51534Off Market
A local agent can set up tours, give advice and negotiate with sellers.
Similar homes
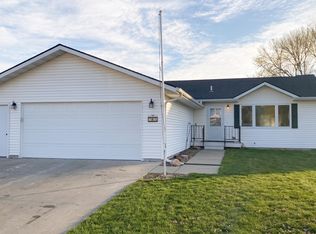
- $319,0003 bd2 ba1.3k sqft503 S Hazel St, Glenwood, IA 51534For Sale
 MLS ID #26-1784, Trevor Schade, BHHS Ambassador Real Estate. SWIAR
 - $385,0003 bd2 ba1.5k sqft702 Oak Ridge Dr, Glenwood, IA 51534For Sale
 MLS ID #11939629, Jim Hughes, Jim Hughes Real Estate. My State MLS
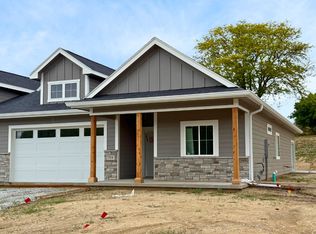
 - $385,0003 bd2 ba1.5k sqft704 Oak Ridge Dr, Glenwood, IA 51534For Sale
 MLS ID #11939628, Jim Hughes, Jim Hughes Real Estate. My State MLS
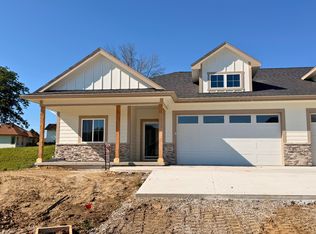
 - $385,0003 bd2 ba1.5k sqft706 Oak Ridge Dr, Glenwood, IA 51534For Sale
 MLS ID #11939630, Jim Hughes, Jim Hughes Real Estate. My State MLS
 - $219,5003 bd1 ba1.3k sqft604 N Vine St, Glenwood, IA 51534For SaleMLS ID #26-1796, Trevor Schade, BHHS Ambassador Real Estate. SWIAR
- $285,0004 bd2 ba1.6k sqft103 Linn Ct, Glenwood, IA 51534For SaleMLS ID #26-1665, Mark Sneed, BHHS Ambassador - CB. SWIAR
- $295,0002 bd2 ba1.7k sqft1033 N Walnut St, Glenwood, IA 51534For SaleMLS ID #26-1728, Emily Swinford, Square Deal Real Estate. SWIAR
- $254,0004 bd2 ba1.3k sqft305 S Vine St, Glenwood, IA 51534For SaleMLS ID #11894677, Anne M. Steele, Jim Hughes Real Estate. My State MLS
- $249,5003 bd2 ba1.3k sqft307 S Vine St, Glenwood, IA 51534For SaleMLS ID #11836652, Anne M. Steele, Jim Hughes Real Estate. My State MLS
- $229,0004 bd2 ba1.7k sqft608 N Locust St, Glenwood, IA 51534For SaleMLS ID #26-1737, Jackson Armitage, Realty One Group Sterling. SWIAR
- $267,5003 bd2 ba1.8k sqft205 Harolds Dr, Glenwood, IA 51534For SaleMLS ID #26-1450, Brooke Donnelly, Square Deal Real Estate. SWIAR
- $212,0004 bd2 ba1.8k sqft206 N Linn St, Glenwood, IA 51534For SaleMLS ID #26-1204, Kayla Newell, Embarc Realty. SWIAR
- $247,5003 bd3 ba1.6k sqft908 N Vine St, Glenwood, IA 51534For SaleMLS ID #11854546, Kathryn Aistrope, Jim Hughes Real Estate. My State MLS
- $289,9503 bd2 ba1.7k sqft10405 S 26th St, Bellevue, NE 68123For Sale
 MLS ID #22623839, Sharon Bain, Nebraska Realty. GPRMLS
 - $325,0003 bd3 ba1.8k sqft2004 Pleasantview Ln, Bellevue, NE 68005For Sale By Owner
- $365,0003 bd2 ba1.3k sqft24314 Nagel Ave, Glenwood, IA 51534For SaleMLS ID #26-1103, Michael W. George, BHHS Ambassador-Sarpy. SWIAR
- $--2 bd1 ba864 sqft2401 S 11th St, Council Bluffs, IA 51501AuctionAuction.com 2
- $385,0003 bd2 ba1.6k sqft602 View St, Tabor, IA 51653For Sale By Owner
- $297,0003 bd2 ba1.6k sqft11722 S 27th St, Bellevue, NE 68123For SaleMLS ID #22623988, Karen Jennings, BHHS Ambassador Real Estate. GPRMLS
- $325,0003 bd2 ba1.5k sqft1909 N Ridge Dr, Plattsmouth, NE 68048For SaleMLS ID #22620415, Susan Hancock, NP Dodge RE Sales Inc 148Dodge. GPRMLS
