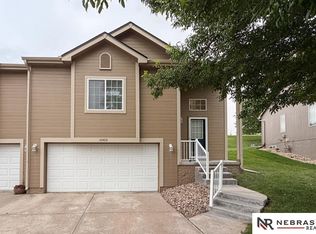
Open house Sat. Sept. 5th 11AM to 1PM and Sun. Sept. 6th 12PM-2 PM. Updated 3 bed, 2 bath townhome. Enjoy a large primary bedroom and a very generous walk-in closet. 2 car garage has extra storage space. Private back yard with wild turkeys that make guest appearances often. New roof Nov. 2024, LVT, carpet and interior paint Sept 2024, New vanity lights and toilets March 2026. Home is within walking distance to shopping and restaurants. Papio trail bike and walk path approx. 1 mile. The home is less 5 minutes to Interstates, Offutt AFB, American Heroes Park, Community events and coming soon Bellevue Bay Indoor waterpark estimated to open early 2027 which is the. 4th largest indoor water park in the US. Also coming soon to Sarpy Cty is Buc-ees travel center. Agent has equity in subject property. Agent is a licensed Nebraska real estate agent.
For sale
$289,950
10405 S 26th St, Bellevue, NE 68123
3beds
1,762sqft
Townhouse
Built in 2007
5,314 Square Feet Lot
$287,900 Zestimate®
$165/sqft
$160/mo HOA
What's special
Large primary bedroomVery generous walk-in closet
- 16 days
- 502
- 21
Likely to sell faster than
Zillow last checked:
Listing updated:
Listed by:
Sharon Bain 402-216-7202,
Nebraska Realty
Source: GPRMLS,MLS#: 22623839
Facts & features
Interior
Bedrooms & bathrooms
- Bedrooms: 3
- Bathrooms: 2
- Full bathrooms: 1
- 3/4 bathrooms: 1
- Main level bathrooms: 2
Primary bedroom
- Features: Window Covering, 9'+ Ceiling, Ceiling Fan(s), Luxury Vinyl Plank
- Level: Main
- Area: 195
- Dimensions: 15 x 13
Bedroom 2
- Features: Window Covering, 9'+ Ceiling, Ceiling Fan(s), Luxury Vinyl Plank
- Level: Main
- Area: 123.63
- Dimensions: 11.5 x 10.75
Bedroom 3
- Features: Wall/Wall Carpeting, Window Covering, 9'+ Ceiling, Ceiling Fan(s), Egress Window
- Level: Third
- Area: 100
- Dimensions: 10 x 10
Primary bathroom
- Features: 3/4
Family room
- Features: Wall/Wall Carpeting, Window Covering, 9'+ Ceiling, Egress Window
- Level: Basement
- Area: 216
- Dimensions: 18 x 12
Kitchen
- Features: Window Covering, Dining Area, Pantry, Luxury Vinyl Plank
- Level: Main
- Area: 128.25
- Dimensions: 13.5 x 9.5
Living room
- Features: Window Covering, Fireplace, 9'+ Ceiling, Ceiling Fan(s), Luxury Vinyl Plank
- Level: Main
- Area: 225
- Dimensions: 15 x 15
Basement
- Area: 572
Heating
- Natural Gas, Forced Air
Cooling
- Central Air
Appliances
- Included: Range, Refrigerator, Washer, Dishwasher, Dryer, Disposal, Microwave
- Laundry: 9'+ Ceiling, Luxury Vinyl Plank
Features
- High Ceilings, Two Story Entry, Ceiling Fan(s), Pantry
- Flooring: Carpet, Luxury Vinyl, Plank
- Doors: Sliding Doors
- Windows: Window Coverings, Egress Window
- Basement: Egress,Finished
- Number of fireplaces: 1
- Fireplace features: Living Room, Direct-Vent Gas Fire
Interior area
- Total structure area: 1,762
- Total interior livable area: 1,762 sqft
- Finished area above ground: 1,190
- Finished area below ground: 572
Property
Parking
- Total spaces: 2
- Parking features: Garage - Attached
- Attached garage spaces: 2
Features
- Levels: Split Entry
- Patio & porch: Patio
- Exterior features: Sprinkler System
- Fencing: None
Lot
- Size: 5,314 Square Feet
- Dimensions: 34 x 127
- Features: Up to 1/4 Acre., Subdivided, Public Sidewalk, Curb and Gutter, Sloped, Paved
Details
- Parcel number: 011586110
Construction
Type & style
- Home type: Townhouse
- Architectural style: Traditional
- Property subtype: Townhouse
- Attached to another structure: Yes
Materials
- Masonite
- Foundation: Concrete Perimeter
- Roof: Composition
Condition
- Not New and NOT a Model
- New construction: No
- Year built: 2007
Utilities & green energy
- Sewer: Public Sewer
- Water: Public
- Utilities for property: Cable Available, Electricity Available, Natural Gas Available, Water Available, Sewer Available, Storm Sewer, Phone Available, Fiber Optic
Community & HOA
Community
- Subdivision: Brookside
HOA
- Has HOA: Yes
- Amenities included: Playground
- Services included: Maintenance Grounds, Snow Removal, Common Area Maintenance, Other, Trash
- HOA fee: $160 monthly
- HOA name: Brookside
Location
- Region: Bellevue
Financial & listing details
- Price per square foot: $165/sqft
- Tax assessed value: $246,102
- Annual tax amount: $4,764
- Date on market: 8/20/2026
- Listing terms: VA Loan,FHA,Conventional,Cash
- Ownership: Fee Simple
- Electric utility on property: Yes
- Road surface type: Paved
Estimated market value
$287,900
$274,000 - $302,000
$2,056/mo
Price history
| Date | Event | Price |
|---|---|---|
| 7/11/2026 | Listed for sale | $289,950+5.4%$165/sqft |
Source:  GPRMLS #22618522 Report a problem GPRMLS #22618522 Report a problem | ||
| 7/26/2024 | Sold | $275,000$156/sqft |
Source: GPRMLS #22416466 Report a problem | ||
| 6/29/2024 | Pending sale | $275,000$156/sqft |
Source: GPRMLS #22416466 Report a problem | ||
| 6/28/2024 | Listed for sale | $275,000+59.9%$156/sqft |
Source: GPRMLS #22416466 Report a problem | ||
| 11/14/2019 | Sold | $172,000-1.7%$98/sqft |
Source: GPRMLS #21923213 Report a problem | ||
| 10/1/2019 | Listed for sale | $175,000+35.7%$99/sqft |
Source: Nebraska Realty Burt St #21923213 Report a problem | ||
| 3/3/2014 | Sold | $129,000-0.8%$73/sqft |
Source: Public Record Report a problem | ||
| 1/21/2014 | Price change | $130,000-3.7%$74/sqft |
Source: NP Dodge Real Estate #21319811 Report a problem | ||
| 10/29/2013 | Listed for sale | $135,000-2.2%$77/sqft |
Source: NP Dodge Real Estate #21319811 Report a problem | ||
| 6/30/2011 | Sold | $138,000+0.1%$78/sqft |
Source: Public Record Report a problem | ||
| 3/17/2011 | Listed for sale | $137,900+2.1%$78/sqft |
Source: CBSHOME #21104530 Report a problem | ||
| 5/19/2008 | Sold | $135,000$77/sqft |
Source: Public Record Report a problem | ||
Public tax history
| Year | Property taxes | Tax assessment |
|---|---|---|
| 2025 | $4,765 +9.1% | $246,102 +10.7% |
| 2024 | $4,366 -7.9% | $222,405 |
| 2023 | $4,741 +6.6% | $222,405 +21.6% |
| 2022 | $4,447 +10.2% | $182,899 |
| 2021 | $4,034 +6.7% | $182,899 +19.8% |
| 2020 | $3,780 +7% | $152,665 +5% |
| 2019 | $3,531 +5.1% | $145,460 +5.1% |
| 2018 | $3,359 -6.7% | $138,386 +0.1% |
| 2017 | $3,602 +6.9% | $138,224 +5.1% |
| 2016 | $3,369 | $131,532 +3.4% |
| 2015 | $3,369 +2.8% | $127,158 +0.1% |
| 2014 | $3,277 | $127,004 -0.4% |
| 2012 | $3,277 -0.2% | $127,454 -5.6% |
| 2011 | $3,285 +1.1% | $134,981 +0.1% |
| 2010 | $3,249 +0.3% | $134,890 -0.6% |
| 2009 | $3,238 +977.7% | $135,698 -1.2% |
| 2008 | $301 -3.6% | $137,302 +971.8% |
| 2007 | $312 +134.7% | $12,810 |
| 2006 | $133 | $12,810 +135% |
| 2005 | -- | $5,450 |
Find assessor info on the county website
Monthly payment
Est. payment
Payment breakdown
Explore the cost of this home by adjusting the details. Changes won't be saved.Climate risks
Neighborhood: 68123
Nearby schools
Schools provided by the listing agent
- Elementary: Fort Crook
- Middle: Logan Fontenelle
- High: Bellevue West
- District: Bellevue
Source: GPRMLS. This data may not be complete. We recommend contacting the local school district to confirm school assignments for this home.


Similar homes
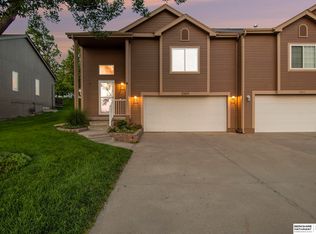
- $257,5003 bd3 ba1.3k sqft3203 Blackhawk Dr, Bellevue, NE 68123For Sale
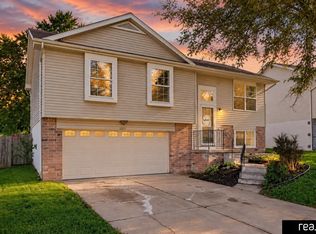
 MLS ID #22624937, Brittany Hatjinos, Real Broker NE, LLC. GPRMLS
 - $284,9004 bd2 ba2k sqft4264 Drexel St, Omaha, NE 68107For Sale
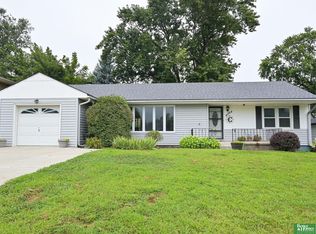 MLS ID #22622397, Monica Hernandez, Better Homes and Gardens R.E.. GPRMLS
 - $315,0003 bd3 ba2k sqft6626 S 117th St, Omaha, NE 68137For Sale
 MLS ID #22624589, Kathy Lanphier, BHHS Ambassador Real Estate. GPRMLS
 - $289,5003 bd3 ba1.9k sqft5826 Fay Blvd, Omaha, NE 68117For Sale
 MLS ID #22623108, Erin Schumacher, Nebraska Realty. GPRMLS
 - $265,0003 bd2 ba1.9k sqft5630 S 51st St, Omaha, NE 68117For SaleMLS ID #22622998, Jen Magilton, Better Homes and Gardens R.E.. GPRMLS
- $295,0003 bd2 ba1.5k sqft7018 Audrey St, Omaha, NE 68138For SaleMLS ID #22624483, Gina Simon, Nebraska Realty. GPRMLS
- $259,0004 bd2 ba1.7k sqft937 S 38th Ave, Omaha, NE 68105For SaleMLS ID #22625299, Ethan Brown, Better Homes and Gardens R.E.. GPRMLS
- $298,0003 bd3 ba1.2k sqft7006 Audrey St, Omaha, NE 68138For SaleMLS ID #22625215, Katie Huber, BHHS Ambassador Real Estate. GPRMLS
- $300,0003 bd3 ba1.9k sqft4733 N 109th Cir, Omaha, NE 68164For SaleMLS ID #22625134, Michaela Neary, Better Homes and Gardens R.E.. GPRMLS
- $287,5003 bd3 ba1.6k sqft11736 Ruggles Cir, Omaha, NE 68164For SaleMLS ID #22623451, Emma Lockard, Nebraska Realty. GPRMLS
- $270,0002 bd3 ba1.9k sqft910 S 153rd Ct, Omaha, NE 68154For SaleMLS ID #22625180, Joe Trader, BHHS Ambassador Real Estate. GPRMLS
- $310,0002 bd3 ba1k sqft3102 Mayberry Plz, Omaha, NE 68105For SaleMLS ID #22623355, Lauren Owens, Nebraska Realty. GPRMLS
- $286,5003 bd2 ba1.3k sqft8026 Newport Ave, Omaha, NE 68122For SaleMLS ID #22622426, Paw Bway Htoo, Nebraska Realty. GPRMLS
- $271,5003 bd2 ba1.1k sqft12811 Ogden St, Omaha, NE 68164For SaleMLS ID #22625542, Sheri Wetzel, Real Estate Associates, Inc. GPRMLS
- $269,0005 bd1 ba2.2k sqft1439 Phelps St, Omaha, NE 68107For SaleMLS ID #22623448, Leanne Rangel, Nebraska Realty. GPRMLS
- $342,0003 bd3 ba2.2k sqft4568 Schilling Ct, Bellevue, NE 68133New ConstructionMLS ID #22619455, Doyle Ollis, Nebraska Realty. GPRMLS
- $342,0003 bd3 ba2.2k sqft4572 Schilling Ct, Bellevue, NE 68133New ConstructionMLS ID #22619666, Doyle Ollis, Nebraska Realty. GPRMLS
- $275,0003 bd2 ba1.4k sqft8859 N 82nd Ave, Omaha, NE 68122For SaleMLS ID #22623089, Heather Tedesco, Better Homes and Gardens R.E.. GPRMLS
- $305,0003 bd3 ba2k sqft8017 Bondesson St, Omaha, NE 68122For SaleMLS ID #22623225, Aaron Krier, BHHS Ambassador Real Estate. GPRMLS
