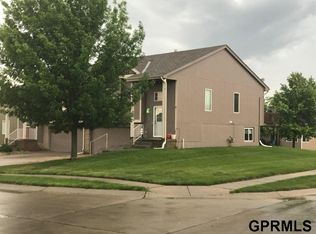
Welcome to this adorable 3-bedroom, 2-bathroom townhome in Walnut Creek Hills! This charming home features fresh interior paint, a 2-car garage, and a wonderful outdoor space with a spacious deck overlooking mature trees—perfect for relaxing, entertaining, or enjoying your morning coffee. Enjoy the convenience of low-maintenance living with an HOA that provides lawn care, snow removal, trash service, and fresh exterior paint every seven years. Roof is only two years old! A neighborhood park is just around the corner, and Walnut Creek Lake & Recreation Area is nearby for outdoor recreation and leisure. Convenient access to Hwy 370 makes commuting easy, with restaurants, shopping, and everyday amenities close by. A great opportunity to enjoy comfortable, low-maintenance townhome living in convenient Walnut Creek Hills location!
For sale
$289,000
1004 Edward St, Papillion, NE 68046
3beds
1,717sqft
Townhouse
Built in 2003
5,662 Square Feet Lot
$286,900 Zestimate®
$168/sqft
$150/mo HOA
What's special
Deck overlooking mature treesFresh interior paint
- 27 days
- 1,522
- 80
Likely to sell faster than
Zillow last checked:
Listing updated:
Listed by:
Angela Bruno 402-517-0462,
Real Broker NE, LLC
Source: GPRMLS,MLS#: 22626822
Facts & features
Interior
Bedrooms & bathrooms
- Bedrooms: 3
- Bathrooms: 2
- Full bathrooms: 1
- 3/4 bathrooms: 1
- Main level bathrooms: 2
Primary bedroom
- Level: Main
- Area: 162
- Dimensions: 13.5 x 12
Bedroom 2
- Level: Main
- Area: 112.88
- Dimensions: 10.75 x 10.5
Bedroom 3
- Level: Basement
- Area: 100
- Dimensions: 10 x 10
Dining room
- Level: Main
Family room
- Level: Basement
- Area: 216
- Dimensions: 18 x 12
Kitchen
- Level: Main
- Area: 180
- Dimensions: 18 x 10
Living room
- Level: Main
- Area: 224
- Dimensions: 16 x 14
Basement
- Area: 592
Heating
- Natural Gas, Forced Air
Cooling
- Central Air
Appliances
- Included: Range, Refrigerator, Washer, Dishwasher, Dryer, Disposal, Microwave
Features
- Two Story Entry
- Flooring: Carpet, Luxury Vinyl, Plank
- Windows: LL Daylight Windows
- Basement: Finished
- Number of fireplaces: 1
Interior area
- Total structure area: 1,717
- Total interior livable area: 1,717 sqft
- Finished area above ground: 1,125
- Finished area below ground: 592
Property
Parking
- Total spaces: 2
- Parking features: Garage - Attached
- Attached garage spaces: 2
Features
- Levels: Split Entry
- Patio & porch: Porch, Deck
- Exterior features: Sprinkler System
- Fencing: None
Lot
- Size: 5,662 Square Feet
- Dimensions: 120 x 37.5 x 123.7 x 53
- Features: Up to 1/4 Acre., Subdivided, Public Sidewalk, Paved, Common Area
Details
- Parcel number: 011578649
Construction
Type & style
- Home type: Townhouse
- Property subtype: Townhouse
- Attached to another structure: Yes
Materials
- Foundation: Block
- Roof: Composition
Condition
- Not New and NOT a Model
- New construction: No
- Year built: 2003
Utilities & green energy
- Sewer: Public Sewer
- Water: Public
- Utilities for property: Cable Available
Community & HOA
Community
- Subdivision: Walnut Creek Hills
HOA
- Has HOA: Yes
- Services included: Maintenance Structure, Maintenance Grounds, Snow Removal
- HOA fee: $150 monthly
- HOA name: Walnut Creek Hills South (managed by Betts R.E.)
Location
- Region: Papillion
Financial & listing details
- Price per square foot: $168/sqft
- Tax assessed value: $263,546
- Annual tax amount: $3,841
- Date on market: 9/17/2026
- Listing terms: VA Loan,FHA,Conventional,Cash
- Ownership: Fee Simple
- Road surface type: Paved
Estimated market value
$286,900
$273,000 - $301,000
$2,092/mo
Price history
| Date | Event | Price |
|---|---|---|
| 9/17/2026 | Listed for sale | $289,000+80.6%$168/sqft |
Source:  GPRMLS #22626822 Report a problem GPRMLS #22626822 Report a problem | ||
| 2/2/2018 | Sold | $160,000+1.9%$93/sqft |
Source: GPRMLS #21800170 Report a problem | ||
| 2/1/2018 | Pending sale | $157,000$91/sqft |
Source: CBSHOME 159 Dodge Office #21800170 Report a problem | ||
| 1/4/2018 | Listed for sale | $157,000+20.8%$91/sqft |
Source: CBSHOME Real Estate 159 Dodge #21800170 Report a problem | ||
| 11/24/2003 | Sold | $130,000$76/sqft |
Source: Public Record Report a problem | ||
Public tax history
| Year | Property taxes | Tax assessment |
|---|---|---|
| 2025 | $3,842 +6.1% | $263,546 +9.7% |
| 2024 | $3,620 -6.6% | $240,206 |
| 2023 | $3,877 -9.2% | $240,206 +27% |
| 2022 | $4,269 +6% | $189,174 |
| 2021 | $4,030 +5.5% | $189,174 +16% |
| 2020 | $3,819 +4.6% | $163,013 +7.5% |
| 2019 | $3,650 | $151,595 |
| 2018 | $3,650 +9.2% | $151,595 +9.6% |
| 2017 | $3,344 +4.2% | $138,378 +4.4% |
| 2016 | $3,208 | $132,558 +5.2% |
| 2015 | $3,208 +3.8% | $125,999 +2.3% |
| 2014 | $3,090 | $123,201 +0.7% |
| 2012 | $3,090 -4.7% | $122,315 -3% |
| 2011 | $3,242 -0.2% | $126,158 -2.6% |
| 2010 | $3,246 -0.2% | $129,505 -0.8% |
| 2009 | $3,252 -0.7% | $130,603 -1.1% |
| 2008 | $3,274 -0.6% | $132,085 +0.8% |
| 2007 | $3,293 +0.7% | $131,020 +3.1% |
| 2006 | $3,269 +1.4% | $127,129 +0.8% |
| 2005 | $3,225 | $126,077 +4.5% |
| 2004 | $3,225 +1274.9% | $120,660 +1312.9% |
| 2003 | $235 | $8,540 |
Find assessor info on the county website
Monthly payment
Est. payment
Payment breakdown
Explore the cost of this home by adjusting the details. Changes won't be saved.Climate risks
Neighborhood: 68046
Nearby schools
Schools provided by the listing agent
- Elementary: Walnut Creek
- Middle: Papillion
- High: Papillion-La Vista South
- District: Papillion-La Vista
Source: GPRMLS. This data may not be complete. We recommend contacting the local school district to confirm school assignments for this home.

Similar homes
- $278,0003 bd3 ba2.1k sqft6826 S 73rd Ave, Ralston, NE 68127For Sale

 MLS ID #22628610, Crystal Parker, Keller Williams Greater Omaha. GPRMLS
 - $285,0003 bd3 ba1.3k sqft4733 S 81st St, Ralston, NE 68127For Sale
 MLS ID #22627893, Jordyn Boyd, Nebraska Realty. GPRMLS
 - $279,9003 bd2 ba1.3k sqft5806 S 113th St, Omaha, NE 68137For Sale
 MLS ID #22627997, Ryan Potter, Real Broker NE, LLC. GPRMLS
 - $305,0003 bd2 ba1.6k sqft14809 Margo St, La Vista, NE 68138For Sale
 MLS ID #22628437, Kristin Sterns, Coldwell Banker NHS RE. GPRMLS
 - $305,0003 bd2 ba1.6k sqft13526 Westport Cir, Bellevue, NE 68123For SaleMLS ID #22628459, Justin R Gomez, Redfin Corporation. GPRMLS
- $289,9003 bd3 ba1.6k sqft5935 S 140th Ave, Omaha, NE 68137For SaleMLS ID #22626901, Mary McKenna, Meraki Realty Group. GPRMLS
- $295,0003 bd2 ba1.8k sqft15107 Versaille St, Bellevue, NE 68123For SaleMLS ID #22628721, Nick Benner, Better Homes and Gardens R.E.. GPRMLS
- $285,0003 bd2 ba1.3k sqft16113 Cottonwood St, Omaha, NE 68136For SaleMLS ID #22622114, Joni Friberg, BHHS Ambassador Real Estate. GPRMLS
- $346,0003 bd4 ba2.1k sqft13105 S 26th Ave, Bellevue, NE 68123For SaleMLS ID #22627612, Bryan Bell, Nebraska Realty. GPRMLS
- $264,9003 bd2 ba1.2k sqft19160 Drexel Cir, Omaha, NE 68135For SaleMLS ID #22626110, Katie Day, Better Homes and Gardens R.E.. GPRMLS
- $348,0003 bd3 ba2k sqft2904 Lakeside Dr, Plattsmouth, NE 68048For SaleMLS ID #22628444, Deana Pohlmeier, Nebraska Realty. GPRMLS
- $314,9993 bd3 ba1.5k sqft3211 S 127th St, Omaha, NE 68144For SaleMLS ID #22626304, Brittany Hatjinos, Real Broker NE, LLC. GPRMLS
- $285,0003 bd2 ba1.4k sqft19509 V St, Omaha, NE 68135For SaleMLS ID #22628254, Jennifer Gatzemeyer, Nebraska Realty. GPRMLS
- $315,0003 bd3 ba1.6k sqft12224 Ida Plaza #7-2, Omaha, NE 68142For SaleMLS ID #22623730, Carissa Ostdiek, BHHS Ambassador Real Estate. GPRMLS
- $304,9003 bd2 ba1.7k sqft18211 Edna St, Omaha, NE 68136For SaleMLS ID #22626879, Jim Harrer, Toast Real Estate. GPRMLS
- $300,0003 bd3 ba1.8k sqft13579 Stanford St, Omaha, NE 68144For SaleMLS ID #22626209, Ian Ziegler, BHHS Ambassador Real Estate. GPRMLS
- $376,3453 bd3 ba1.9k sqft11242 Pintail Dr, Papillion, NE 68046New ConstructionMLS ID #22624345, Don Igo, Americana Group Realty LLC. GPRMLS
- $295,0003 bd2 ba1.6k sqft5927 S 186th Ave, Omaha, NE 68135For SaleMLS ID #22622212, Ryan Beck, BHHS Ambassador Real Estate. GPRMLS
- $274,5003 bd2 ba1.4k sqft7511 N 73rd Cir, Omaha, NE 68122For SaleMLS ID #22622692, Candice Peterson, BHHS Ambassador Real Estate. GPRMLS
