Welcome home to this well-maintained 2-bedroom, 1-bath ranch offering comfort, charm, and functional living spaces throughout. Beautiful hardwood floors span the main level, creating a warm and inviting atmosphere. The kitchen is equipped with stainless steel appliances and opens to a spacious three-season room--ideal for relaxing, entertaining, exercising, or creating a play area.
The finished basement expands your living space and is perfect for a family room, home office, fitness area, or hobby room. An attached garage provides everyday convenience, while generous storage throughout the home ensures plenty of room for all your belongings. Additional highlights include a newer furnace and a whole-house generator, providing added comfort and peace of mind. Make this one yours!
For sale
Price cut: $8K (7/23)
$221,000
2645 Avenue H, Council Bluffs, IA 51501
2beds
1baths
1,664sqft
:
Get pre-qualified$1,609/mo
Single Family Residence
Built in 1955
-- sqft lot
$226,800 Zestimate®
$133/sqft
$-- HOA
What's special
Warm and inviting atmosphereBeautiful hardwood floorsSpacious three-season room
- 27 days |
- 616 |
- 41 |
Zillow last checked:
Listing updated:
Listed by:
Jessica J Rangel 402-706-4345,
Embarc Realty
Source: SWIAR,MLS#: 26-1353
Facts & features
Interior
Bedrooms & bathrooms
- Bedrooms: 2
- Bathrooms: 1
Heating
- Natural Gas
Cooling
- Central Air, Electric
Appliances
- Laundry: In Basement
Features
- Eat-in Kitchen, Ceiling Fan(s)
- Basement: Full,Finished
Interior area
- Total structure area: 1,664
- Total interior livable area: 1,664 sqft
- Finished area above ground: 864
- Finished area below ground: 800
Property
Parking
- Parking features: Garage Door Opener
- Has garage: Yes
Features
- Levels: One
- Exterior features: None
Lot
- Dimensions: 55 x 55 x 92 x 95
Details
- Additional structures: Storage
- Parcel number: 7544 27 254 012
Construction
Type & style
- Home type: SingleFamily
- Architectural style: Ranch
- Property subtype: Single Family Residence
Materials
- Frame
- Roof: Composition
Condition
- New construction: No
- Year built: 1955
Utilities & green energy
- Utilities for property: Electricity Available, Natural Gas Available
Community & HOA
Community
- Subdivision: Weavers
HOA
- Has HOA: No
Location
- Region: Council Bluffs
Financial & listing details
- Price per square foot: $133/sqft
- Tax assessed value: $185,500
- Annual tax amount: $3,246
- Date on market: 6/29/2026
- Listing terms: Cash,Conventional,FHA,VA Loan
Estimated market value
$226,800
$215,000 - $238,000
$1,423/mo
Price history
| Date | Event | Price |
|---|---|---|
| 7/23/2026 | Price change | $221,000-3.5%$133/sqft |
Source: SWIAR #26-1353 Report a problem | ||
| 7/13/2026 | Price change | $229,000-4.2%$138/sqft |
Source: SWIAR #26-1353 Report a problem | ||
| 7/10/2026 | Price change | $239,000-0.4%$144/sqft |
Source: SWIAR #26-1353 Report a problem | ||
| 6/29/2026 | Listed for sale | $240,000$144/sqft |
Source: SWIAR #26-1353 Report a problem | ||
| 6/27/2026 | Listing removed | $240,000$144/sqft |
Source: SWIAR #26-1331 Report a problem | ||
| 6/26/2026 | Listed for sale | $240,000+54.8%$144/sqft |
Source: SWIAR #26-1331 Report a problem | ||
| 7/21/2021 | Sold | $155,000+10.7%$93/sqft |
Source: SWIAR #21-1134 Report a problem | ||
| 6/21/2021 | Pending sale | $140,000$84/sqft |
Source: SWIAR #21-1134 Report a problem | ||
| 6/18/2021 | Listed for sale | $140,000$84/sqft |
Source: SWIAR #21-1134 Report a problem | ||
Public tax history
| Year | Property taxes | Tax assessment |
|---|---|---|
| 2025 | $3,246 +1% | $185,500 +15.1% |
| 2024 | $3,214 -8.6% | $161,200 |
| 2023 | $3,518 +55.9% | $161,200 +9.7% |
| 2022 | $2,256 +7.1% | $147,000 +35.5% |
| 2021 | $2,106 +0.9% | $108,500 +12.8% |
| 2020 | $2,088 +27.6% | $96,200 |
| 2019 | $1,636 +2.4% | $96,200 +27.6% |
| 2018 | $1,598 -1.5% | $75,400 |
| 2017 | $1,622 +2.7% | $75,400 |
| 2015 | $1,580 -0.1% | $75,400 |
| 2014 | $1,582 | $75,400 +7.5% |
| 2013 | -- | $70,163 |
| 2012 | -- | $70,163 |
| 2011 | -- | $70,163 -5% |
| 2010 | -- | $73,856 |
| 2009 | -- | $73,856 |
| 2007 | $1,110 | $73,856 +8% |
| 2006 | $1,110 | $68,385 +12% |
| 2002 | -- | $61,058 |
| 2001 | -- | -- |
| 2000 | $850 | $29,638 |
Find assessor info on the county website
Monthly payment
Est. payment
Payment breakdown
Explore the cost of this home by adjusting the details. Changes won't be saved.Climate risks
Neighborhood: West End
Nearby schools
GreatSchools rating
- 6/10Franklin Elementary SchoolGrades: PK-5Distance: 0.6 mi
- 2/10Woodrow Wilson Middle SchoolGrades: 6-8Distance: 0.6 mi
- 1/10Thomas Jefferson High SchoolGrades: 9-12Distance: 0.6 mi
Schools provided by the listing agent
- Elementary: Franklin
- Middle: Woodrow Wilson
- High: Thomas Jefferson
Source: SWIAR. This data may not be complete. We recommend contacting the local school district to confirm school assignments for this home.
- $153,8002 bd1 ba768 sqft2701 Avenue H, Council Bluffs, IA 51501Off Market
- $190,4003 bd2 ba864 sqft2641 Avenue H, Council Bluffs, IA 51501Off Market
- $165,6003 bd1 ba864 sqft2652 McBride Ave, Council Bluffs, IA 51501Off Market
- $172,7002 bd1 ba912 sqft2648 McBride Ave, Council Bluffs, IA 51501Off Market
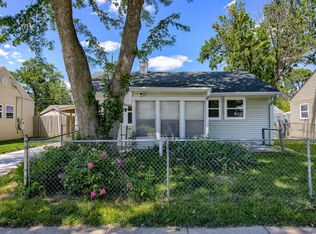
- $144,7002 bd1 ba672 sqft2700 McBride Ave, Council Bluffs, IA 51501Off Market
- $156,0002 bd1 ba768 sqft2705 Avenue H, Council Bluffs, IA 51501Sold
- $154,0002 bd1 ba768 sqft2637 Avenue H, Council Bluffs, IA 51501Off Market
- $260,6004 bd2 ba1.8k sqft2644 Avenue H, Council Bluffs, IA 51501Off Market
A local agent can set up tours, give advice and negotiate with sellers.
Similar homes
- $210,0003 bd1 ba960 sqft2644 Avenue G, Council Bluffs, IA 51501For Sale
 MLS ID #26-1570, Jake Stander, Heartland Properties. SWIAR
 - $246,9003 bd2 ba1.6k sqft3212 3rd Ave, Council Bluffs, IA 51501For Sale
 MLS ID #26-1578, Jami McBride, BHHS Ambassador Real Estate. SWIAR
 - $240,0003 bd2 ba1k sqft720 N 30th St, Council Bluffs, IA 51501For Sale
 MLS ID #742595, Amber Harrison, Epique Realty. DMMLS
 - $185,0003 bd1 ba1.6k sqft2714 Avenue B, Council Bluffs, IA 51501For Sale
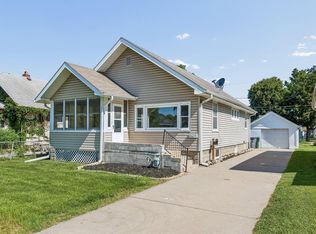 MLS ID #26-1563, Andrew J Schmidt, eXp Realty. SWIAR
 - $225,0003 bd1 ba1.2k sqft4109 Savage St, Council Bluffs, IA 51501For SaleMLS ID #26-1472, Ryann W Kluthe, BHHS Ambassador- Regency. SWIAR
- $195,0003 bd1 ba1.3k sqft2423 4th Ave, Council Bluffs, IA 51501For SaleMLS ID #26-883, Patti Wiggins, NP Dodge Real Estate - Council Bluffs. SWIAR
- $240,0002 bd2 ba1.6k sqft523 Elliott St, Council Bluffs, IA 51503For SaleMLS ID #26-1287, Robin Philips, NP Dodge Real Estate - Council Bluffs. SWIAR
- $174,9002 bd1 ba1.1k sqft2546 4th Ave, Council Bluffs, IA 51501For SaleMLS ID #26-1438, Christopher Stjernholm, Trelora Realty, Inc.. SWIAR
- $215,0004 bd2 ba1.8k sqft1110 Mayper Dr, Carter Lake, IA 51510For SaleMLS ID #26-1531, Michael Christensen, BHHS Ambassador - CB. SWIAR
- $200,0003 bd2 ba1.6k sqft1511 N Broadway, Council Bluffs, IA 51503For SaleMLS ID #26-1338, Debbie Foote, NP Dodge Real Estate - Council Bluffs. SWIAR
- $225,0002 bd2 ba1.3k sqft4323 Leavenworth St, Omaha, NE 68105For Sale
 MLS ID #22620169, Troy Trumm, Keller Williams Greater Omaha. GPRMLS
 - $175,0002 bd1 ba1.2k sqft213 16th Ave, Council Bluffs, IA 51503For SaleMLS ID #26-1522, Tony Robinson, BHHS Ambassador - CB. SWIAR
- $225,0003 bd2 ba1.6k sqft3522 N 56th St, Omaha, NE 68104For SaleMLS ID #22613766, Michael Maley, BHHS Ambassador Real Estate. GPRMLS
- $209,9002 bd2 ba1.6k sqft3403 N 63rd St, Omaha, NE 68104For SaleMLS ID #22618012, Praneeth Vysyaraju, BHHS Ambassador Real Estate. GPRMLS
- $215,0004 bd1 ba1.6k sqft57 Carter Lake Clb, Carter Lake, IA 51510For SaleMLS ID #26-554, Lindsey L Krenk, RE/MAX Results. SWIAR
- $210,0003 bd1 ba1k sqft8346 Parker Ct, Omaha, NE 68114For SaleMLS ID #22620954, Nick Nun, BHHS Ambassador Real Estate. GPRMLS
- $229,9003 bd2 ba1.5k sqft2627 N 70th St, Omaha, NE 68104For SaleMLS ID #22618153, Diane Briggs, BHHS Ambassador Real Estate. GPRMLS
- $195,9003 bd1 ba1.2k sqft3027 Arcadia Ave, Omaha, NE 68111For SaleMLS ID #22621171, SharMae Anderson, eXp Realty LLC. GPRMLS
- $175,0003 bd1 ba1.6k sqft3204 Fontenelle Blvd, Omaha, NE 68104For SaleMLS ID #22621240, Kim Johnson, eXp Realty LLC. GPRMLS
- $199,0003 bd2 ba1.5k sqft4451 Curtis Ave, Omaha, NE 68111For SaleMLS ID #22619512, Drew Woodke, BHHS Ambassador Real Estate. GPRMLS
