Sub-$160K near Deer Hollow Park, Henry Doorly Zoo, and 1.5 blocks from restaurants and shopping. This 3 bed, 1 bath home keeps the big-ticket stuff handled: newer roof, newer electrical, newer water heater. Tile runs through most of the main living space, PVC replacement windows are already in. The basement is unfinished and already plumbed for a second bathroom, ready for you to build it out how you want. It's already pre-inspected, so you walk in knowing exactly what you're getting. Bring your vision and make this address your own before someone else does.
Pending
$159,900
2214 Deer Park Blvd, Omaha, NE 68108
3beds
960sqft
Single Family Residence
Built in 1900
5,662 Square Feet Lot
$155,600 Zestimate®
$167/sqft
$-- HOA
What's special
Pvc replacement windowsNewer water heaterNewer roofNewer electrical
- 19 days |
- 504 |
- 19 |
Zillow last checked:
Listing updated:
Listed by:
Colin Riggins 402-968-0459,
Nebraska Realty
Source: GPRMLS,MLS#: 22622003
Facts & features
Interior
Bedrooms & bathrooms
- Bedrooms: 3
- Bathrooms: 1
- Full bathrooms: 1
- Main level bathrooms: 1
Primary bedroom
- Level: Main
- Area: 112.81
- Dimensions: 10.92 x 10.33
Bedroom 2
- Level: Main
- Area: 105.53
- Dimensions: 10.92 x 9.67
Bedroom 3
- Level: Main
- Area: 86.42
- Dimensions: 10.92 x 7.92
Primary bathroom
- Features: Full
Dining room
- Level: Main
- Area: 163.52
- Dimensions: 11.75 x 13.92
Kitchen
- Level: Main
- Area: 129.25
- Dimensions: 11.75 x 11
Living room
- Level: Main
- Area: 151.77
- Dimensions: 11.75 x 12.92
Basement
- Area: 960
Heating
- Natural Gas, Forced Air
Cooling
- Window Unit(s)
Appliances
- Included: Range, Refrigerator
Features
- Flooring: Carpet
- Basement: Walk-Up Access,Unfinished
- Has fireplace: No
Interior area
- Total structure area: 960
- Total interior livable area: 960 sqft
- Finished area above ground: 960
- Finished area below ground: 0
Property
Parking
- Total spaces: 1
- Parking features: Garage
- Garage spaces: 1
Features
- Patio & porch: Porch, Patio, Enclosed Porch
- Fencing: Chain Link
Lot
- Size: 5,662 Square Feet
- Dimensions: 130 x 45
- Features: Up to 1/4 Acre., City Lot
Details
- Parcel number: 0232270000
Construction
Type & style
- Home type: SingleFamily
- Architectural style: Ranch
- Property subtype: Single Family Residence
Materials
- Foundation: Brick/Mortar
- Roof: Composition
Condition
- Not New and NOT a Model
- New construction: No
- Year built: 1900
Utilities & green energy
- Sewer: Public Sewer
- Water: Public
- Utilities for property: Electricity Available, Natural Gas Available, Water Available, Sewer Available, Storm Sewer, Phone Available, Cable Available
Community & HOA
Community
- Subdivision: Lands
HOA
- Has HOA: No
Location
- Region: Omaha
Financial & listing details
- Price per square foot: $167/sqft
- Tax assessed value: $88,400
- Annual tax amount: $1,478
- Date on market: 8/1/2026
- Listing terms: Conventional,Cash
- Ownership: Fee Simple
- Electric utility on property: Yes
Estimated market value
$155,600
$148,000 - $163,000
$1,580/mo
Price history
| Date | Event | Price |
|---|---|---|
| 8/10/2026 | Pending sale | $159,900$167/sqft |
Source:  GPRMLS #22622003 Report a problem GPRMLS #22622003 Report a problem | ||
| 8/1/2026 | Listed for sale | $159,900+142.3%$167/sqft |
Source: GPRMLS #22622003 Report a problem | ||
| 12/26/2001 | Sold | $66,000$69/sqft |
Source: GPRMLS #108868 Report a problem | ||
Public tax history
| Year | Property taxes | Tax assessment |
|---|---|---|
| 2025 | $1,478 +14% | $88,400 +10.2% |
| 2024 | $1,297 -23.4% | $80,200 |
| 2023 | $1,692 +18% | $80,200 +19.3% |
| 2022 | $1,434 +0.9% | $67,200 |
| 2021 | $1,422 +35.3% | $67,200 +36.9% |
| 2020 | $1,051 -7.1% | $49,100 -6.8% |
| 2019 | $1,132 -15.8% | $52,700 -15.7% |
| 2018 | $1,344 +0.2% | $62,500 |
| 2017 | $1,341 | $62,500 |
| 2016 | $1,341 +1.4% | $62,500 |
| 2015 | $1,323 | $62,500 |
| 2014 | -- | $62,500 |
| 2013 | -- | $62,500 |
| 2012 | -- | $62,500 |
| 2011 | -- | $62,500 |
| 2009 | $1,283 | $62,500 |
| 2008 | -- | $62,500 |
| 2005 | -- | $62,500 +109.7% |
| 2004 | -- | $29,800 |
Find assessor info on the county website
Monthly payment
Est. payment
Payment breakdown
Explore the cost of this home by adjusting the details. Changes won't be saved.Climate risks
Neighborhood: Deer Park
Nearby schools
GreatSchools rating
- 5/10Bancroft Elementary SchoolGrades: PK-5Distance: 1 mi
- 3/10R M Marrs Magnet Middle SchoolGrades: 6-8Distance: 1.9 mi
- 5/10Omaha South Magnet High SchoolGrades: 9-12Distance: 1 mi
Schools provided by the listing agent
- Elementary: Bancroft
- Middle: Norris
- High: South
- District: Omaha
Source: GPRMLS. This data may not be complete. We recommend contacting the local school district to confirm school assignments for this home.
- $121,2004 bd1 ba1.5k sqft2216 Deer Park Blvd, Omaha, NE 68108Off Market
- $159,4004 bd2 ba1.4k sqft2218 Deer Park Blvd, Omaha, NE 68108Off Market
- $100-- bd-- ba-- sqft3215 S 23rd St, Omaha, NE 68108Off Market
- $159,7005 bd1 ba1.6k sqft3225 S 23rd St, Omaha, NE 68108Off Market
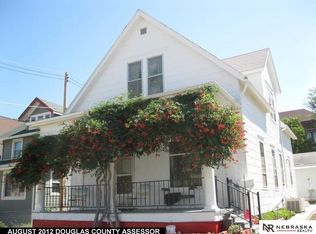
- $195,5004 bd2 ba1.7k sqft2222 Deer Park Blvd, Omaha, NE 68108Off Market
- $217,0004 bd2 ba2.2k sqft3223 S 23rd St, Omaha, NE 68108Off Market
- $178,3004 bd2 ba1.5k sqft2217 Deer Park Blvd, Omaha, NE 68108Off Market
- $1,564,500-- bd-- ba20k sqft2120 Deer Park Blvd, Omaha, NE 68108Off Market
A local agent can set up tours, give advice and negotiate with sellers.
A local lender can help you make sure your offer is ready when you are.
Similar homes
- $175,0003 bd2 ba1k sqft1915 S 11th St, Omaha, NE 68108For Sale

 MLS ID #22620244, Carissa Ostdiek, BHHS Ambassador Real Estate. GPRMLS
 - $150,0002 bd1 ba924 sqft1017 S 23rd St, Omaha, NE 68108For Sale
 MLS ID #22622956, Tanner Snow, BHHS Ambassador Real Estate. GPRMLS
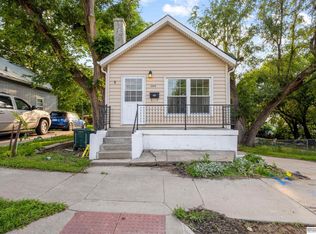
 - $149,9002 bd2 ba1k sqft1444 S 16th St, Omaha, NE 68108For Sale
 MLS ID #22622088, Chase Collier, BHHS Ambassador Real Estate. GPRMLS
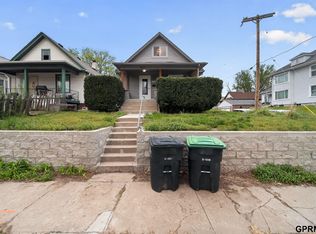
 - $134,9003 bd1 ba1.2k sqft1902 Spring St, Omaha, NE 68108For Sale
 MLS ID #22616085, Greg Hanson, Trelora Realty, Inc. GPRMLS
 - $140,0003 bd1 ba1k sqft1724 S 8th St, Omaha, NE 68108For SaleMLS ID #22622389, Diega Robinson, Nebraska Realty. GPRMLS
- $160,0003 bd2 ba1.4k sqft3331 Decatur St, Omaha, NE 68111For SaleMLS ID #22623411, Jonathon Nguyen, Nebraska Realty. GPRMLS
- $181,4002 bd1 ba914 sqft1316 Connell Ct, Omaha, NE 68108For SaleMLS ID #22622549, Ricardo Castro, Nebraska Realty. GPRMLS
- $165,0002 bd1 ba768 sqft3621 V St, Omaha, NE 68107For SaleMLS ID #22619388, Natalee Fonyonga, Nebraska Realty. GPRMLS
- $139,9002 bd2 ba1.1k sqft2930 Castelar St, Omaha, NE 68105For SaleMLS ID #22622357, Don & Val Keeton, The Gallery of Homes. GPRMLS
- $180,0003 bd1 ba1k sqft4725 S 20th St, Omaha, NE 68107For SaleMLS ID #22614757, Jill Wilson, Nebraska Realty. GPRMLS
- $165,0003 bd1 ba1k sqft4120 Maple St, Omaha, NE 68111For SaleMLS ID #22620320, Julian De La Guardia, BHHS Ambassador Real Estate. GPRMLS
- $155,0003 bd2 ba1.3k sqft2850 Meredith Ave, Omaha, NE 68111For SaleMLS ID #22619564, Mark Gorup, Better Homes and Gardens R.E.. GPRMLS
- $200,0004 bd2 ba1.3k sqft3318 Myrtle Ave, Omaha, NE 68131For SaleMLS ID #22623716, Brooke Johnson, Nebraska Realty. GPRMLS
- $150,0002 bd1 ba864 sqft338 N 36th St, Omaha, NE 68131For SaleMLS ID #22621133, Rusty Johnson, BHHS Ambassador Real Estate. GPRMLS
- $175,0003 bd1 ba1k sqft5621 Lake St, Omaha, NE 68104For SaleMLS ID #22623132, David Matney, Nebraska Realty. GPRMLS
- $165,0003 bd1 ba1.3k sqft4333 N 55th St, Omaha, NE 68104For SaleMLS ID #22622201, AJ Chedel, NextHome Signature Real Estate. GPRMLS
- $139,9952 bd1 ba804 sqft4120 N 28th St, Omaha, NE 68111For SaleMLS ID #22623614, Brian Michael, Liberty Core Real Estate. GPRMLS
- $175,0003 bd1 ba1k sqft2517 N 28th Ave, Omaha, NE 68111For SaleMLS ID #22619200, Jonathon Nguyen, Nebraska Realty. GPRMLS
- $165,0003 bd2 ba988 sqft1302 Avenue B, Council Bluffs, IA 51501For SaleMLS ID #26-1650, Eric Cano, NP Dodge Real Estate - Council Bluffs. SWIAR
- $124,9003 bd2 ba1.3k sqft4554 N 16th St, Omaha, NE 68110For SaleMLS ID #22623662, Greg Hanson, Trelora Realty, Inc. GPRMLS
