Enjoy the benefits of new construction and low maintenance living at an incredible price point! This thoughtfully designed townhome features spacious, open plan living and quality finishes. The primary suite has an attached bathroom making for a private sanctuary in a modern living environment. This home also features a secondary bathroom on the 2nd floor for guests or family and the main floor has a convenient 1/2 bath, full basement with window and fenced yard. 1 car garage with storage area. Finishes include luxury counters, contemporary fixtures throughout.
New construction
$230,000
2502 Corby St, Omaha, NE 68111
3beds
1,260sqft
Townhouse
Built in 2025
1,132 Square Feet Lot
$229,600 Zestimate®
$183/sqft
$250/mo HOA
What's special
Fenced yardSpacious open plan livingFull basement with windowQuality finishesLuxury countersContemporary fixtures throughout
- 55 days
- 211
- 16
Zillow last checked:
Listing updated:
Listed by:
Ryan Ellis 402-578-7536,
PJ Morgan Real Estate,
Cydney Franklin 402-210-3385,
PJ Morgan Real Estate
Source: GPRMLS,MLS#: 22624638
Facts & features
Interior
Bedrooms & bathrooms
- Bedrooms: 3
- Bathrooms: 3
- Full bathrooms: 2
- 1/2 bathrooms: 1
- Main level bathrooms: 1
Primary bedroom
- Level: Second
- Area: 216.25
- Length: 15
Bedroom 2
- Level: Second
- Area: 131.88
- Length: 15
Bedroom 3
- Level: Second
- Area: 144.17
- Length: 10
Primary bathroom
- Features: Full
Living room
- Level: Main
- Area: 97
- Width: 14.17
Basement
- Area: 630
Heating
- Natural Gas, Forced Air
Cooling
- Central Air
Appliances
- Included: Range, Refrigerator, Dishwasher, Microwave
Features
- Basement: Full
- Has fireplace: No
Interior area
- Total structure area: 1,260
- Total interior livable area: 1,260 sqft
- Finished area above ground: 1,260
- Finished area below ground: 0
Property
Parking
- Total spaces: 1
- Parking features: Garage
- Garage spaces: 1
Features
- Levels: Two
- Patio & porch: Porch
- Fencing: Wood
Lot
- Size: 1,132 Square Feet
- Dimensions: 40 x 110
- Features: Up to 1/4 Acre.
Details
- Parcel number: 2003190000
Construction
Type & style
- Home type: Townhouse
- Property subtype: Townhouse
- Attached to another structure: Yes
Materials
- Foundation: Concrete Perimeter
- Roof: Composition
Condition
- New Construction
- New construction: Yes
- Year built: 2025
Details
- Builder name: HGP
Utilities & green energy
- Sewer: Public Sewer
- Water: Public
Community & HOA
Community
- Subdivision: TOWNHOMES AT WATSON PLACE
HOA
- Has HOA: Yes
- Services included: Maintenance Grounds, Snow Removal, Management
- HOA fee: $250 monthly
Location
- Region: Omaha
Financial & listing details
- Price per square foot: $183/sqft
- Annual tax amount: $102
- Date on market: 8/27/2026
- Listing terms: VA Loan,FHA,Conventional,Cash
- Ownership: Fee Simple
Estimated market value
$229,600
$218,000 - $241,000
$2,001/mo
Price history
| Date | Event | Price |
|---|---|---|
| 8/27/2026 | Listed for sale | $230,000$183/sqft |
Source:  GPRMLS #22624638 Report a problem GPRMLS #22624638 Report a problem | ||
| 8/20/2026 | Listing removed | $230,000$183/sqft |
Source: GPRMLS #22616704 Report a problem | ||
| 6/13/2026 | Listed for sale | $230,000$183/sqft |
Source: GPRMLS #22616704 Report a problem | ||
Public tax history
Tax history is unavailable.
Monthly payment
Est. payment
Payment breakdown
Explore the cost of this home by adjusting the details. Changes won't be saved.Climate risks
Neighborhood: Triple One
Nearby schools
Schools provided by the listing agent
- Elementary: Kennedy
- Middle: Monroe
- High: Benson
- District: Omaha
Source: GPRMLS. This data may not be complete. We recommend contacting the local school district to confirm school assignments for this home.
Similar homes
- $230,0003 bd3 ba1.2k sqft2508 Corby St, Omaha, NE 68111New Construction
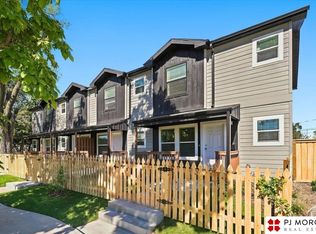
 MLS ID #22623900, Ryan Ellis, PJ Morgan Real Estate. GPRMLS
 - $207,0002 bd2 ba1k sqft2504 Corby St, Omaha, NE 68111New ConstructionMLS ID #22624642, Ryan Ellis, PJ Morgan Real Estate. GPRMLS
- $207,0002 bd2 ba1k sqft2506 Corby St, Omaha, NE 68111New ConstructionMLS ID #22623899, Ryan Ellis, PJ Morgan Real Estate. GPRMLS
- $189,7003 bd2 ba1.4k sqft4352 Kansas Ave, Omaha, NE 68111For Sale
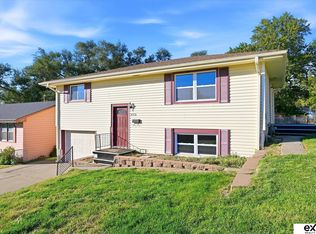 MLS ID #22630014, Don Nichols, eXp Realty LLC. GPRMLS
 - $217,0003 bd1 ba1.1k sqft3934 Laurel Ave, Omaha, NE 68111For SaleMLS ID #22629025, Natalee Fonyonga, Nebraska Realty. GPRMLS
- $285,0003 bd3 ba1.6k sqft4219 Ellison Ave, Omaha, NE 68111New ConstructionMLS ID #22625446, Cydney Franklin, PJ Morgan Real Estate. GPRMLS
- $229,0002 bd2 ba1k sqft5016 California St APT 9, Omaha, NE 68132For SaleMLS ID #22629061, Catelyn Newman, PJ Morgan Real Estate. GPRMLS
- $219,9003 bd3 ba1.3k sqft2506 N 66th Ave, Omaha, NE 68104For SaleMLS ID #22628784, Ricardo Castro, Nebraska Realty. GPRMLS
- $185,0004 bd1 ba1.4k sqft4716 N 31st Ave, Omaha, NE 68111For SaleMLS ID #22628256, Iris Lobo, BHHS Ambassador Real Estate. GPRMLS
- $220,0003 bd2 ba1.3k sqft4502 B St, Omaha, NE 68106For SaleMLS ID #22629771, Jasmin Jensen, BHHS Ambassador Real Estate. GPRMLS
- $223,0003 bd1 ba1.7k sqft3507 N 45th Ave, Omaha, NE 68104For SaleMLS ID #22624340, Leanne Rangel, Nebraska Realty. GPRMLS
- $170,0002 bd2 ba1k sqft4118 Binney St, Omaha, NE 68111For SaleMLS ID #22615667, Leizl Hensley, PJ Morgan Real Estate. GPRMLS
- $210,0003 bd2 ba1.4k sqft4562 Charles St, Omaha, NE 68132For SaleMLS ID #22625965, Tiffany Pannkuk, Better Homes and Gardens R.E.. GPRMLS
- $235,0003 bd3 ba1.8k sqft7704 Lafayette Ave, Omaha, NE 68114For SaleMLS ID #22626615, Chris Egan, BHHS Ambassador Real Estate. GPRMLS
- $237,5003 bd1 ba1.4k sqft6310 Wirt St, Omaha, NE 68104For SaleMLS ID #22626249, Ashlee O'Malley, BHHS Ambassador Real Estate. GPRMLS
- $175,0003 bd1 ba1.1k sqft4126 N 43rd St, Omaha, NE 68111For SaleMLS ID #22624458, Karla Alvarez, Better Homes and Gardens R.E.. GPRMLS
- $280,0004 bd2 ba1.5k sqft5614 S 48th St, Omaha, NE 68117For SaleMLS ID #22629913, Kail Walker, PJ Morgan Real Estate. GPRMLS
