These homes are available exclusively to Habitat for Humanity of Omaha’s Home Journey homeownership counseling participants. Homebuyer Requirements include: • You are a first-time homebuyer or have not owned a home in the last three years. • Your household income is at or below 100% of the Area Median Income (AMI). Income verification required through Habitat for Humanity of Omaha. • You have at least six months of continuous employment or two years of verified self-employment. • You have resided in the Greater Omaha Metropolitan area for the past 12 months. • You are in the United States legally. • You must participate in and complete Habitat for Humanity of Omaha’s Home Journey homeownership counseling program. • Qualified buyers may be eligible for Down Payment Assistance financing and grant dollars available for closing costs and other eligible expenses.
New construction
$285,000
4219 Ellison Ave, Omaha, NE 68111
3beds
1,680sqft
Townhouse
Built in 2026
6,098 Square Feet Lot
$284,600 Zestimate®
$170/sqft
$167/mo HOA
What's special
- 47 days
- 131
- 4
Zillow last checked:
Listing updated:
Listed by:
Cydney Franklin 402-210-3385,
PJ Morgan Real Estate
Source: GPRMLS,MLS#: 22625446
Facts & features
Interior
Bedrooms & bathrooms
- Bedrooms: 3
- Bathrooms: 3
- Full bathrooms: 2
- 1/2 bathrooms: 1
- Main level bathrooms: 1
Primary bedroom
- Level: Second
Bedroom 2
- Level: Basement
Bedroom 3
- Level: Second
Primary bathroom
- Features: Full
Heating
- Natural Gas, Electric, Forced Air
Cooling
- Central Air
Appliances
- Included: Range, Refrigerator, Freezer, Dishwasher, Microwave, Cooktop
Features
- Pantry
- Flooring: Carpet, Luxury Vinyl
- Basement: Daylight
- Has fireplace: No
Interior area
- Total structure area: 1,680
- Total interior livable area: 1,680 sqft
- Finished area above ground: 1,680
- Finished area below ground: 0
Property
Parking
- Total spaces: 2
- Parking features: Garage - Attached
- Attached garage spaces: 2
Features
- Levels: Two
- Patio & porch: Patio, Deck
- Fencing: None
Lot
- Size: 6,098 Square Feet
- Dimensions: 6,278 sf
- Features: Up to 1/4 Acre., City Lot, Level
Details
- Parcel number: 2140083147
Construction
Type & style
- Home type: Townhouse
- Architectural style: Contemporary
- Property subtype: Townhouse
- Attached to another structure: Yes
Materials
- Vinyl Siding
- Foundation: Slab, Concrete Perimeter
- Roof: Composition
Condition
- New Construction
- New construction: Yes
- Year built: 2026
Details
- Builder name: The Mensch Group
Utilities & green energy
- Sewer: Public Sewer
- Water: Public
- Utilities for property: Electricity Available, Natural Gas Available, Water Available, Sewer Available
Community & HOA
Community
- Security: Fire Sprinkler System
- Subdivision: ROWS AT BARKALOWS
HOA
- Has HOA: Yes
- Services included: Maintenance Structure, Maintenance Grounds, Snow Removal, Common Area Maintenance
- HOA fee: $167 monthly
- HOA name: Rows at Barkalows
Location
- Region: Omaha
Financial & listing details
- Price per square foot: $170/sqft
- Tax assessed value: $9,500
- Annual tax amount: $159
- Date on market: 9/3/2026
- Listing terms: Private Financing Available,Seller Assistance
- Ownership: Other
- Electric utility on property: Yes
Estimated market value
$284,600
$270,000 - $299,000
$2,070/mo
Price history
| Date | Event | Price |
|---|---|---|
| 9/3/2026 | Listed for sale | $285,000$170/sqft |
Source:  GPRMLS #22625446 Report a problem GPRMLS #22625446 Report a problem | ||
Public tax history
| Year | Property taxes | Tax assessment |
|---|---|---|
| 2025 | $159 | $9,500 |
Find assessor info on the county website
Monthly payment
Est. payment
Payment breakdown
Explore the cost of this home by adjusting the details. Changes won't be saved.Climate risks
Neighborhood: Fort Redman
Nearby schools
Schools provided by the listing agent
- Elementary: Wakonda
- Middle: Hale
- High: Northwest
- District: Omaha
Source: GPRMLS. This data may not be complete. We recommend contacting the local school district to confirm school assignments for this home.
Similar homes
- $189,7003 bd2 ba1.4k sqft4352 Kansas Ave, Omaha, NE 68111For Sale
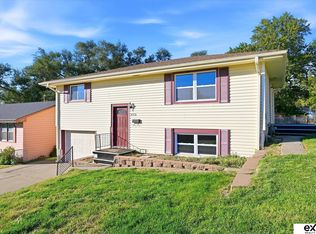
 MLS ID #22630014, Don Nichols, eXp Realty LLC. GPRMLS
 - $230,0003 bd3 ba1.2k sqft2508 Corby St, Omaha, NE 68111New Construction
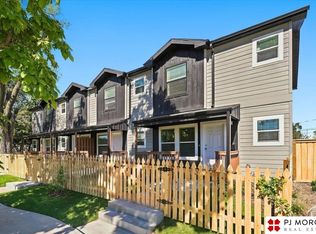 MLS ID #22623900, Ryan Ellis, PJ Morgan Real Estate. GPRMLS
 - $230,0003 bd3 ba1.2k sqft2502 Corby St, Omaha, NE 68111New ConstructionMLS ID #22624638, Ryan Ellis, PJ Morgan Real Estate. GPRMLS
- $280,0004 bd2 ba1.5k sqft5614 S 48th St, Omaha, NE 68117For Sale
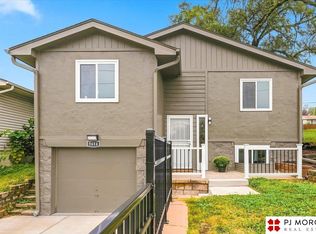 MLS ID #22629913, Kail Walker, PJ Morgan Real Estate. GPRMLS
 - $260,0003 bd3 ba1.8k sqft5127 Bauman Ave, Omaha, NE 68152For SaleMLS ID #22629066, Paw Bway Htoo, Nebraska Realty. GPRMLS
- $217,0003 bd1 ba1.1k sqft3934 Laurel Ave, Omaha, NE 68111For SaleMLS ID #22629025, Natalee Fonyonga, Nebraska Realty. GPRMLS
- $300,0004 bd3 ba1.7k sqft3338 Harrison St, Omaha, NE 68147For SaleMLS ID #22630195, Tony Terp, Milford Real Estate. GPRMLS
- $285,0003 bd3 ba1.6k sqft5053 S St, Omaha, NE 68117For SaleMLS ID #22628988, Jeff Thurston, Better Homes and Gardens R.E.. GPRMLS
- $275,0003 bd1 ba1.5k sqft1711 N 105th St, Omaha, NE 68114For SaleMLS ID #22629095, Savannah Horak, Coldwell Banker NHS RE. GPRMLS
- $305,0003 bd2 ba1.7k sqft8414 Baker St, Omaha, NE 68122For SaleMLS ID #22627734, Marie O'Hara, Nebraska Realty. GPRMLS
- $265,0003 bd2 ba1.5k sqft5235 N 96th St, Omaha, NE 68134For SaleMLS ID #22629277, Scott Anderson, NextHome Signature Real Estate. GPRMLS
- $207,0002 bd2 ba1k sqft2506 Corby St, Omaha, NE 68111New ConstructionMLS ID #22623899, Ryan Ellis, PJ Morgan Real Estate. GPRMLS
- $330,0003 bd3 ba1.8k sqft7714 N 107th Ave, Omaha, NE 68122For SaleMLS ID #22627864, Kyle Schulze, BHHS Ambassador Real Estate. GPRMLS
- $207,0002 bd2 ba1k sqft2504 Corby St, Omaha, NE 68111New ConstructionMLS ID #22624642, Ryan Ellis, PJ Morgan Real Estate. GPRMLS
- $295,0003 bd2 ba1.7k sqft7411 N 108th Ave, Omaha, NE 68142For SaleMLS ID #22622479, Darrin Schneckloth, Better Homes and Gardens R.E.. GPRMLS
- $275,0004 bd3 ba2.2k sqft924 S 31st St, Omaha, NE 68105For SaleMLS ID #22626867, Kellie Konz Wieczorek, Nebraska Realty. GPRMLS
- $315,0004 bd3 ba2k sqft5604 S 111th St, Omaha, NE 68137For SaleMLS ID #22629995, Dylan Utter, Better Homes and Gardens R.E.. GPRMLS
- $300,0003 bd2 ba1.5k sqft2724 N 125th Cir, Omaha, NE 68164For SaleMLS ID #22624599, Cathy Hirsch, Better Homes and Gardens R.E.. GPRMLS
- $185,0004 bd1 ba1.4k sqft4716 N 31st Ave, Omaha, NE 68111For SaleMLS ID #22628256, Iris Lobo, BHHS Ambassador Real Estate. GPRMLS
- $282,9003 bd3 ba1.3k sqft4733 S 81st St, Ralston, NE 68127For SaleMLS ID #22629699, Jordyn Boyd, Nebraska Realty. GPRMLS
