Now offering a $5,000 credit with an acceptable offer! The credit can be applied toward buyer closing costs or a rate buy down. This is your next home! Charming and full of character, this 3-bedroom, 2-bathroom home offers a fresh new look and plenty of space to make it your own. Fresh paint and new light fixtures give the home an updated feel, while the original woodwork adds timeless charm. The finished attic space offers additional room for a home office, playroom, bedroom, or whatever fits your needs. Step outside to a brand new privacy fence and patio, creating a backyard setting you'll love for gatherings, pets, or simply enjoying the outdoors. With a detached garage and a convenient Benson location, this home has so much to offer. Come check it out and see for yourself. You're going to love this one!
For sale
$225,000
2302 N 64th St, Omaha, NE 68104
3beds
1,167sqft
Single Family Residence
Built in 1922
6,098 Square Feet Lot
$220,200 Zestimate®
$193/sqft
$-- HOA
What's special
Brand new privacy fenceDetached garageFresh paintNew light fixtures
- 2 days
- 211
- 20
Zillow last checked:
Listing updated:
Listed by:
Shannon Woodward 308-391-0047,
BHHS Ambassador Real Estate
Source: GPRMLS,MLS#: 22629532
Facts & features
Interior
Bedrooms & bathrooms
- Bedrooms: 3
- Bathrooms: 2
- 3/4 bathrooms: 1
- 1/2 bathrooms: 1
- Main level bathrooms: 1
Primary bedroom
- Level: Main
Bedroom 2
- Level: Main
Bedroom 3
- Level: Main
Basement
- Area: 794
Heating
- Natural Gas, Forced Air
Cooling
- Central Air
Features
- Basement: Full,Unfinished
- Number of fireplaces: 1
Interior area
- Total structure area: 1,167
- Total interior livable area: 1,167 sqft
- Finished area above ground: 1,167
- Finished area below ground: 0
Property
Parking
- Total spaces: 1
- Parking features: Garage
- Garage spaces: 1
Features
- Levels: One and One Half
- Patio & porch: Porch, Patio, Enclosed Porch
- Fencing: Wood,Full
Lot
- Size: 6,098 Square Feet
- Dimensions: 50 x 128
- Features: Up to 1/4 Acre.
Details
- Parcel number: 1229440000
Construction
Type & style
- Home type: SingleFamily
- Property subtype: Single Family Residence
Materials
- Foundation: Block
Condition
- Not New and NOT a Model
- New construction: No
- Year built: 1922
Utilities & green energy
- Sewer: Public Sewer
- Water: Public
Community & HOA
Community
- Subdivision: Halcyon Heights
HOA
- Has HOA: No
Location
- Region: Omaha
Financial & listing details
- Price per square foot: $193/sqft
- Tax assessed value: $177,800
- Annual tax amount: $2,973
- Date on market: 10/13/2026
- Listing terms: VA Loan,FHA,Conventional,Cash
- Ownership: Fee Simple
Estimated market value
$220,200
$209,000 - $231,000
$1,976/mo
Price history
| Date | Event | Price |
|---|---|---|
| 9/18/2026 | Listed for sale | $225,000+76.5%$193/sqft |
Source:  GPRMLS #22626994 Report a problem GPRMLS #22626994 Report a problem | ||
| 5/8/2026 | Sold | $127,500$109/sqft |
Source: GPRMLS #22612197 Report a problem | ||
| 5/4/2026 | Pending sale | $127,500+59.4%$109/sqft |
Source: GPRMLS #22612197 Report a problem | ||
| 5/19/2008 | Sold | $80,000$69/sqft |
Source: GPRMLS #20724196 Report a problem | ||
Public tax history
| Year | Property taxes | Tax assessment |
|---|---|---|
| 2025 | $2,973 +22.8% | $177,800 +18.8% |
| 2024 | $2,421 -23.4% | $149,700 |
| 2023 | $3,158 +28.9% | $149,700 +30.4% |
| 2022 | $2,451 +0.9% | $114,800 |
| 2021 | $2,430 +45.1% | $114,800 +46.8% |
| 2020 | $1,674 -0.3% | $78,200 |
| 2019 | $1,679 -0.8% | $78,200 -0.6% |
| 2018 | $1,692 +42.6% | $78,700 +29.7% |
| 2017 | $1,187 | $60,700 +9.8% |
| 2016 | $1,187 +1.4% | $55,300 |
| 2015 | $1,171 | $55,300 |
| 2014 | -- | $55,300 |
| 2013 | -- | $55,300 -23.2% |
| 2012 | -- | $72,000 |
| 2011 | -- | $72,000 |
| 2009 | -- | $72,000 -14.8% |
| 2008 | -- | $84,500 +4.2% |
| 2005 | -- | $81,100 +37% |
| 2004 | -- | $59,200 |
Find assessor info on the county website
Monthly payment
Est. payment
Payment breakdown
Explore the cost of this home by adjusting the details. Changes won't be saved.Climate risks
Neighborhood: Benson
Nearby schools
Schools provided by the listing agent
- Elementary: Benson West
- Middle: Monroe
- High: Benson
- District: Omaha
Source: GPRMLS. This data may not be complete. We recommend contacting the local school district to confirm school assignments for this home.

Similar homes
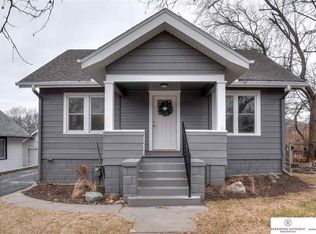
- $225,0003 bd3 ba1.5k sqft4906 Corby St, Omaha, NE 68104For Sale
 MLS ID #22629595, Emily Tietsort, Nebraska Realty. GPRMLS
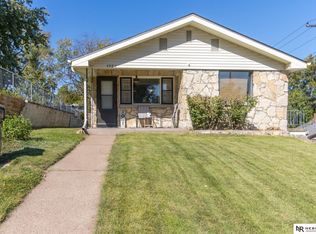
 - $219,9003 bd3 ba1.3k sqft2506 N 66th Ave, Omaha, NE 68104For Sale
 MLS ID #22628784, Ricardo Castro, Nebraska Realty. GPRMLS
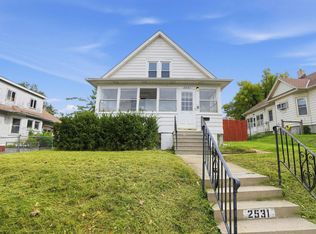
 - $174,9003 bd1 ba1.2k sqft2531 N 65th St, Omaha, NE 68104For Sale
 MLS ID #22629701, Greg Hanson, Trelora Realty, Inc. GPRMLS
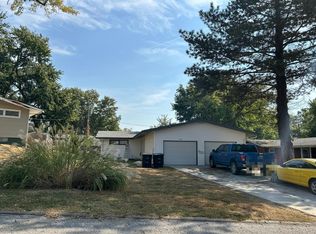
 - $--3 bd1 ba1.6k sqft4319 N 58th St, Omaha, NE 68104Auction
 Auction.com 2
 - $224,0003 bd1 ba965 sqft2535 N 64th St, Omaha, NE 68104For SaleMLS ID #22623546, Jordan Estee, BHHS Ambassador Real Estate. GPRMLS
- $245,0002 bd2 ba1.2k sqft2338 N 66th St, Omaha, NE 68104For SaleMLS ID #22627782, Rachael Walker, BHHS Ambassador Real Estate. GPRMLS
- $249,5003 bd2 ba1.3k sqft6354 Parker St, Omaha, NE 68104For SaleMLS ID #22620544, Jamie Christoff, Dreamvesting. GPRMLS
- $229,0003 bd2 ba1.4k sqft4113 N 66th St, Omaha, NE 68104For SaleMLS ID #22628399, Lindsey Muhammad, eXp Realty LLC. GPRMLS
- $229,0003 bd1 ba1.1k sqft6030 Decatur St, Omaha, NE 68104For SaleMLS ID #22626773, Gary Gernhart, BHHS Ambassador Real Estate. GPRMLS
- $215,0003 bd1 ba1.3k sqft3853 N 65th St, Omaha, NE 68104For SaleMLS ID #22628998, Heather Tedesco, Better Homes and Gardens R.E.. GPRMLS
- $225,0002 bd2 ba1.5k sqft4918 Pratt St, Omaha, NE 68104For SaleMLS ID #22629291, Kathy Welch, Nebraska Realty. GPRMLS
- $219,9003 bd2 ba1.5k sqft2627 N 70th St, Omaha, NE 68104For SaleMLS ID #22623803, Diane Briggs, BHHS Ambassador Real Estate. GPRMLS
- $230,0003 bd2 ba1.4k sqft3706 N 59th St, Omaha, NE 68104For SaleMLS ID #22627953, Josephine Holliday, HOME Real Estate. GPRMLS
- $265,0003 bd2 ba1.6k sqft5825 Erskine St, Omaha, NE 68104For SaleMLS ID #22629207, Chris Jamison, Nebraska Realty. GPRMLS
- $225,0002 bd2 ba1.4k sqft2035 N 69th St, Omaha, NE 68104For SaleMLS ID #22626250, Joele Engel, BHHS Ambassador Real Estate. GPRMLS
- $215,0002 bd2 ba1.4k sqft3729 N 56th St, Omaha, NE 68104For SaleMLS ID #22627262, Michael Rheiner, Better Homes and Gardens R.E.. GPRMLS
- $235,0003 bd2 ba976 sqft5806 Corby St, Omaha, NE 68104For SaleMLS ID #22621072, Jason Young, RE Management Services, LLC. GPRMLS
- $210,0003 bd2 ba939 sqft2341 N 67th St, Omaha, NE 68104For SaleMLS ID #22610492, Jose Correa-Cerrillo, NP Dodge RE Sales Inc Sarpy. GPRMLS
- $173,0002 bd1 ba936 sqft2941 N 59th St, Omaha, NE 68104For SaleMLS ID #22629353, Alexandra Nilges, BHHS Ambassador Real Estate. GPRMLS
