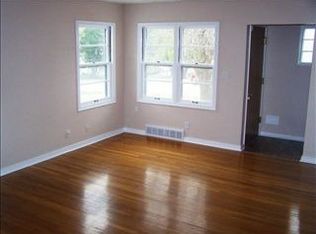
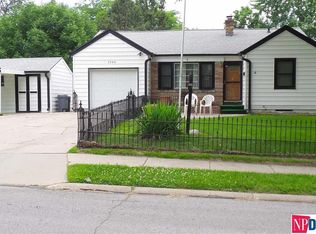
Welcome to this inviting home just minutes from Benson's vibrant Business District, offering a convenient location and plenty of space to make your own. The main floor features three bedrooms, a spacious dining room overlooking the backyard, and a bright living room filled with natural light from large windows. Downstairs, the finished basement provides a generous recreation area with room to expand and customize, along with a kitchenette for added versatility. Outside, enjoy a large deck perfect for entertaining and a low-maintenance yard that makes outdoor living easy. With a functional layout, flexible living spaces, and a location close to Benson's shops, restaurants, and entertainment, this home is ready for it's next chapter.
For sale
$230,000
3706 N 59th St, Omaha, NE 68104
3beds
1,498sqft
Single Family Residence
Built in 1952
6,098 Square Feet Lot
$-- Zestimate®
$154/sqft
$-- HOA
What's special
Kitchenette for added versatilityFunctional layoutFlexible living spacesThree bedrooms
- 18 days
- 996
- 66
Likely to sell faster than
Zillow last checked:
Listing updated:
Listed by:
Josephine Holliday 402-440-9494,
HOME Real Estate
Source: GPRMLS,MLS#: 22627953
Facts & features
Interior
Bedrooms & bathrooms
- Bedrooms: 3
- Bathrooms: 2
- Full bathrooms: 1
- 3/4 bathrooms: 1
- Main level bathrooms: 1
Primary bedroom
- Level: Main
Bedroom 2
- Level: Main
Bedroom 3
- Level: Main
Basement
- Area: 938
Heating
- Natural Gas, Forced Air
Cooling
- Central Air
Appliances
- Included: Range, Refrigerator, Washer, Dishwasher, Dryer, Microwave
Features
- Flooring: Carpet
- Basement: Partially Finished
- Has fireplace: No
Interior area
- Total structure area: 1,498
- Total interior livable area: 1,498 sqft
- Finished area above ground: 1,098
- Finished area below ground: 400
Property
Parking
- Total spaces: 1
- Parking features: Garage - Attached
- Attached garage spaces: 1
Features
- Patio & porch: Deck
- Exterior features: Sprinkler System
- Fencing: Chain Link,Wood,Full
Lot
- Size: 6,098 Square Feet
- Dimensions: 117 x 55
- Features: Up to 1/4 Acre., City Lot, Subdivided, Public Sidewalk, Paved
Details
- Parcel number: 1249960000
Construction
Type & style
- Home type: SingleFamily
- Architectural style: Ranch
- Property subtype: Single Family Residence
Materials
- Vinyl Siding
- Foundation: Block
- Roof: Composition
Condition
- Not New and NOT a Model
- New construction: No
- Year built: 1952
Utilities & green energy
- Sewer: Public Sewer
- Water: Public
Community & HOA
Community
- Subdivision: Hargleroad
HOA
- Has HOA: No
Location
- Region: Omaha
Financial & listing details
- Price per square foot: $154/sqft
- Tax assessed value: $176,100
- Annual tax amount: $2,944
- Date on market: 9/28/2026
- Listing terms: VA Loan,FHA,Conventional,Cash
- Ownership: Fee Simple
- Road surface type: Paved
Estimated market value
Not available
Estimated sales range
Not available
Not available
Price history
| Date | Event | Price |
|---|---|---|
| 9/28/2026 | Listed for sale | $230,000+91.7%$154/sqft |
Source:  GPRMLS #22627953 Report a problem GPRMLS #22627953 Report a problem | ||
| 11/30/2018 | Sold | $120,000-0.8%$80/sqft |
Source: GPRMLS #21819761 Report a problem | ||
| 10/29/2018 | Listed for sale | $121,000+47.6%$81/sqft |
Source: Nebraska Realty Burt St #21819761 Report a problem | ||
| 1/15/2016 | Sold | $82,000-3.5%$55/sqft |
Source: GPRMLS #21515497 Report a problem | ||
| 12/3/2015 | Price change | $85,000-5.3%$57/sqft |
Source: BHHS Ambassador Real Estate #21515497 Report a problem | ||
| 11/16/2015 | Price change | $89,800-5.5%$60/sqft |
Source: BHHS Ambassador Real Estate #21515497 Report a problem | ||
| 9/19/2015 | Price change | $95,000-5%$63/sqft |
Source: BHHS Ambassador Real Estate #21515497 Report a problem | ||
| 8/24/2015 | Price change | $100,000-9.1%$67/sqft |
Source: BHHS Ambassador Real Estate #21515497 Report a problem | ||
| 8/17/2015 | Listed for sale | $110,000+129.2%$73/sqft |
Source: BHHS Ambassador Real Estate #21515497 Report a problem | ||
| 5/13/2015 | Sold | $48,000$32/sqft |
Source: Public Record Report a problem | ||
| 3/4/2015 | Pending sale | $48,000$32/sqft |
Source: BHHS Ambassador Real Estate #21503417 Report a problem | ||
| 3/4/2015 | Listed for sale | $48,000-20%$32/sqft |
Source: BHHS Ambassador Real Estate #21503417 Report a problem | ||
| 1/7/2015 | Sold | $60,000-25%$40/sqft |
Source: Public Record Report a problem | ||
| 3/1/2014 | Listing removed | $80,000$53/sqft |
Source: Berkshire Hathaway HomeServices Ambassador Real Estate #21320665 Report a problem | ||
| 1/31/2014 | Price change | $80,000-1.2%$53/sqft |
Source: Berkshire Hathaway HomeServices Ambassador Real Estate #21320665 Report a problem | ||
| 1/16/2014 | Price change | $81,000-4.7%$54/sqft |
Source: Prudential Ambassador Real Estate #21320665 Report a problem | ||
| 11/16/2013 | Listed for sale | $85,000$57/sqft |
Source: Prudential Ambassador Real Estate #21320665 Report a problem | ||
Public tax history
| Year | Property taxes | Tax assessment |
|---|---|---|
| 2025 | $2,945 +0.2% | $176,100 |
| 2024 | $2,939 -4.3% | $176,100 +21% |
| 2023 | $3,070 -1.2% | $145,500 |
| 2022 | $3,106 +31.8% | $145,500 +30.7% |
| 2021 | $2,356 -1.1% | $111,300 |
| 2020 | $2,383 +7.3% | $111,300 +7.6% |
| 2019 | $2,220 +3.6% | $103,400 +3.7% |
| 2018 | $2,144 +3.3% | $99,700 +4.2% |
| 2017 | $2,075 | $95,700 -1% |
| 2016 | $2,075 +1.4% | $96,700 |
| 2015 | $2,047 | $96,700 |
| 2014 | -- | $96,700 |
| 2013 | -- | $96,700 -0.7% |
| 2012 | -- | $97,400 |
| 2011 | -- | $97,400 -6.1% |
| 2009 | -- | $103,700 |
| 2008 | -- | $103,700 +36.1% |
| 2005 | -- | $76,200 |
| 2004 | -- | $76,200 |
Find assessor info on the county website
Monthly payment
Est. payment
Payment breakdown
Explore the cost of this home by adjusting the details. Changes won't be saved.Climate risks
Neighborhood: Benson
Nearby schools
Schools provided by the listing agent
- Elementary: Fontenelle
- Middle: Monroe
- High: Benson
- District: Omaha
Source: GPRMLS. This data may not be complete. We recommend contacting the local school district to confirm school assignments for this home.
Similar homes
- $--3 bd1 ba1.6k sqft4319 N 58th St, Omaha, NE 68104Auction
 Auction.com 2
 - $235,0003 bd2 ba2k sqft2929 N 55th St, Omaha, NE 68104For Sale
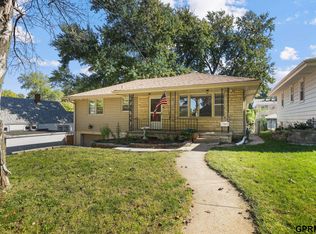
 MLS ID #22629601, Dalton Hike, Hike Real Estate PC Bellevue. GPRMLS
 - $225,0003 bd3 ba1.5k sqft4906 Corby St, Omaha, NE 68104For Sale
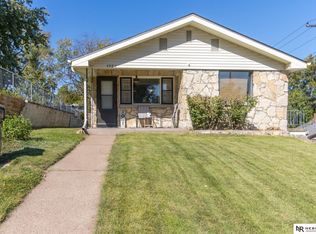 MLS ID #22629595, Emily Tietsort, Nebraska Realty. GPRMLS
 - $250,0004 bd2 ba1.9k sqft4946 Pratt St, Omaha, NE 68104For Sale
 MLS ID #22629768, Chris McCain, NP Dodge RE Sales Inc 148Dodge. GPRMLS
 - $229,0003 bd2 ba1.4k sqft4113 N 66th St, Omaha, NE 68104For SaleMLS ID #22628399, Lindsey Muhammad, eXp Realty LLC. GPRMLS
- $244,9004 bd2 ba2.1k sqft3123 N 58th St, Omaha, NE 68104For SaleMLS ID #22629725, Lori Hubbell, Better Homes and Gardens R.E.. GPRMLS
- $225,0003 bd2 ba1.1k sqft2302 N 64th St, Omaha, NE 68104For SaleMLS ID #22629532, Shannon Woodward, BHHS Ambassador Real Estate. GPRMLS
- $225,0002 bd2 ba1.5k sqft4918 Pratt St, Omaha, NE 68104For SaleMLS ID #22629291, Kathy Welch, Nebraska Realty. GPRMLS
- $232,0003 bd3 ba1.8k sqft6124 Jaynes St, Omaha, NE 68104For SaleMLS ID #22629060, Abi Scalise, Meraki Realty Group. GPRMLS
- $215,0003 bd1 ba1.3k sqft3853 N 65th St, Omaha, NE 68104For SaleMLS ID #22628998, Heather Tedesco, Better Homes and Gardens R.E.. GPRMLS
- $205,0003 bd2 ba1.2k sqft5846 Sahler St, Omaha, NE 68104For SaleMLS ID #22627543, Sean Petersen, NP Dodge RE Sales Inc 148Dodge. GPRMLS
- $215,0002 bd2 ba1.4k sqft3729 N 56th St, Omaha, NE 68104For SaleMLS ID #22627262, Michael Rheiner, Better Homes and Gardens R.E.. GPRMLS
- $219,9003 bd2 ba1.4k sqft4818 Spaulding St, Omaha, NE 68104For SaleMLS ID #22626275, Paw Moo, NP Dodge RE Sales Inc 86Dodge. GPRMLS
- $239,9004 bd2 ba1.8k sqft6912 Seward St, Omaha, NE 68104For SaleMLS ID #22628763, Aaron Horn, BHHS Ambassador Real Estate. GPRMLS
- $219,9003 bd3 ba1.3k sqft2506 N 66th Ave, Omaha, NE 68104For SaleMLS ID #22628784, Ricardo Castro, Nebraska Realty. GPRMLS
- $234,0003 bd2 ba1.2k sqft5524 N 69th Ave, Omaha, NE 68104For SaleMLS ID #22625159, Anastasiya Luhina, BHHS Ambassador Real Estate. GPRMLS
- $249,0003 bd3 ba1.6k sqft6916 Wirt St, Omaha, NE 68104For SaleMLS ID #22627715, Kiely Sindelar, JMJ Realty, LLC. GPRMLS
- $239,0003 bd2 ba1.8k sqft1713 N 70th Ave, Omaha, NE 68104For SaleMLS ID #22628076, Lindsey Muhammad, eXp Realty LLC. GPRMLS
- $269,0003 bd3 ba1.9k sqft6626 Parkview Ln, Omaha, NE 68104For SaleMLS ID #22629383, Jackson Armitage, Realty ONE Group Sterling. GPRMLS
- $229,0003 bd1 ba1.1k sqft6030 Decatur St, Omaha, NE 68104For SaleMLS ID #22626773, Gary Gernhart, BHHS Ambassador Real Estate. GPRMLS
