Charming 2-bed, 2-bath all-brick Benson ranch situated on nearly a double lot! Great curb appeal welcomes you to this well-maintained home featuring a covered patio, storage shed and plenty of outdoor space. Inside, you'll find hardwood floors throughout the living and dining rooms and primary bedroom. The kitchen includes a range and refrigerator, while the second bedroom features new carpet and a ceiling fan. The basement offers additional living space with a recently refinished family room, two flex/storage rooms and a separate workroom providing plenty of space for hobbies, a home gym, office or storage. Central air and a newer water heater. Enjoy all that the Benson neighborhood has to offer, with nearby dining, shopping, entertainment and everyday amenities!
For sale
Price cut: $5K (10/6)
$215,000
3729 N 56th St, Omaha, NE 68104
2beds
1,423sqft
Single Family Residence
Built in 1936
9,583 Square Feet Lot
$211,100 Zestimate®
$151/sqft
$-- HOA
What's special
Covered patioGreat curb appealAll-brick benson ranchNearly a double lotCentral airStorage shedPlenty of outdoor space
- 16 days
- 818
- 98
Zillow last checked:
Listing updated:
Listed by:
Michael Rheiner 402-881-5500,
Better Homes and Gardens R.E.
Source: GPRMLS,MLS#: 22627262
Facts & features
Interior
Bedrooms & bathrooms
- Bedrooms: 2
- Bathrooms: 2
- Full bathrooms: 1
- 3/4 bathrooms: 1
- Main level bathrooms: 1
Primary bedroom
- Level: Main
Bedroom 2
- Level: Main
Family room
- Level: Basement
Living room
- Level: Main
Basement
- Area: 334
Heating
- Natural Gas, Forced Air
Cooling
- Central Air
Appliances
- Included: Range, Refrigerator
Features
- Flooring: Carpet
- Basement: Finished
- Has fireplace: No
Interior area
- Total structure area: 1,423
- Total interior livable area: 1,423 sqft
- Finished area above ground: 1,089
- Finished area below ground: 334
Property
Parking
- Total spaces: 1
- Parking features: Garage - Attached
- Attached garage spaces: 1
Features
- Patio & porch: Porch
- Fencing: Wood,Full
Lot
- Size: 9,583 Square Feet
- Dimensions: 136 x 73
- Features: Up to 1/4 Acre., City Lot, Subdivided, Public Sidewalk
Details
- Parcel number: 0603330000
- Other equipment: Sump Pump
Construction
Type & style
- Home type: SingleFamily
- Architectural style: Ranch
- Property subtype: Single Family Residence
Materials
- Brick
- Foundation: Block
- Roof: Composition
Condition
- Not New and NOT a Model
- New construction: No
- Year built: 1936
Utilities & green energy
- Sewer: Private Sewer
- Water: Public
- Utilities for property: Cable Available, Electricity Available, Natural Gas Available, Water Available, Sewer Available
Community & HOA
Community
- Subdivision: Belmont
HOA
- Has HOA: No
Location
- Region: Omaha
Financial & listing details
- Price per square foot: $151/sqft
- Tax assessed value: $185,000
- Annual tax amount: $3,093
- Date on market: 9/21/2026
- Listing terms: VA Loan,FHA,Conventional,Cash
- Ownership: Fee Simple
- Electric utility on property: Yes
Estimated market value
$211,100
$201,000 - $222,000
$1,873/mo
Price history
| Date | Event | Price |
|---|---|---|
| 10/6/2026 | Price change | $215,000-2.3%$151/sqft |
Source:  GPRMLS #22627262 Report a problem GPRMLS #22627262 Report a problem | ||
| 9/21/2026 | Listed for sale | $220,000+66.7%$155/sqft |
Source: GPRMLS #22627262 Report a problem | ||
| 2/12/2021 | Sold | $132,000+1.6%$93/sqft |
Source: GPRMLS #22028955 Report a problem | ||
| 12/17/2020 | Pending sale | $129,900$91/sqft |
Source: GPRMLS #22028955 Report a problem | ||
| 12/14/2020 | Price change | $129,900-7.2%$91/sqft |
Source: Coldwell Banker NHS R E #22028955 Report a problem | ||
| 12/3/2020 | Listed for sale | $140,000+75%$98/sqft |
Source: Coldwell Banker NHS R E #22028955 Report a problem | ||
| 4/29/2010 | Sold | $80,000$56/sqft |
Source: GPRMLS #21003255 Report a problem | ||
| 2/25/2010 | Listed for sale | $80,000+27%$56/sqft |
Source: NP Dodge Real Estate Sales, Inc #21003255 Report a problem | ||
| 9/10/2002 | Sold | $63,000$44/sqft |
Source: Public Record Report a problem | ||
Public tax history
| Year | Property taxes | Tax assessment |
|---|---|---|
| 2025 | $3,093 -0.3% | $185,000 |
| 2024 | $3,101 -0.7% | $185,000 +24.9% |
| 2023 | $3,125 -1.2% | $148,100 |
| 2022 | $3,161 +26% | $148,100 +25% |
| 2021 | $2,508 -1.1% | $118,500 |
| 2020 | $2,537 +11.3% | $118,500 +11.6% |
| 2019 | $2,280 -5% | $106,200 -4.8% |
| 2018 | $2,400 +46.4% | $111,600 +46.1% |
| 2017 | $1,639 | $76,400 |
| 2016 | $1,639 +1.4% | $76,400 |
| 2015 | $1,617 | $76,400 |
| 2014 | -- | $76,400 -11.6% |
| 2013 | -- | $86,400 |
| 2012 | -- | $86,400 |
| 2011 | -- | $86,400 +7.3% |
| 2009 | $1,652 | $80,500 |
| 2008 | -- | $80,500 +28.8% |
| 2005 | -- | $62,500 |
| 2004 | -- | $62,500 |
Find assessor info on the county website
Monthly payment
Est. payment
Payment breakdown
Explore the cost of this home by adjusting the details. Changes won't be saved.Climate risks
Neighborhood: Benson
Nearby schools
Schools provided by the listing agent
- Elementary: Fontenelle
- Middle: Monroe
- High: Benson
- District: Omaha
Source: GPRMLS. This data may not be complete. We recommend contacting the local school district to confirm school assignments for this home.
Similar homes
- $--2 bd1 ba998 sqft4922 Fowler Ave, Omaha, NE 68104Auction
 Auction.com 2
 - $219,9003 bd3 ba1.3k sqft2506 N 66th Ave, Omaha, NE 68104For Sale

 MLS ID #22628784, Ricardo Castro, Nebraska Realty. GPRMLS
 - $230,0003 bd2 ba1.4k sqft3706 N 59th St, Omaha, NE 68104For Sale
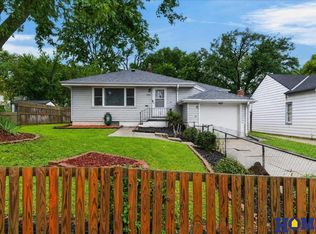 MLS ID #22627953, Josephine Holliday, HOME Real Estate. GPRMLS
 - $205,0003 bd2 ba1.2k sqft5846 Sahler St, Omaha, NE 68104For Sale
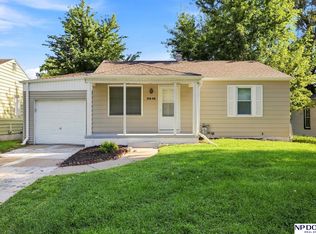 MLS ID #22627543, Sean Petersen, NP Dodge RE Sales Inc 148Dodge. GPRMLS
 - $195,0002 bd1 ba1.5k sqft5909 Spaulding St, Omaha, NE 68104For SaleMLS ID #22627327, Tammy Nicola, BHHS Ambassador Real Estate. GPRMLS
- $229,0003 bd2 ba1.4k sqft4113 N 66th St, Omaha, NE 68104For SaleMLS ID #22628399, Lindsey Muhammad, eXp Realty LLC. GPRMLS
- $219,9003 bd2 ba1.4k sqft4818 Spaulding St, Omaha, NE 68104For SaleMLS ID #22626275, Paw Moo, NP Dodge RE Sales Inc 86Dodge. GPRMLS
- $200,0003 bd2 ba1.1k sqft4919 Gretchen Ave, Omaha, NE 68104For SaleMLS ID #22626692, Trenton Robertson, Nebraska Realty. GPRMLS
- $225,0003 bd2 ba1.1k sqft2302 N 64th St, Omaha, NE 68104For SaleMLS ID #22626994, Shannon Woodward, BHHS Ambassador Real Estate. GPRMLS
- $239,9004 bd2 ba1.8k sqft6912 Seward St, Omaha, NE 68104For SaleMLS ID #22628763, Aaron Horn, BHHS Ambassador Real Estate. GPRMLS
- $195,0002 bd2 ba1.1k sqft2732 N 48th St, Omaha, NE 68104For SaleMLS ID #22627851, Aaron Krier, BHHS Ambassador Real Estate. GPRMLS
- $215,9002 bd2 ba1.3k sqft6710 Hartman Ave, Omaha, NE 68104For SaleMLS ID #22620322, Nikki King, Keller Williams Greater Omaha. GPRMLS
- $195,0003 bd2 ba1.3k sqft6318 Manderson St, Omaha, NE 68104For SaleMLS ID #22624426, Julie Daugherty-Braun, BHHS Ambassador Real Estate. GPRMLS
- $200,0003 bd2 ba2k sqft4529 Grand Ave, Omaha, NE 68104For SaleMLS ID #22627065, Ian Ziegler, BHHS Ambassador Real Estate. GPRMLS
- $219,9003 bd2 ba1.5k sqft2627 N 70th St, Omaha, NE 68104For SaleMLS ID #22623803, Diane Briggs, BHHS Ambassador Real Estate. GPRMLS
- $249,0002 bd2 ba1.2k sqft2338 N 66th St, Omaha, NE 68104For SaleMLS ID #22627782, Rachael Walker, BHHS Ambassador Real Estate. GPRMLS
- $200,0002 bd1 ba1.5k sqft2534 N 49th St, Omaha, NE 68104For SaleMLS ID #22626350, Brian Michael, Liberty Core Real Estate. GPRMLS
- $223,0003 bd1 ba1.7k sqft3507 N 45th Ave, Omaha, NE 68104For SaleMLS ID #22624340, Leanne Rangel, Nebraska Realty. GPRMLS
