Historic charm and modern convenience meet in this lovely Benson 1.5 storey home on a long, tree lined street. The fall colors will enchant you as you drive under the beautiful canopy of trees to your new home. The large front porch will beckon you to sit awhile and enjoy a coffee. Watch amazing sunrises from the large east facing deck. Original Arts and Crafts style woodwork and built in bookcases separate the living room from the formal dining room that features a built in reading bench. Updated kitchen with custom concrete countertops. Gleaming hardwood floors and high ceilings offer a spacious feel. Main floor bedroom or office and 3 bedrooms upstairs with spacious primary bedroom or yoga room with east facing windows. The finished basement offers more living/office space with a workshop room. The large, park like back yard offers ample space for any serious gardener. Measurements approximate. Please verify schools if that is a consideration.
For sale
$244,900
3123 N 58th St, Omaha, NE 68104
4beds
2,155sqft
Single Family Residence
Built in 1909
0.32 Acres Lot
$237,500 Zestimate®
$114/sqft
$-- HOA
What's special
Historic charmLarge east facing deckLong tree lined streetBeautiful canopy of treesFormal dining roomLarge front porchModern convenience
- 23 hours
- 241
- 50
Zillow last checked:
Listing updated:
Listed by:
Lori Hubbell 402-218-7748,
Better Homes and Gardens R.E.
Source: GPRMLS,MLS#: 22629725
Facts & features
Interior
Bedrooms & bathrooms
- Bedrooms: 4
- Bathrooms: 2
- Full bathrooms: 1
- 1/2 bathrooms: 1
- Main level bathrooms: 1
Primary bedroom
- Level: Second
- Area: 201.5
- Dimensions: 15.5 x 13
Bedroom 2
- Level: Second
- Area: 127.69
- Dimensions: 11.3 x 11.3
Bedroom 3
- Level: Second
- Area: 135.6
- Dimensions: 12 x 11.3
Bedroom 4
- Level: Main
- Area: 109.32
- Dimensions: 12 x 9.11
Dining room
- Level: Main
- Area: 166.6
- Dimensions: 14 x 11.9
Family room
- Level: Basement
- Area: 149
- Dimensions: 14.9 x 10
Kitchen
- Level: Main
- Area: 109.89
- Dimensions: 11.1 x 9.9
Living room
- Level: Main
- Area: 290
- Dimensions: 25 x 11.6
Basement
- Area: 1038
Heating
- Natural Gas, Forced Air
Cooling
- Central Air, Window Unit(s)
Appliances
- Included: Range, Refrigerator, Dishwasher, Disposal
Features
- High Ceilings, Ceiling Fan(s)
- Flooring: Luxury Vinyl, Plank
- Windows: LL Daylight Windows
- Basement: Other Window,Partially Finished
- Number of fireplaces: 1
- Fireplace features: Gas Log
Interior area
- Total structure area: 2,155
- Total interior livable area: 2,155 sqft
- Finished area above ground: 1,892
- Finished area below ground: 263
Property
Parking
- Total spaces: 1
- Parking features: Garage - Attached
- Attached garage spaces: 1
Features
- Levels: One and One Half
- Patio & porch: Porch, Deck
- Fencing: Chain Link,Wood,Partial,Privacy
Lot
- Size: 0.32 Acres
- Dimensions: 63' x 225.9'
- Features: Over 1/4 up to 1/2 Acre, City Lot, Subdivided, Public Sidewalk, Curb Cut, Curb and Gutter, Level
Details
- Parcel number: 0635690000
Construction
Type & style
- Home type: SingleFamily
- Architectural style: Traditional
- Property subtype: Single Family Residence
Materials
- Masonite
- Foundation: Block
- Roof: Composition
Condition
- Not New and NOT a Model
- New construction: No
- Year built: 1909
Utilities & green energy
- Sewer: Public Sewer
- Water: Public
- Utilities for property: Cable Available, Electricity Available, Natural Gas Available, Water Available, Sewer Available, Phone Available, Fiber Optic
Community & HOA
Community
- Subdivision: Bensonhurst
HOA
- Has HOA: No
Location
- Region: Omaha
Financial & listing details
- Price per square foot: $114/sqft
- Tax assessed value: $164,300
- Annual tax amount: $2,747
- Date on market: 10/15/2026
- Listing terms: Conventional,Cash
- Ownership: Fee Simple
- Electric utility on property: Yes
Estimated market value
$237,500
$226,000 - $249,000
$2,413/mo
Price history
| Date | Event | Price |
|---|---|---|
| 10/15/2026 | Listed for sale | $244,900+60.6%$114/sqft |
Source:  GPRMLS #22629725 Report a problem GPRMLS #22629725 Report a problem | ||
| 4/13/2017 | Sold | $152,500+3.4%$71/sqft |
Source: GPRMLS #21703317 Report a problem | ||
| 3/2/2017 | Listed for sale | $147,500+20.9%$68/sqft |
Source: Better Homes and Gardens R.E. #21703317 Report a problem | ||
| 7/23/2013 | Sold | $122,000-0.8%$57/sqft |
Source: GPRMLS #21309651 Report a problem | ||
| 5/24/2013 | Listed for sale | $122,950+17.1%$57/sqft |
Source: NP Dodge Real Estate Sales, Inc #21309651 Report a problem | ||
| 8/4/2005 | Sold | $105,000+54.4%$49/sqft |
Source: Agent Provided Report a problem | ||
| 10/7/2004 | Sold | $68,000$32/sqft |
Source: Agent Provided Report a problem | ||
Public tax history
| Year | Property taxes | Tax assessment |
|---|---|---|
| 2025 | $2,747 +3.4% | $164,300 |
| 2024 | $2,657 -23.4% | $164,300 |
| 2023 | $3,466 -1.2% | $164,300 |
| 2022 | $3,507 +0.9% | $164,300 |
| 2021 | $3,478 +9% | $164,300 +10.3% |
| 2020 | $3,190 -0.3% | $149,000 |
| 2019 | $3,199 -7.2% | $149,000 -7% |
| 2018 | $3,447 +48.6% | $160,300 +35.6% |
| 2017 | $2,320 | $118,200 +9.3% |
| 2016 | $2,320 +1.4% | $108,100 |
| 2015 | $2,289 | $108,100 |
| 2014 | -- | $108,100 |
| 2013 | -- | $108,100 +23.3% |
| 2012 | -- | $87,700 |
| 2011 | -- | $87,700 -3.8% |
| 2009 | $1,871 | $91,200 |
| 2008 | -- | $91,200 +40.5% |
| 2005 | -- | $64,900 |
| 2004 | -- | $64,900 |
Find assessor info on the county website
Monthly payment
Est. payment
Payment breakdown
Explore the cost of this home by adjusting the details. Changes won't be saved.Climate risks
Neighborhood: Bensonhurst
Nearby schools
Schools provided by the listing agent
- Elementary: Rosehill
- Middle: Monroe
- High: Benson
- District: Omaha
Source: GPRMLS. This data may not be complete. We recommend contacting the local school district to confirm school assignments for this home.

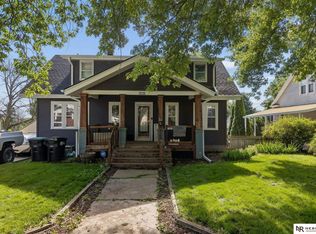
Similar homes
- $250,0004 bd2 ba1.9k sqft4946 Pratt St, Omaha, NE 68104For Sale

 MLS ID #22629768, Chris McCain, NP Dodge RE Sales Inc 148Dodge. GPRMLS
 - $235,0003 bd2 ba2k sqft2929 N 55th St, Omaha, NE 68104For Sale
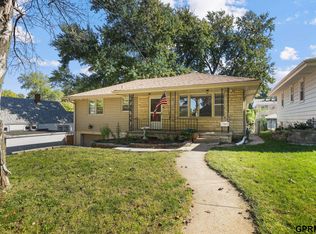 MLS ID #22629601, Dalton Hike, Hike Real Estate PC Bellevue. GPRMLS
 - $295,0004 bd2 ba1.9k sqft5040 Pratt St, Omaha, NE 68104For Sale
 MLS ID #22629804, Diane Hughes, BHHS Ambassador Real Estate. GPRMLS
 - $--3 bd1 ba1.6k sqft4319 N 58th St, Omaha, NE 68104Auction
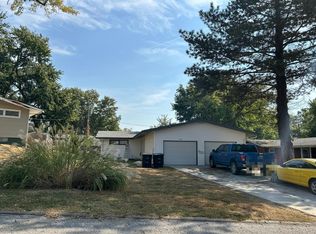 Auction.com 2
 - $225,0003 bd2 ba1.1k sqft2302 N 64th St, Omaha, NE 68104For SaleMLS ID #22629532, Shannon Woodward, BHHS Ambassador Real Estate. GPRMLS
- $239,0004 bd2 ba1.8k sqft2817 N 49th Ave, Omaha, NE 68104For SaleMLS ID #22629163, Heather Tedesco, Better Homes and Gardens R.E.. GPRMLS
- $225,0003 bd3 ba1.5k sqft4906 Corby St, Omaha, NE 68104For SaleMLS ID #22629595, Emily Tietsort, Nebraska Realty. GPRMLS
- $239,9004 bd2 ba1.8k sqft6912 Seward St, Omaha, NE 68104For SaleMLS ID #22628763, Aaron Horn, BHHS Ambassador Real Estate. GPRMLS
- $265,0003 bd2 ba1.6k sqft5825 Erskine St, Omaha, NE 68104For SaleMLS ID #22629207, Chris Jamison, Nebraska Realty. GPRMLS
- $269,0003 bd3 ba1.9k sqft6626 Parkview Ln, Omaha, NE 68104For SaleMLS ID #22629383, Jackson Armitage, Realty ONE Group Sterling. GPRMLS
- $275,0004 bd2 ba2.3k sqft2010 N 56th St, Omaha, NE 68104For SaleMLS ID #22627397, Chad Ellison, Better Homes and Gardens R.E.. GPRMLS
- $219,9003 bd3 ba1.3k sqft2506 N 66th Ave, Omaha, NE 68104For SaleMLS ID #22628784, Ricardo Castro, Nebraska Realty. GPRMLS
- $232,0003 bd3 ba1.8k sqft6124 Jaynes St, Omaha, NE 68104For SaleMLS ID #22629060, Abi Scalise, Meraki Realty Group. GPRMLS
- $235,0004 bd2 ba1.9k sqft5609 Camden Ave, Omaha, NE 68104For SaleMLS ID #22618543, Lee Maran, NP Dodge RE Sales Inc 86Dodge. GPRMLS
- $249,0003 bd3 ba1.6k sqft6916 Wirt St, Omaha, NE 68104For SaleMLS ID #22627715, Kiely Sindelar, JMJ Realty, LLC. GPRMLS
- $230,0003 bd2 ba1.4k sqft3706 N 59th St, Omaha, NE 68104For SaleMLS ID #22627953, Josephine Holliday, HOME Real Estate. GPRMLS
- $260,0003 bd2 ba2.1k sqft2311 N 71st St, Omaha, NE 68104For SaleMLS ID #22627314, Carly Anderson, BHHS Ambassador Real Estate. GPRMLS
- $255,0004 bd2 ba2.3k sqft4832 Erskine St, Omaha, NE 68104For SaleMLS ID #22618486, Jordan Zodieru, BHHS Ambassador Real Estate. GPRMLS
- $230,0003 bd2 ba2.3k sqft5010 N 54th St, Omaha, NE 68104For SaleMLS ID #22627696, Trina Leech, BHHS Ambassador Real Estate. GPRMLS
- $239,0003 bd2 ba1.8k sqft1713 N 70th Ave, Omaha, NE 68104For SaleMLS ID #22628076, Lindsey Muhammad, eXp Realty LLC. GPRMLS
