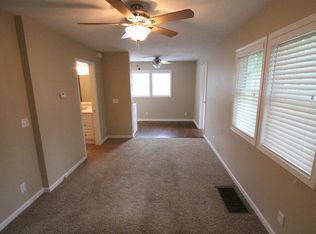
Very clean hose with some new paint, new siding, new central air unit and newer roof. Spacious living room with bay window, large kitchen with space for eating table, 3 bedrooms on main floor and a large unfinished lower level so you can add more living space. There should be plenty of room for driveway to connect to garage (Check with the City of Omaha). The house according to the comment from previous agent when the present owner bought the house, mentioned that "Even though this home was built in 1965, it was set on its new foundation in 2007"
For sale
Price cut: $5K (9/28)
$210,000
2341 N 67th St, Omaha, NE 68104
3beds
939sqft
Single Family Residence
Built in 2007
6,534 Square Feet Lot
$209,500 Zestimate®
$224/sqft
$-- HOA
What's special
Newer roofNew central air unitNew siding
- 184 days
- 627
- 43
Zillow last checked:
Listing updated:
Listed by:
Jose Correa-Cerrillo 402-680-7179,
NP Dodge RE Sales Inc Sarpy
Source: GPRMLS,MLS#: 22610492
Facts & features
Interior
Bedrooms & bathrooms
- Bedrooms: 3
- Bathrooms: 2
- Full bathrooms: 1
- 1/2 bathrooms: 1
- Main level bathrooms: 1
Primary bedroom
- Features: Wood Floor
- Level: Main
- Area: 127.4
- Dimensions: 13 x 9.8
Bedroom 2
- Features: Wood Floor
- Level: Main
- Area: 110
- Dimensions: 11 x 10
Bedroom 3
- Features: Wood Floor
- Level: Main
- Area: 96.8
- Dimensions: 11 x 8.8
Kitchen
- Level: Main
- Area: 120
- Dimensions: 12 x 10
Living room
- Level: Main
- Area: 216
- Dimensions: 18 x 12
Basement
- Area: 912
Heating
- Natural Gas, Forced Air
Cooling
- Central Air
Appliances
- Included: Range, Oven, Refrigerator
- Laundry: Concrete Floor
Features
- Ceiling Fan(s)
- Flooring: Ceramic Tile
- Basement: Egress,Unfinished
- Has fireplace: No
Interior area
- Total structure area: 939
- Total interior livable area: 939 sqft
- Finished area above ground: 939
- Finished area below ground: 0
Property
Parking
- Total spaces: 2
- Parking features: Garage
- Garage spaces: 2
Features
- Exterior features: None
- Fencing: Chain Link
Lot
- Size: 6,534 Square Feet
- Dimensions: 47 x 138
- Features: Up to 1/4 Acre., City Lot, Level
Details
- Parcel number: 0650700006
Construction
Type & style
- Home type: SingleFamily
- Architectural style: Raised Ranch,Traditional
- Property subtype: Single Family Residence
Materials
- Masonite, Block
- Foundation: Block
Condition
- Not New and NOT a Model
- New construction: No
- Year built: 2007
Utilities & green energy
- Sewer: Public Sewer
- Water: Public
- Utilities for property: Electricity Available, Natural Gas Available, Water Available
Community & HOA
Community
- Subdivision: Bonita
HOA
- Has HOA: No
Location
- Region: Omaha
Financial & listing details
- Price per square foot: $224/sqft
- Tax assessed value: $217,500
- Annual tax amount: $3,636
- Date on market: 4/18/2026
- Listing terms: FHA,Conventional,Cash
- Ownership: Fee Simple
- Electric utility on property: Yes
Estimated market value
$209,500
$199,000 - $220,000
$1,594/mo
Price history
| Date | Event | Price |
|---|---|---|
| 9/28/2026 | Price change | $210,000-2.3%$224/sqft |
Source:  GPRMLS #22610492 Report a problem GPRMLS #22610492 Report a problem | ||
| 9/14/2026 | Price change | $215,000-2.3%$229/sqft |
Source: GPRMLS #22610492 Report a problem | ||
| 7/18/2026 | Price change | $220,000-2.2%$234/sqft |
Source: GPRMLS #22610492 Report a problem | ||
| 5/15/2026 | Price change | $225,000-2.2%$240/sqft |
Source: GPRMLS #22610492 Report a problem | ||
| 4/18/2026 | Listed for sale | $230,000+113.2%$245/sqft |
Source: GPRMLS #22610492 Report a problem | ||
| 4/26/2016 | Sold | $107,900+8.4%$115/sqft |
Source: GPRMLS #21600525 Report a problem | ||
| 3/29/2008 | Sold | $99,500$106/sqft |
Source: GPRMLS #20724012 Report a problem | ||
Public tax history
| Year | Property taxes | Tax assessment |
|---|---|---|
| 2025 | $3,637 -2.5% | $217,500 |
| 2024 | $3,732 +21.7% | $217,500 +49.7% |
| 2023 | $3,066 -1.2% | $145,300 |
| 2022 | $3,102 +23.5% | $145,300 +22.4% |
| 2021 | $2,512 -1.1% | $118,700 |
| 2020 | $2,541 +7.5% | $118,700 +7.8% |
| 2019 | $2,364 +1.6% | $110,100 +1.8% |
| 2018 | $2,327 +20.3% | $108,200 +4.6% |
| 2017 | $1,933 | $103,400 +14.8% |
| 2016 | $1,933 +1.4% | $90,100 |
| 2015 | $1,907 | $90,100 |
| 2014 | -- | $90,100 |
| 2013 | -- | $90,100 -16% |
| 2012 | -- | $107,300 |
| 2011 | -- | $107,300 |
| 2009 | $2,202 | $107,300 +7.7% |
| 2008 | -- | $99,600 |
Find assessor info on the county website
Monthly payment
Est. payment
Payment breakdown
Explore the cost of this home by adjusting the details. Changes won't be saved.Climate risks
Neighborhood: Benson
Nearby schools
Schools provided by the listing agent
- Elementary: Benson West
- Middle: Monroe
- High: Benson
- District: Omaha
Source: GPRMLS. This data may not be complete. We recommend contacting the local school district to confirm school assignments for this home.

Similar homes
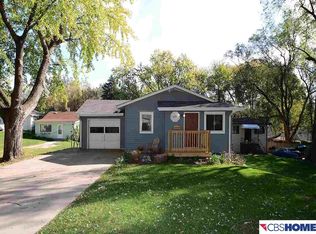
- $225,0003 bd2 ba1.1k sqft2302 N 64th St, Omaha, NE 68104For Sale
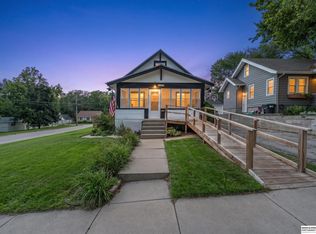
 MLS ID #22629532, Shannon Woodward, BHHS Ambassador Real Estate. GPRMLS
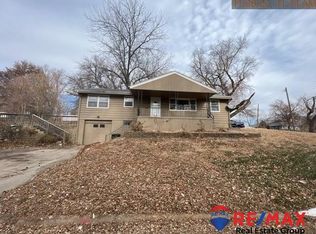
 - $219,9003 bd3 ba1.3k sqft2506 N 66th Ave, Omaha, NE 68104For Sale
 MLS ID #22628784, Ricardo Castro, Nebraska Realty. GPRMLS
 - $190,0003 bd2 ba1.1k sqft3728 N 53rd St, Omaha, NE 68104For Sale
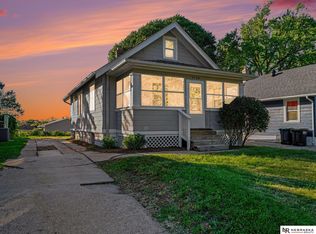 MLS ID #22630084, Kathy Welch, Nebraska Realty. GPRMLS
 - $174,9003 bd1 ba1.2k sqft2531 N 65th St, Omaha, NE 68104For Sale
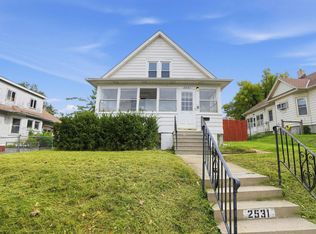 MLS ID #22629701, Greg Hanson, Trelora Realty, Inc. GPRMLS
 - $215,0003 bd1 ba1.3k sqft3853 N 65th St, Omaha, NE 68104For SaleMLS ID #22628998, Heather Tedesco, Better Homes and Gardens R.E.. GPRMLS
- $205,0003 bd2 ba1.2k sqft5846 Sahler St, Omaha, NE 68104For SaleMLS ID #22627543, Sean Petersen, NP Dodge RE Sales Inc 148Dodge. GPRMLS
- $224,0003 bd1 ba965 sqft2535 N 64th St, Omaha, NE 68104For SaleMLS ID #22623546, Jordan Estee, BHHS Ambassador Real Estate. GPRMLS
- $200,0003 bd2 ba1.1k sqft4919 Gretchen Ave, Omaha, NE 68104For SaleMLS ID #22626692, Trenton Robertson, Nebraska Realty. GPRMLS
- $195,0003 bd2 ba1.3k sqft6318 Manderson St, Omaha, NE 68104For SaleMLS ID #22624426, Julie Daugherty-Braun, BHHS Ambassador Real Estate. GPRMLS
- $205,0002 bd1 ba1k sqft6546 Spencer St, Omaha, NE 68104For SaleMLS ID #22622196, Milt Schneider, Nebraska Realty. GPRMLS
- $245,0002 bd2 ba1.2k sqft2338 N 66th St, Omaha, NE 68104For SaleMLS ID #22627782, Rachael Walker, BHHS Ambassador Real Estate. GPRMLS
- $215,0003 bd2 ba1.3k sqft4511 Camden Ave, Omaha, NE 68104For SaleMLS ID #22624965, Melissa Gerdes, BHHS Ambassador Real Estate. GPRMLS
- $185,0003 bd1 ba936 sqft6615 Laurel Ave, Omaha, NE 68104For SaleMLS ID #22629621, Sharon Flock, CENTURY 21 Century Real Estate. GPRMLS
- $229,0003 bd1 ba1.1k sqft6030 Decatur St, Omaha, NE 68104For SaleMLS ID #22626773, Gary Gernhart, BHHS Ambassador Real Estate. GPRMLS
- $195,0002 bd2 ba1.1k sqft2732 N 48th St, Omaha, NE 68104For SaleMLS ID #22627851, Aaron Krier, BHHS Ambassador Real Estate. GPRMLS
- $249,5003 bd2 ba1.3k sqft6354 Parker St, Omaha, NE 68104For SaleMLS ID #22620544, Jamie Christoff, Dreamvesting. GPRMLS
- $173,0002 bd1 ba936 sqft2941 N 59th St, Omaha, NE 68104For SaleMLS ID #22629353, Alexandra Nilges, BHHS Ambassador Real Estate. GPRMLS
- $230,0003 bd2 ba1.2k sqft5524 N 69th Ave, Omaha, NE 68104For SaleMLS ID #22625159, Anastasiya Luhina, BHHS Ambassador Real Estate. GPRMLS
