Discover a true hidden gem! This well-loved, ranch-style home is a preserved vintage time capsule waiting to be rediscovered. Nestled on a spacious lot with mature trees, this property offers a remarkable opportunity to either restore a piece of mid-century history or create your modern dream home from a pristine, authentic foundation. The exterior boasts distinctive curb appeal with vibrant turquoise siding accented by classic black trim and ornamental striped metal awnings. Inside, the main level features a classic ranch floor plan bathed in natural light from large window banks in the generous living room. The kitchen serves as a direct window into the past, complete with original light oak cabinetry. In the main bathroom, you'll find original wood cabinetry, a full tub, and classic decorative wallpaper. For additional living space, venture to the lower level to discover an expansive family room that makes a fantastic recreational area. This space is defined by warm, original knotty
Pending
Price cut: $10K (10/24)
$215,000
7014 Hamilton St, Omaha, NE 68132
3beds
1,340sqft
Single Family Residence
Built in 1953
6,969 Square Feet Lot
$209,200 Zestimate®
$160/sqft
$-- HOA
What's special
Vibrant turquoise sidingDistinctive curb appealClassic ranch floor planClassic black trimFantastic recreational areaClassic decorative wallpaperOriginal light oak cabinetry
- 37 days
- 494
- 15
Zillow last checked:
Listing updated:
Listed by:
Jason Arrick 402-916-0109,
Nebraska Realty
Source: GPRMLS,MLS#: 22629139
Facts & features
Interior
Bedrooms & bathrooms
- Bedrooms: 3
- Bathrooms: 1
- Full bathrooms: 1
- Main level bathrooms: 1
Primary bedroom
- Features: Wall/Wall Carpeting, Ceiling Fan(s)
- Level: Main
- Area: 143
- Dimensions: 11 x 13
Bedroom 2
- Features: Wall/Wall Carpeting, Ceiling Fan(s)
- Level: Main
- Area: 100
- Dimensions: 10 x 10
Bedroom 3
- Features: Wall/Wall Carpeting, Ceiling Fan(s)
- Level: Main
- Area: 90
- Dimensions: 9 x 10
Primary bathroom
- Features: Full
Family room
- Features: Wall/Wall Carpeting, Ceiling Fan(s)
- Level: Main
- Area: 204
- Dimensions: 17 x 12
Kitchen
- Features: Wall/Wall Carpeting, Dining Area
- Level: Main
- Area: 81
- Dimensions: 9 x 9
Living room
- Features: Wall/Wall Carpeting
- Level: Main
- Area: 192
- Dimensions: 16 x 12
Basement
- Area: 884
Heating
- Natural Gas, Forced Air
Cooling
- Central Air
Appliances
- Included: Range, Refrigerator, Disposal, Trash Compactor
- Laundry: Concrete Floor
Features
- Garage Floor Drain
- Flooring: Carpet, Concrete
- Basement: Partially Finished
- Has fireplace: No
Interior area
- Total structure area: 1,340
- Total interior livable area: 1,340 sqft
- Finished area above ground: 1,100
- Finished area below ground: 240
Property
Parking
- Total spaces: 1
- Parking features: Garage - Attached, Open
- Attached garage spaces: 1
- Has uncovered spaces: Yes
Features
- Patio & porch: Porch, Patio, Deck, Covered Patio
- Exterior features: Sprinkler System
- Fencing: Chain Link,Wood
Lot
- Size: 6,969 Square Feet
- Dimensions: 50 x 135
- Features: Up to 1/4 Acre., City Lot
Details
- Additional structures: Shed(s)
- Parcel number: 0539360000
- Other equipment: Sump Pump
Construction
Type & style
- Home type: SingleFamily
- Architectural style: Raised Ranch,Traditional
- Property subtype: Single Family Residence
Materials
- Steel Siding
- Foundation: Block
- Roof: Composition
Condition
- Not New and NOT a Model
- New construction: No
- Year built: 1953
Utilities & green energy
- Sewer: Public Sewer
- Water: Public
- Utilities for property: Cable Available, Electricity Available, Natural Gas Available, Water Available, Sewer Available, Phone Available
Community & HOA
Community
- Subdivision: Beckwith Place
HOA
- Has HOA: No
Location
- Region: Omaha
Financial & listing details
- Price per square foot: $160/sqft
- Tax assessed value: $182,800
- Date on market: 10/8/2026
- Listing terms: Private Financing Available,VA Loan,FHA,Conventional,Cash
- Ownership: Fee Simple
- Electric utility on property: Yes
Estimated market value
$209,200
$199,000 - $220,000
$1,666/mo
Price history
| Date | Event | Price |
|---|---|---|
| 11/5/2026 | Pending sale | $215,000$160/sqft |
Source:  GPRMLS #22629139 Report a problem | ||
| 10/24/2026 | Price change | $215,000-4.4%$160/sqft |
Source: GPRMLS #22629139 Report a problem | ||
| 10/8/2026 | Listed for sale | $225,000$168/sqft |
Source: GPRMLS #22629139 Report a problem | ||
Public tax history
| Year | Property taxes | Tax assessment |
|---|---|---|
| 2025 | -- | $182,800 |
| 2024 | -- | $182,800 +26% |
| 2023 | -- | $145,100 |
| 2022 | -- | $145,100 +19% |
| 2021 | -- | $121,900 +4.2% |
| 2020 | $2,641 | $117,000 +21.1% |
| 2019 | -- | $96,600 -1.6% |
| 2018 | -- | $98,200 |
| 2017 | -- | $98,200 -4.6% |
| 2016 | -- | $102,900 +7.1% |
| 2015 | -- | $96,100 |
| 2014 | -- | $96,100 |
| 2013 | -- | $96,100 |
| 2012 | -- | $96,100 |
| 2011 | -- | $96,100 |
| 2009 | -- | $96,100 |
| 2008 | -- | $96,100 +49.9% |
| 2005 | -- | $64,100 |
| 2004 | -- | $64,100 |
Find assessor info on the county website
Monthly payment
Est. payment
Payment breakdown
Explore the cost of this home by adjusting the details. Changes won't be saved.Climate risks
Neighborhood: Benson
Nearby schools
Schools provided by the listing agent
- Elementary: Hillside
- Middle: Westside
- High: Westside
- District: Westside
Source: GPRMLS. This data may not be complete. We recommend contacting the local school district to confirm school assignments for this home.


Similar homes
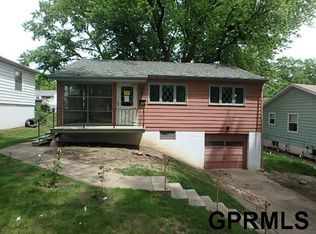
- $197,0003 bd1 ba1k sqft6330 Charles St, Omaha, NE 68132For Sale
 MLS ID #22632509, Malia Gomez, eXp Realty LLC. GPRMLS
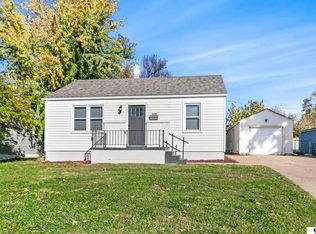
- $230,0002 bd2 ba1.4k sqft7037 Hamilton St, Omaha, NE 68132For Sale
 MLS ID #22631516, Charlie Sutton, BHHS Ambassador Real Estate. GPRMLS
- $245,0003 bd2 ba1.4k sqft6759 Lafayette Ave, Omaha, NE 68132For Sale
 MLS ID #22627081, Jonathon Nguyen, Nebraska Realty. GPRMLS
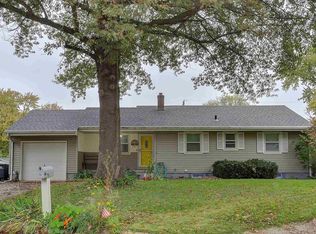
- $215,0003 bd1 ba1k sqft7640 Davis Cir, Omaha, NE 68134For Sale
 MLS ID #22631605, Laura Powers, Nebraska Realty. GPRMLS
- $219,0003 bd2 ba1.4k sqft3706 N 59th St, Omaha, NE 68104For SaleMLS ID #22632367, Josephine Holliday, HOME Real Estate. GPRMLS
- $239,9503 bd2 ba1.9k sqft6752 Charles St, Omaha, NE 68132For SaleMLS ID #22618945, Mike Salkin, Berkshire Real Estate. GPRMLS
- $200,0003 bd2 ba1.4k sqft3705 N 56th St, Omaha, NE 68104For SaleMLS ID #22632508, Malia Gomez, eXp Realty LLC. GPRMLS
- $219,9003 bd1 ba1.5k sqft7401 Schuyler Dr, Omaha, NE 68114For SaleMLS ID #22627537, Les Kay, Americas Realty Team. GPRMLS
- $215,0003 bd1 ba1.3k sqft2926 N 56th St, Omaha, NE 68104For SaleMLS ID #22632438, J D Erb, BHHS Ambassador Real Estate. GPRMLS
- $265,0002 bd2 ba1.3k sqft6646 Western Ave, Omaha, NE 68132For SaleMLS ID #22631821, Jessica Watje, BHHS Ambassador Real Estate. GPRMLS
- $220,0004 bd2 ba1.7k sqft7533 Richmond Dr, Omaha, NE 68134For SaleMLS ID #22629168, Aaron Perilo, BHHS Ambassador Real Estate. GPRMLS
- $229,0003 bd2 ba1.8k sqft1713 N 70th Ave, Omaha, NE 68104For SaleMLS ID #22628076, Lindsey Muhammad, eXp Realty LLC. GPRMLS
- $172,0002 bd1 ba780 sqft6313 Charles St, Omaha, NE 68132For SaleMLS ID #22632226, Shawn Kliewer, BHHS Ambassador Real Estate. GPRMLS
- $265,0003 bd2 ba1.5k sqft7071 Western Ave, Omaha, NE 68132For SaleMLS ID #22629470, Dick Gibb, BHHS Ambassador Real Estate. GPRMLS
- $225,0004 bd2 ba1.3k sqft7559 Richmond Dr, Omaha, NE 68134For SaleMLS ID #22627706, Kathy Shunk, Better Homes and Gardens R.E.. GPRMLS
- $220,0002 bd2 ba1.4k sqft2035 N 69th St, Omaha, NE 68104For SaleMLS ID #22630618, Joele Engel, BHHS Ambassador Real Estate. GPRMLS
