Opportunity's knocking, don't miss out!!! Low 2.15 mill levy, helps keep real estate taxes lower. Newer roof & 24' Deep Garage!! New Furnace & AC installed in 2024. Professionally Remodeled Primary bath with pocket door leading to the walk-in closet. Pre-inspected! Beautifully maintained, move-in ready townhome tucked away on a quiet cul-de-sac backing to green space & tall trees. Open floor plan, spacious living room with a corner gas fireplace that flows into the large kitchen with stainless steel appliances, center island, walk-in pantry, & generous dining area. Step outside onto updated east-facing composite deck. Main level includes primary suite, Bedroom 2 is next to main bath. Finished lower level features a big family room, 3rd bedroom & laundry. A radon mitigation system has already been installed for added peace of mind. Wood Valley Townhomes Assoc. makes life easy for just $115 per month, covering lawn care, sprinkler maintenance, trash, and snow removal.
Pending
Price cut: $15K (8/1)
$300,000
7115 N 138 Avenue Cres, Omaha, NE 68142
3beds
1,606sqft
Villa/Patio Home
Built in 2013
6,359 Square Feet Lot
$-- Zestimate®
$187/sqft
$115/mo HOA
What's special
Open floor planGenerous dining areaUpdated east-facing composite deckProfessionally remodeled primary bathNewer roofWalk-in pantryCenter island
- 54 days |
- 426 |
- 36 |
Zillow last checked:
Listing updated:
Listed by:
Judy Smith 402-598-3678,
Nebraska Realty
Source: GPRMLS,MLS#: 22618767
Facts & features
Interior
Bedrooms & bathrooms
- Bedrooms: 3
- Bathrooms: 2
- Full bathrooms: 1
- 3/4 bathrooms: 1
- Main level bathrooms: 2
Primary bedroom
- Features: Wall/Wall Carpeting, 9'+ Ceiling, Ceiling Fan(s), Walk-In Closet(s)
- Level: Main
- Area: 168
- Dimensions: 14 x 12
Bedroom 2
- Features: Wall/Wall Carpeting, Window Covering, 9'+ Ceiling
- Level: Main
- Area: 120
- Dimensions: 12 x 10
Bedroom 3
- Features: Wall/Wall Carpeting, Window Covering
- Level: Basement
Primary bathroom
- Features: 3/4, Shower
Family room
- Features: Wall/Wall Carpeting, Window Covering
- Level: Basement
- Area: 192
- Dimensions: 12 x 16
Kitchen
- Features: Window Covering, 9'+ Ceiling, Dining Area, Pantry
- Level: Main
- Area: 221
- Dimensions: 13 x 17
Living room
- Features: Wall/Wall Carpeting, Window Covering, Ceiling Fan(s), Balcony/Deck, Exterior Door
- Level: Main
- Area: 272
- Dimensions: 17 x 16
Basement
- Area: 1116
Heating
- Natural Gas, Forced Air
Cooling
- Central Air
Appliances
- Included: Range, Dishwasher, Disposal, Microwave
Features
- High Ceilings, Pantry
- Windows: Window Coverings, LL Daylight Windows
- Basement: Daylight,Finished
- Number of fireplaces: 1
- Fireplace features: Gas Log
Interior area
- Total structure area: 1,606
- Total interior livable area: 1,606 sqft
- Finished area above ground: 1,162
- Finished area below ground: 444
Property
Parking
- Total spaces: 2
- Parking features: Attached, Built-In, Garage, Garage Door Opener
- Attached garage spaces: 2
Features
- Levels: Split Entry
- Patio & porch: Deck
- Exterior features: Sprinkler System
- Fencing: None
Lot
- Size: 6,359 Square Feet
- Dimensions: 155 x 73 x 110 x 55
- Features: Up to 1/4 Acre., Cul-De-Sac, Curb and Gutter, Wooded, Common Area
Details
- Parcel number: 2505004509
Construction
Type & style
- Home type: SingleFamily
- Property subtype: Villa/Patio Home
Materials
- Wood Siding
- Foundation: Concrete Perimeter
- Roof: Composition
Condition
- Not New and NOT a Model
- New construction: No
- Year built: 2013
Utilities & green energy
- Sewer: Public Sewer
- Water: Public
- Utilities for property: Cable Available
Community & HOA
Community
- Subdivision: Wood Valley
HOA
- Has HOA: Yes
- Services included: Maintenance Grounds, Snow Removal, Common Area Maintenance, Trash, Management
- HOA fee: $115 monthly
- HOA name: Wood Valley Townhome Owners Association
Location
- Region: Omaha
Financial & listing details
- Price per square foot: $187/sqft
- Tax assessed value: $263,800
- Annual tax amount: $4,654
- Date on market: 7/3/2026
- Listing terms: VA Loan,FHA,Conventional,Cash
- Ownership: Fee Simple
Estimated market value
Not available
Estimated sales range
Not available
$2,227/mo
Price history
| Date | Event | Price |
|---|---|---|
| 8/7/2026 | Pending sale | $300,000$187/sqft |
Source:  GPRMLS #22618767 Report a problem GPRMLS #22618767 Report a problem | ||
| 8/1/2026 | Price change | $300,000-4.8%$187/sqft |
Source: GPRMLS #22618767 Report a problem | ||
| 7/14/2026 | Price change | $315,000-3.1%$196/sqft |
Source: GPRMLS #22618767 Report a problem | ||
| 7/3/2026 | Listed for sale | $325,000+72%$202/sqft |
Source: GPRMLS #22618767 Report a problem | ||
| 12/7/2018 | Sold | $189,000$118/sqft |
Source: GPRMLS #21819840 Report a problem | ||
| 11/7/2018 | Price change | $189,000-3.1%$118/sqft |
Source: eXp Realty LLC #21819840 Report a problem | ||
| 10/31/2018 | Listed for sale | $195,000+37.9%$121/sqft |
Source: eXp Realty LLC #21819840 Report a problem | ||
| 2/15/2013 | Sold | $141,400$88/sqft |
Source: GPRMLS #21216767 Report a problem | ||
Public tax history
| Year | Property taxes | Tax assessment |
|---|---|---|
| 2025 | $4,654 +27.9% | $263,800 +26.6% |
| 2024 | $3,637 -22% | $208,400 |
| 2023 | $4,666 +11% | $208,400 +19.4% |
| 2022 | $4,202 -2.1% | $174,500 |
| 2021 | $4,291 +4.5% | $174,500 +5.8% |
| 2020 | $4,105 +0.3% | $164,900 |
| 2019 | $4,091 +0.1% | $164,900 +4.3% |
| 2018 | $4,088 +19.3% | $158,100 |
| 2017 | $3,428 | $158,100 +22.7% |
| 2016 | $3,428 +4.1% | $128,800 |
| 2015 | $3,294 | $128,800 |
| 2014 | -- | $128,800 +67.5% |
| 2013 | -- | $76,900 +9512.5% |
| 2012 | -- | $800 |
| 2011 | -- | $800 |
Find assessor info on the county website
Monthly payment
Est. payment
Payment breakdown
Explore the cost of this home by adjusting the details. Changes won't be saved.Climate risks
Neighborhood: 68142
Nearby schools
GreatSchools rating
- 8/10Saddlebrook Elementary SchoolGrades: PK-5Distance: 1.2 mi
- 3/10Alfonza W Davis Middle SchoolGrades: 6-8Distance: 0.9 mi
- NAWestview High SchoolGrades: 9-12Distance: 1.7 mi
Schools provided by the listing agent
- Elementary: Saddlebrook
- Middle: Alfonza W. Davis
- High: Westview
- District: Omaha
Source: GPRMLS. This data may not be complete. We recommend contacting the local school district to confirm school assignments for this home.
- $317,7002 bd3 ba1.3k sqft7119 N 138th Avenue Cir, Omaha, NE 68142Off Market
- $302,2002 bd2 ba1.2k sqft13830 Vane St, Omaha, NE 68142Off Market
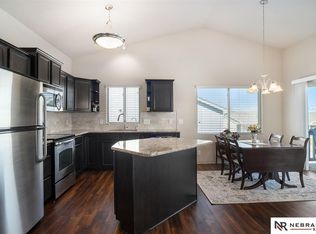
- $280,0002 bd2 ba1.1k sqft13824 Vane St, Omaha, NE 68142Sold

- $333,6002 bd2 ba1.2k sqft13818 Vane St, Omaha, NE 68142Off Market
- $354,5003 bd-- ba2k sqft13836 Vane St, Omaha, NE 68142Off Market
- $330,3002 bd2 ba1.8k sqft7124 N 138th Avenue Cir, Omaha, NE 68142Off Market
- $336,7002 bd2 ba1.8k sqft7124 N 138 Avenue Cres, Omaha, NE 68142Off Market
- $394,9904 bd3 ba2.1k sqft13814 Vane St, Omaha, NE 68142Sold
A local agent can set up tours, give advice and negotiate with sellers.
A local lender can help you make sure your offer is ready when you are.
Similar homes
- $310,0003 bd3 ba1.7k sqft11209 Black St, Omaha, NE 68142For Sale

 MLS ID #22618101, Andrew Alpsteg, REMAX Concepts. GPRMLS
 - $300,0003 bd2 ba1.3k sqft8514 Potter St, Omaha, NE 68122For Sale
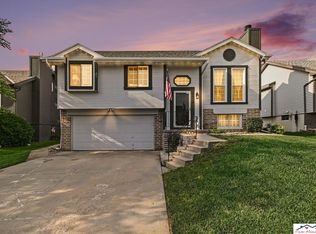 MLS ID #22624324, Care Kaufman, Care Home Team LLC. GPRMLS
 - $310,0003 bd2 ba1.5k sqft7752 N 108th St, Omaha, NE 68142For Sale
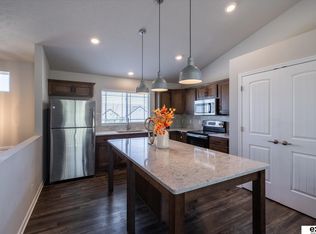 MLS ID #22621585, Rick Lebeda, eXp Realty LLC. GPRMLS
 - $364,9004 bd3 ba2.2k sqft14206 Potter Pkwy, Omaha, NE 68142For Sale
 MLS ID #22622527, Aaron Bloemer, Coldwell Banker NHS RE. GPRMLS
 - $324,5003 bd3 ba1.6k sqft12224 Ida Plaza #7-2, Omaha, NE 68142For SaleMLS ID #22623730, Carissa Ostdiek, BHHS Ambassador Real Estate. GPRMLS
- $300,0003 bd3 ba1.4k sqft15322 Parker Plz, Omaha, NE 68154For SaleMLS ID #22623724, Clay Warren, BHHS Ambassador Real Estate. GPRMLS
- $290,0003 bd2 ba1.4k sqft9152 Hanover St, Omaha, NE 68122For SaleMLS ID #22623376, Renae Vermaas, Better Homes and Gardens R.E.. GPRMLS
- $295,0003 bd2 ba1.2k sqft16623 Patrick Ave, Omaha, NE 68116For SaleMLS ID #22621989, Katie Keith, Liberty Core Real Estate. GPRMLS
- $308,0003 bd2 ba1.4k sqft4314 N 171st St, Omaha, NE 68116For SaleMLS ID #22620286, Mahlon Rador, BHHS Ambassador Real Estate. GPRMLS
- $283,0003 bd3 ba1.5k sqft8826 Quest St, Omaha, NE 68122For SaleMLS ID #22622031, Marla Alberts, BHHS Ambassador Real Estate. GPRMLS
- $305,0003 bd2 ba1.9k sqft13735 Shirley St, Omaha, NE 68144For SaleMLS ID #22620942, Karen Kroft, BHHS Ambassador Real Estate. GPRMLS
- $310,0003 bd2 ba1.5k sqft14191 Pine St, Omaha, NE 68144For SaleMLS ID #22618951, Brent Wax, RE/MAX Results. GPRMLS
- $300,0003 bd2 ba1.4k sqft19418 R St, Omaha, NE 68135For SaleMLS ID #22624121, Jen Robidoux, Better Homes and Gardens R.E.. GPRMLS
- $274,5004 bd2 ba1.7k sqft12971 Browne Cir, Omaha, NE 68164For SaleMLS ID #22622602, Trevor Schade, BHHS Ambassador Real Estate. GPRMLS
- $350,0002 bd3 ba1.5k sqft13502 Camden Ave, Omaha, NE 68164For SaleMLS ID #22623271, Aaron Aulner, Realty ONE Group Sterling. GPRMLS
- $280,0003 bd2 ba1.4k sqft7354 Potter St, Omaha, NE 68122For SaleMLS ID #22622274, Brooke Wyatt, Coldwell Banker NHS R E. GPRMLS
- $290,0004 bd3 ba1.6k sqft9641 Camden Ave, Omaha, NE 68134For SaleMLS ID #22622983, Anne Peterson, Keller Williams Greater Omaha. GPRMLS
- $335,0003 bd2 ba1.8k sqft15512 Corby St, Omaha, NE 68116For SaleMLS ID #22620390, Shelli Klemke, BHHS Ambassador Real Estate. GPRMLS
- $359,9003 bd3 ba2.1k sqft5520 N 151st St, Omaha, NE 68116For SaleMLS ID #22623024, Staci Mueller, BHHS Ambassador Real Estate. GPRMLS
- $275,0003 bd2 ba1.4k sqft8859 N 82nd Ave, Omaha, NE 68122For SaleMLS ID #22623089, Heather Tedesco, Better Homes and Gardens R.E.. GPRMLS
