Located near Cunningham Lake area this one is refreshed with new carpet and paint throughout and ready for new owners to enjoy. Backing to Glenmoor Turnbridge Park and offers a beautiful green space view that is very well maintained by the city. The front kitchen offers space for your table and it's vaulted ceilings are shared by the family room. Walk out from the family room to a new composite deck. If watching stars is on your wish list, this deck is just the place to do it. There's also a patio space for a fire pit, making for a wonderful evening outside. The primary bedroom features an ensuite bath with shower over tub, and a linen closet. You will also enjoy the walk in closet space in this primary bedroom. The other two bedroom share the full hall bath! Downstairs is a family room with gas log fireplace, and a 1/2 bath for convenience. An oversized garage provides adequate storage too! Don't miss this one!
For sale
Price cut: $5K (9/29)
$265,000
8826 Quest St, Omaha, NE 68122
3beds
1,593sqft
Single Family Residence
Built in 2008
5,227 Square Feet Lot
$264,200 Zestimate®
$166/sqft
$10/mo HOA
What's special
New composite deckLinen closetBeautiful green space view
- 67 days
- 1,374
- 119
Zillow last checked:
Listing updated:
Listed by:
Marla Alberts 402-681-6943,
BHHS Ambassador Real Estate
Source: GPRMLS,MLS#: 22622031
Facts & features
Interior
Bedrooms & bathrooms
- Bedrooms: 3
- Bathrooms: 3
- Full bathrooms: 2
- 1/2 bathrooms: 1
- Main level bathrooms: 2
Primary bedroom
- Features: Wall/Wall Carpeting, Window Covering, Ceiling Fan(s), Walk-In Closet(s)
- Level: Main
- Area: 165.41
- Dimensions: 13.9 x 11.9
Bedroom 2
- Features: Wall/Wall Carpeting, Window Covering
- Level: Main
- Area: 93.74
- Dimensions: 8.6 x 10.9
Bedroom 3
- Features: Wall/Wall Carpeting, Window Covering
- Level: Main
- Area: 110.36
- Dimensions: 12.4 x 8.9
Primary bathroom
- Features: Full
Family room
- Features: Wall/Wall Carpeting, Fireplace
- Level: Basement
- Area: 189
- Dimensions: 18 x 10.5
Kitchen
- Features: Ceramic Tile Floor, Cath./Vaulted Ceiling
- Level: Main
- Area: 168.95
- Dimensions: 15.5 x 10.9
Living room
- Features: Wall/Wall Carpeting, Cath./Vaulted Ceiling, Ceiling Fan(s)
- Level: Main
- Area: 323.99
- Dimensions: 18.1 x 17.9
Basement
- Area: 1106
Heating
- Natural Gas, Forced Air
Cooling
- Central Air
Appliances
- Included: Range, Refrigerator, Washer, Dishwasher, Dryer, Microwave
Features
- Windows: Window Coverings
- Basement: Finished
- Number of fireplaces: 1
- Fireplace features: Family Room, Gas Log
Interior area
- Total structure area: 1,593
- Total interior livable area: 1,593 sqft
- Finished area above ground: 1,243
- Finished area below ground: 350
Property
Parking
- Total spaces: 2
- Parking features: Garage - Attached
- Attached garage spaces: 2
Features
- Levels: Split Entry
- Patio & porch: Patio, Deck
- Fencing: None
Lot
- Size: 5,227 Square Feet
- Dimensions: 1010 x 52.98 x 101.9 x 51.02
- Features: Up to 1/4 Acre.
Details
- Parcel number: 1147265600
Construction
Type & style
- Home type: SingleFamily
- Property subtype: Single Family Residence
Materials
- Foundation: Block
- Roof: Composition
Condition
- Not New and NOT a Model
- New construction: No
- Year built: 2008
Utilities & green energy
- Sewer: Public Sewer
- Water: Public
Community & HOA
Community
- Subdivision: Glenmoor
HOA
- Has HOA: Yes
- HOA fee: $125 annually
- HOA name: Glenmoor HOA
Location
- Region: Omaha
Financial & listing details
- Price per square foot: $166/sqft
- Tax assessed value: $245,800
- Annual tax amount: $4,147
- Date on market: 8/11/2026
- Listing terms: VA Loan,FHA,Conventional,Cash
- Ownership: Fee Simple
Estimated market value
$264,200
$251,000 - $277,000
$2,320/mo
Price history
| Date | Event | Price |
|---|---|---|
| 9/29/2026 | Price change | $265,000-1.9%$166/sqft |
Source:  GPRMLS #22622031 Report a problem GPRMLS #22622031 Report a problem | ||
| 9/21/2026 | Price change | $270,000-3.6%$169/sqft |
Source: GPRMLS #22622031 Report a problem | ||
| 9/11/2026 | Price change | $280,000-1.1%$176/sqft |
Source: GPRMLS #22622031 Report a problem | ||
| 8/24/2026 | Price change | $283,000-2.4%$178/sqft |
Source: GPRMLS #22622031 Report a problem | ||
| 8/11/2026 | Listed for sale | $290,000+52.6%$182/sqft |
Source: GPRMLS #22622031 Report a problem | ||
| 5/29/2020 | Sold | $190,000$119/sqft |
Source: GPRMLS #22009727 Report a problem | ||
| 4/27/2020 | Listed for sale | $190,000+52.1%$119/sqft |
Source: Nebraska Realty #22009727 Report a problem | ||
| 9/6/2012 | Sold | $124,950$78/sqft |
Source: GPRMLS #21207473 Report a problem | ||
| 6/6/2012 | Price change | $124,950-1.2%$78/sqft |
Source: CBSHOME Real Estate #21207473 Report a problem | ||
| 4/27/2012 | Listed for sale | $126,500$79/sqft |
Source: CBSHOME Real Estate #21207473 Report a problem | ||
Public tax history
| Year | Property taxes | Tax assessment |
|---|---|---|
| 2025 | $4,147 -0.5% | $245,800 |
| 2024 | $4,167 -5.6% | $245,800 +22.3% |
| 2023 | $4,416 -3.5% | $200,900 |
| 2022 | $4,578 +13.3% | $200,900 +13.9% |
| 2021 | $4,041 -5% | $176,400 |
| 2020 | $4,256 +13.8% | $176,400 +16.1% |
| 2019 | $3,740 -5.1% | $152,000 |
| 2018 | $3,943 +16.6% | $152,000 +8.8% |
| 2017 | $3,383 | $139,700 +10% |
| 2016 | $3,383 +1.7% | $127,000 |
| 2015 | $3,325 | $127,000 |
| 2014 | -- | $127,000 +1.4% |
| 2013 | -- | $125,200 |
| 2012 | -- | $125,200 +0.8% |
| 2011 | -- | $124,200 +0.2% |
| 2009 | $3,095 | $124,000 +1309.1% |
| 2008 | -- | $8,800 |
Find assessor info on the county website
Monthly payment
Est. payment
Payment breakdown
Explore the cost of this home by adjusting the details. Changes won't be saved.Climate risks
Neighborhood: 68122
Nearby schools
Schools provided by the listing agent
- Elementary: Boyd
- Middle: Morton
- High: Northwest
- District: Omaha
Source: GPRMLS. This data may not be complete. We recommend contacting the local school district to confirm school assignments for this home.

Similar homes
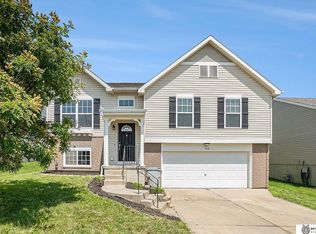
- $255,0003 bd2 ba1.4k sqft8005 Bauman Ave, Omaha, NE 68122For Sale

 MLS ID #22628361, Lee Maran, NP Dodge RE Sales Inc 86Dodge. GPRMLS
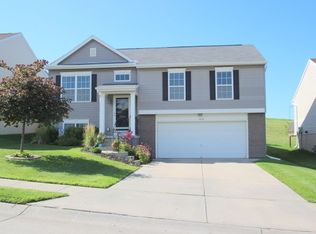
 - $274,5003 bd2 ba1.4k sqft7511 N 73rd Cir, Omaha, NE 68122For Sale
 MLS ID #22622692, Candice Peterson, BHHS Ambassador Real Estate. GPRMLS
 - $349,9003 bd3 ba1.7k sqft7710 N 82nd Ave, Omaha, NE 68122For Sale
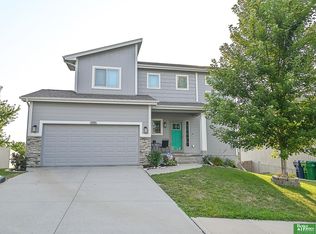 MLS ID #22629114, Monica Hernandez, Better Homes and Gardens R.E.. GPRMLS
 - $315,0003 bd4 ba2.3k sqft7424 Girard St, Omaha, NE 68122For Sale
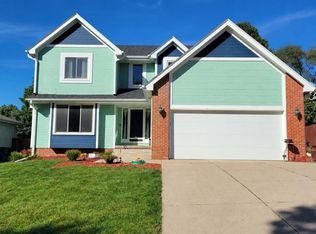 MLS ID #22628702, Karla Haggar, Better Homes and Gardens R.E.. GPRMLS
 - $325,0003 bd3 ba1.6k sqft7762 N 87th St, Omaha, NE 68122For SaleMLS ID #22628353, Tony Terp, Milford Real Estate. GPRMLS
- $280,0003 bd2 ba1.4k sqft7315 Weber St, Omaha, NE 68122For SaleMLS ID #22624649, Teri Whittington, Keller Williams Greater Omaha. GPRMLS
- $295,0003 bd2 ba1.3k sqft8514 Potter St, Omaha, NE 68122For SaleMLS ID #22624324, Care Kaufman, Care Home Team LLC. GPRMLS
- $370,0003 bd4 ba2.2k sqft8216 King St, Omaha, NE 68122For SaleMLS ID #22629089, Michelle Slavik, Nebraska Realty. GPRMLS
- $239,9003 bd2 ba1.6k sqft7528 N 77th Ter, Omaha, NE 68122For SaleMLS ID #22625995, Rich Bak, RE/MAX Results. GPRMLS
- $275,0003 bd2 ba1.3k sqft15421 Willit St, Bennington, NE 68007For SaleMLS ID #22629016, Meghan Litz, BHHS Ambassador Real Estate. GPRMLS
- $274,9003 bd3 ba1.8k sqft5906 N 110th Cir, Omaha, NE 68164For SaleMLS ID #22625977, Kathy Wickstrom, Nebraska Realty. GPRMLS
- $275,0003 bd3 ba1.3k sqft12917 Laurel Ave, Omaha, NE 68164For SaleMLS ID #22626641, Will Hagel, BHHS Ambassador Real Estate. GPRMLS
- $285,0004 bd3 ba1.6k sqft9641 Camden Ave, Omaha, NE 68134For SaleMLS ID #22622983, Anne Peterson, Keller Williams Greater Omaha. GPRMLS
- $299,9003 bd3 ba1.7k sqft11209 Black St, Omaha, NE 68142For SaleMLS ID #22626872, Andrew Alpsteg, REMAX Concepts. GPRMLS
- $285,0003 bd3 ba1.7k sqft1605 N 106th St, Omaha, NE 68114For SaleMLS ID #22625294, Darin Whitmer, Elkhorn Realty Group. GPRMLS
- $249,5004 bd2 ba1.7k sqft6112 Ellison Ave, Omaha, NE 68104For SaleMLS ID #22625534, Trevor Schade, BHHS Ambassador Real Estate. GPRMLS
- $259,5004 bd2 ba1.7k sqft12971 Browne Cir, Omaha, NE 68164For SaleMLS ID #22622602, Trevor Schade, BHHS Ambassador Real Estate. GPRMLS
- $239,9503 bd2 ba1.9k sqft6752 Charles St, Omaha, NE 68132For SaleMLS ID #22618945, Mike Salkin, Berkshire Real Estate. GPRMLS
- $230,0003 bd2 ba1.4k sqft8809 Nicholas St, Omaha, NE 68114For SaleMLS ID #22626923, Sherryl Longacre, RE/MAX Results. GPRMLS
