Contract Pending - Come up the steps into the light - that is the first thing you notice here, and it is the thing that keeps pulling you back. This is a house that gathers everyone into the same room without anybody planning it, three bedrooms sitting together on the main floor, and wood floors that carry a Saturday morning the way you remember one. Then you head downstairs and the house hands you a whole second life - a fourth bedroom with a real shower bath of its own, tucked away and quiet, and enough finished room down there to become whatever you need it to be. Out back is where the summer lives. A big patio, a fully fenced yard, and the kind of evening where the grill is going and nobody is checking their phone. Some houses you tour. This one you picture yourself in. Come see it - I bet you know within about a minute.
Pending
Price cut: $10K (9/17)
$249,500
6112 Ellison Ave, Omaha, NE 68104
4beds
1,755sqft
Single Family Residence
Built in 1962
7,405 Square Feet Lot
$244,700 Zestimate®
$142/sqft
$-- HOA
What's special
Fully fenced yardBig patioWood floors
- 45 days
- 622
- 70
Zillow last checked:
Listing updated:
Listed by:
Trevor Schade 402-850-3808,
BHHS Ambassador Real Estate
Source: GPRMLS,MLS#: 22625534
Facts & features
Interior
Bedrooms & bathrooms
- Bedrooms: 4
- Bathrooms: 2
- Full bathrooms: 1
- 3/4 bathrooms: 1
- Main level bathrooms: 1
Primary bedroom
- Features: Wall/Wall Carpeting
- Level: Main
Bedroom 2
- Features: Wall/Wall Carpeting
- Level: Main
Bedroom 3
- Features: Wall/Wall Carpeting
- Level: Main
Bedroom 4
- Features: Wall/Wall Carpeting, Egress Window
- Level: Basement
Family room
- Features: Wall/Wall Carpeting
Kitchen
- Features: Wood Floor
Living room
- Features: Wood Floor
Basement
- Area: 840
Heating
- Natural Gas, Forced Air
Cooling
- Central Air
Appliances
- Included: Range, Refrigerator, Dishwasher, Microwave
Features
- Flooring: Carpet, Luxury Vinyl
- Basement: Egress,Other Window,Full,Finished
- Has fireplace: No
Interior area
- Total structure area: 1,755
- Total interior livable area: 1,755 sqft
- Finished area above ground: 960
- Finished area below ground: 795
Property
Parking
- Total spaces: 1
- Parking features: Garage - Attached
- Attached garage spaces: 1
Features
- Patio & porch: Porch, Patio
- Fencing: Chain Link,Wood,Full,Privacy
Lot
- Size: 7,405 Square Feet
- Dimensions: 63 x 120
- Features: Up to 1/4 Acre., City Lot, Public Sidewalk
Details
- Parcel number: 1937821419
Construction
Type & style
- Home type: SingleFamily
- Architectural style: Raised Ranch
- Property subtype: Single Family Residence
Materials
- Aluminum Siding
- Foundation: Block
- Roof: Composition
Condition
- Not New and NOT a Model
- New construction: No
- Year built: 1962
Utilities & green energy
- Sewer: Public Sewer
- Water: Public
- Utilities for property: Electricity Available, Natural Gas Available, Water Available, Sewer Available
Community & HOA
Community
- Subdivision: PARK LANE
HOA
- Has HOA: No
Location
- Region: Omaha
Financial & listing details
- Price per square foot: $142/sqft
- Tax assessed value: $176,200
- Annual tax amount: $2,946
- Date on market: 9/4/2026
- Listing terms: Private Financing Available,VA Loan,FHA,Conventional,Cash
- Ownership: Fee Simple
- Electric utility on property: Yes
Estimated market value
$244,700
$232,000 - $257,000
$2,026/mo
Price history
| Date | Event | Price |
|---|---|---|
| 10/13/2026 | Pending sale | $249,500$142/sqft |
Source:  GPRMLS #22625534 Report a problem | ||
| 9/17/2026 | Price change | $249,500-3.9%$142/sqft |
Source: GPRMLS #22625534 Report a problem | ||
| 9/4/2026 | Listed for sale | $259,500+112.9%$148/sqft |
Source: GPRMLS #22625534 Report a problem | ||
| 6/8/2026 | Sold | $121,901$69/sqft |
Source: Public Record Report a problem | ||
Public tax history
| Year | Property taxes | Tax assessment |
|---|---|---|
| 2025 | $2,946 +14.8% | $176,200 +11% |
| 2024 | $2,566 -23.4% | $158,700 |
| 2023 | $3,348 +23.1% | $158,700 +24.6% |
| 2022 | $2,720 | $127,400 |
| 2021 | -- | $127,400 +8.2% |
| 2020 | -- | $117,700 +9% |
| 2019 | -- | $108,000 +8.9% |
| 2018 | -- | $99,200 +32.6% |
| 2017 | -- | $74,800 |
| 2016 | -- | $74,800 |
| 2015 | -- | $74,800 |
| 2014 | -- | $74,800 |
| 2013 | -- | $74,800 -10% |
| 2012 | -- | $83,100 |
| 2011 | -- | $83,100 -4.8% |
| 2009 | -- | $87,300 |
| 2008 | -- | $87,300 +9.9% |
| 2005 | -- | $79,400 |
| 2004 | -- | $79,400 |
Find assessor info on the county website
Monthly payment
Est. payment
Payment breakdown
Explore the cost of this home by adjusting the details. Changes won't be saved.Climate risks
Neighborhood: Cole Creek
Nearby schools
Schools provided by the listing agent
- Elementary: Hartman
- Middle: Hale
- High: Northwest
- District: Omaha
Source: GPRMLS. This data may not be complete. We recommend contacting the local school district to confirm school assignments for this home.


Similar homes
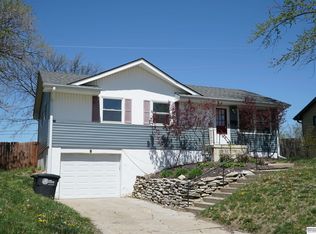
- $235,0004 bd2 ba1.9k sqft5609 Camden Ave, Omaha, NE 68104For Sale

 MLS ID #22618543, Lee Maran, NP Dodge RE Sales Inc 86Dodge. GPRMLS
- $230,0003 bd2 ba1.2k sqft5524 N 69th Ave, Omaha, NE 68104For Sale
 MLS ID #22625159, Anastasiya Luhina, BHHS Ambassador Real Estate. GPRMLS
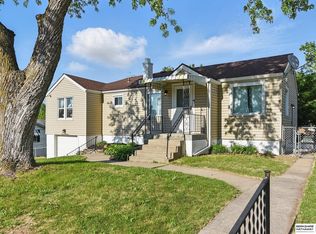
- $260,0003 bd2 ba2.1k sqft2311 N 71st St, Omaha, NE 68104For Sale
 MLS ID #22627314, Carly Anderson, BHHS Ambassador Real Estate. GPRMLS
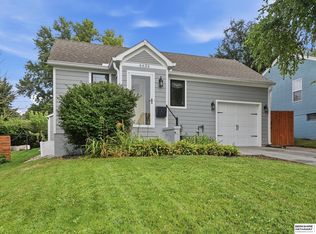
- $275,0003 bd3 ba1.4k sqft6636 Pinkney St, Omaha, NE 68104For Sale
 MLS ID #22625557, Courtney Goodman, BHHS Ambassador Real Estate. GPRMLS
- $265,0003 bd2 ba1.6k sqft4622 N 82nd St, Omaha, NE 68134For SaleMLS ID #22629037, Ben Smail, Better Homes and Gardens R.E.. GPRMLS
- $237,5003 bd1 ba1.4k sqft6310 Wirt St, Omaha, NE 68104For SaleMLS ID #22626249, Ashlee O'Malley, BHHS Ambassador Real Estate. GPRMLS
- $242,8993 bd1 ba1.5k sqft7707 Lafayette Ave, Omaha, NE 68114For SaleMLS ID #22629786, Corey Burch, Better Homes and Gardens R.E.. GPRMLS
- $269,9003 bd3 ba1.8k sqft5906 N 110th Cir, Omaha, NE 68164For SaleMLS ID #22629692, Kathy Wickstrom, Nebraska Realty. GPRMLS
- $215,0003 bd2 ba1.3k sqft4511 Camden Ave, Omaha, NE 68104For SaleMLS ID #22624965, Melissa Gerdes, BHHS Ambassador Real Estate. GPRMLS
- $219,9003 bd3 ba1.3k sqft2506 N 66th Ave, Omaha, NE 68104For SaleMLS ID #22628784, Ricardo Castro, Nebraska Realty. GPRMLS
- $267,5003 bd2 ba1.8k sqft6442 Read St, Omaha, NE 68152For SaleMLS ID #22621166, Carmen Navarro-Romero, Toast Real Estate. GPRMLS
- $215,0004 bd2 ba1.9k sqft4223 Nebraska Ave, Omaha, NE 68111For SaleMLS ID #22625649, Sarah Jensen, Realty ONE Group Sterling. GPRMLS
- $245,0003 bd2 ba1.4k sqft8005 Bauman Ave, Omaha, NE 68122For SaleMLS ID #22628361, Lee Maran, NP Dodge RE Sales Inc 86Dodge. GPRMLS
- $254,5004 bd2 ba1.6k sqft4460 Hillsdale Ave, Omaha, NE 68107For SaleMLS ID #22626876, Trevor Schade, BHHS Ambassador Real Estate. GPRMLS
- $239,9503 bd2 ba1.9k sqft6752 Charles St, Omaha, NE 68132For SaleMLS ID #22618945, Mike Salkin, Berkshire Real Estate. GPRMLS
- $279,9004 bd2 ba1.7k sqft7205 Minne Lusa Blvd, Omaha, NE 68112For SaleMLS ID #22629174, Jessica Shipley, BHHS Ambassador Real Estate. GPRMLS
- $249,9004 bd2 ba1.3k sqft5825 N St, Omaha, NE 68117For SaleMLS ID #22625799, Brett Haney, BHHS Ambassador Real Estate. GPRMLS
- $189,7003 bd2 ba1.4k sqft4352 Kansas Ave, Omaha, NE 68111For SaleMLS ID #22630014, Don Nichols, eXp Realty LLC. GPRMLS
- $235,0003 bd3 ba1.8k sqft7704 Lafayette Ave, Omaha, NE 68114For SaleMLS ID #22626615, Chris Egan, BHHS Ambassador Real Estate. GPRMLS
- $224,0003 bd1 ba965 sqft2535 N 64th St, Omaha, NE 68104For SaleMLS ID #22623546, Jordan Estee, BHHS Ambassador Real Estate. GPRMLS
