The Primrose by Hallmark Homes Element Series ranch in Lake Cunningham Village. Backing to green space! Every Hallmark Home includes Quartz Countertops, GE Stainless Steel appliances, Moen plumbing fixtures, Luxury Vinyl Plank flooring, PureColor Carpet, 5-1/2" Base Trim, 2x6 Framed Exterior Walls, garage door openers, remotes and keypads, Stone on exterior and Sod w/ Sprinkler System! Tons of options to choose from! 1 Year New Home Warranty included. This home has not started construction. Photos are from renderings and/or model. Price reflects base price and lot price. Features shown in photos may not reflect list price.
New construction
$320,500
7914 N 94th St, Omaha, NE 68122
3beds
1,148sqft
Single Family Residence
Built in 2027
5,662 Square Feet Lot
$319,700 Zestimate®
$279/sqft
$54/mo HOA
What's special
Purecolor carpetStone on exteriorLuxury vinyl plank flooringQuartz countertopsGe stainless steel appliancesMoen plumbing fixtures
- 8 days
- 324
- 30
Zillow last checked:
Listing updated:
Listed by:
Sara Ballard 402-213-0691,
Liberty Core Real Estate,
Kyle Anderson 402-305-3653,
Liberty Core Real Estate
Source: GPRMLS,MLS#: 22631300
Facts & features
Interior
Bedrooms & bathrooms
- Bedrooms: 3
- Bathrooms: 2
- Full bathrooms: 1
- 3/4 bathrooms: 1
- Partial bathrooms: 1
- Main level bathrooms: 2
Primary bedroom
- Features: Wall/Wall Carpeting, Ceiling Fan(s)
- Level: Main
- Area: 134.22
- Dimensions: 12.58 x 10.67
Bedroom 2
- Features: Wall/Wall Carpeting
- Level: Main
- Area: 126.41
- Dimensions: 9.08 x 13.92
Bedroom 3
- Features: Wall/Wall Carpeting
- Level: Main
- Area: 98.17
- Dimensions: 9.5 x 10.33
Kitchen
- Features: Luxury Vinyl Plank
- Level: Main
- Area: 93.17
- Dimensions: 8.67 x 10.75
Living room
- Features: Wall/Wall Carpeting, Cath./Vaulted Ceiling, Ceiling Fan(s)
- Level: Main
- Area: 196.25
- Dimensions: 13.08 x 15
Basement
- Area: 1066
Heating
- Natural Gas, Forced Air
Cooling
- Central Air
Features
- Doors: Sliding Doors
- Basement: Walk-Out Access
- Has fireplace: No
Interior area
- Total structure area: 1,148
- Total interior livable area: 1,148 sqft
- Finished area above ground: 1,148
- Finished area below ground: 0
Property
Parking
- Total spaces: 2
- Parking features: Garage - Attached
- Attached garage spaces: 2
Features
- Patio & porch: Patio, Deck
- Exterior features: Sprinkler System
- Fencing: None
Lot
- Size: 5,662 Square Feet
- Dimensions: 37.71 x 120.03 x 67.61 x 115.64
- Features: Up to 1/4 Acre.
Details
- Parcel number: 1601600768
Construction
Type & style
- Home type: SingleFamily
- Architectural style: Ranch
- Property subtype: Single Family Residence
Materials
- Stone, Vinyl Siding
- Foundation: Concrete Perimeter
Condition
- Under Construction
- New construction: Yes
- Year built: 2027
Details
- Builder name: Hallmark Homes
Utilities & green energy
- Sewer: Public Sewer
- Water: Public
Community & HOA
Community
- Subdivision: LAKE CUNNINGHAM VILLAGE
HOA
- Has HOA: Yes
- HOA fee: $650 annually
Location
- Region: Omaha
Financial & listing details
- Price per square foot: $279/sqft
- Tax assessed value: $22,900
- Annual tax amount: $482
- Date on market: 11/1/2026
- Listing terms: VA Loan,FHA,Conventional,Cash
- Ownership: Fee Simple
Estimated market value
$319,700
$304,000 - $336,000
$1,932/mo
Price history
| Date | Event | Price |
|---|---|---|
| 11/1/2026 | Listed for sale | $320,500-15.4%$279/sqft |
Source:  GPRMLS #22631300 Report a problem | ||
| 3/5/2025 | Listing removed | $379,000$330/sqft |
Source: GPRMLS #22406910 Report a problem | ||
| 3/25/2024 | Pending sale | $379,000+644.6%$330/sqft |
Source: GPRMLS #22406910 Report a problem | ||
| 3/21/2023 | Listed for sale | $50,900$44/sqft |
Source: GPRMLS #22305461 Report a problem | ||
Public tax history
| Year | Property taxes | Tax assessment |
|---|---|---|
| 2025 | $483 +5.3% | $22,900 |
| 2024 | $458 -32.6% | $22,900 -14.2% |
| 2023 | $680 +6.4% | $26,700 +8.1% |
| 2022 | $639 +1662.4% | $24,700 +1664.3% |
| 2021 | $36 -0.9% | $1,400 |
| 2020 | $37 | $1,400 |
Find assessor info on the county website
Monthly payment
Est. payment
Payment breakdown
Explore the cost of this home by adjusting the details. Changes won't be saved.Climate risks
Neighborhood: 68122
Nearby schools
Schools provided by the listing agent
- Elementary: Boyd
- Middle: Alfonza W. Davis
- High: Northwest
- District: Omaha
Source: GPRMLS. This data may not be complete. We recommend contacting the local school district to confirm school assignments for this home.
Similar homes
- $300,0003 bd2 ba1.3k sqft8030 Bauman Ave, Omaha, NE 68122For Sale

 MLS ID #22630077, Jeremy Harper, Evolve Realty. GPRMLS
- $275,0002 bd2 ba1k sqft7809 N 94th Cir, Omaha, NE 68122New Construction
 MLS ID #22613857, Kyle Anderson, Liberty Core Real Estate. GPRMLS
- $330,0003 bd2 ba1.6k sqft17258 Ruggles St, Omaha, NE 68116For Sale
 MLS ID #22630388, Ann Kinder, Betts Real Estate. GPRMLS
- $310,0003 bd2 ba1.5k sqft9816 Nina St, Omaha, NE 68124For Sale
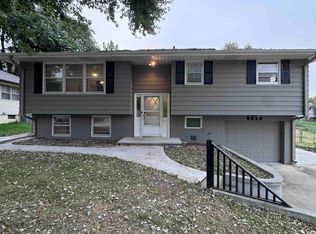 MLS ID #22629634, Angie Peterson, Real Broker NE, LLC. GPRMLS
- $265,0003 bd3 ba1.4k sqft6636 Pinkney St, Omaha, NE 68104For SaleMLS ID #22630340, Courtney Goodman, BHHS Ambassador Real Estate. GPRMLS
- $314,9993 bd3 ba1.5k sqft3211 S 127th St, Omaha, NE 68144For SaleMLS ID #22626304, Brittany Hatjinos, Real Broker NE, LLC. GPRMLS
- $305,0003 bd2 ba1.4k sqft7425 N 176th St, Bennington, NE 68007New ConstructionMLS ID #22630109, Sean Kelly, Kelly Realty LLC. GPRMLS
- $285,0003 bd2 ba1.2k sqft4681 Mason St, Omaha, NE 68106For SaleMLS ID #22625365, Lisa Ritter, RE/MAX Results. GPRMLS
- $305,0003 bd2 ba1.4k sqft7321 N 176th St, Bennington, NE 68007New ConstructionMLS ID #22630102, Sean Kelly, Kelly Realty LLC. GPRMLS
- $305,0003 bd2 ba1.4k sqft7401 N 176th St, Bennington, NE 68007New ConstructionMLS ID #22630107, Sean Kelly, Kelly Realty LLC. GPRMLS
- $249,9003 bd2 ba836 sqft5215 P St, Omaha, NE 68117For SaleMLS ID #22631532, Alondra Hurtado Guzman, BHHS Ambassador Real Estate. GPRMLS
- $280,0003 bd2 ba1.4k sqft8502 S 143rd St, Omaha, NE 68138For SaleMLS ID #22631039, Nicki Headen, eXp Realty LLC. GPRMLS
- $339,9003 bd2 ba1.6k sqft8611 N 161st Ct, Bennington, NE 68007For SaleMLS ID #22628961, Stephanie Houser, Mike Egan Real Estate. GPRMLS
- $429,9003 bd2 ba1.5k sqft18306 Prestwick Cir, Omaha, NE 68136For SaleMLS ID #22631815, Chrissy Sakkas, Better Homes and Gardens R.E.. GPRMLS
- $209,9503 bd3 ba1.3k sqft2506 N 66th Ave, Omaha, NE 68104For SaleMLS ID #22628784, Ricardo Castro, Nebraska Realty. GPRMLS
- $340,5002 bd2 ba1.2k sqft2601 Piney Creek Dr, Elkhorn, NE 68022New ConstructionMLS ID #22226030, Terri Krasne, BHHS Ambassador Real Estate. GPRMLS
- $194,9005 bd2 ba1.5k sqft4421 N 61st St, Omaha, NE 68104For SaleMLS ID #22630063, Colin Riggins, Nebraska Realty. GPRMLS
- $342,9903 bd2 ba1.4k sqft13321 S 66th Ave, Papillion, NE 68133New ConstructionGPRMLS
