Contract Pending Welcome to this stunning 3-year-old walkout ranch with breathtaking views of Lake Flanagan! Situated in this sought-after Bennington location, this spacious home offers serene lake views, access to a nearby walking trail, and a lifestyle that's hard to match. Inside, you'll find beautiful selections throughout including 10-ft tall ceilings, gorgeous windows w/ grids, quartz countertops, and LVP flooring. The open-concept main floor features a floor-to-ceiling stone fireplace, creating a warm and inviting great room. Step out to the large covered deck or huge patio and take in the incredible views—perfect for relaxing or entertaining. The finished lower level adds even more space with a family room and wet bar, 4th and 5th bedrooms, and lovely 3rd bathroom. The James Hardie siding and a 2024 Impact-Resistant roof adds peace of mind plus this home is located in the highly desirable Elkhorn School District. This is truly a rare find - don't miss your opportunity to live l
Pending
$675,000
17605 Scott St, Bennington, NE 68007
5beds
3,111sqft
Single Family Residence
Built in 2023
8,712 Square Feet Lot
$666,300 Zestimate®
$217/sqft
$25/mo HOA
What's special
Huge patioFamily roomLarge covered deckWet barFinished lower levelSerene lake viewsOpen-concept main floor
- 37 days
- 879
- 60
Zillow last checked:
Listing updated:
Listed by:
Sandy Beck 402-210-3845,
BHHS Ambassador Real Estate
Source: GPRMLS,MLS#: 22625150
Facts & features
Interior
Bedrooms & bathrooms
- Bedrooms: 5
- Bathrooms: 3
- Full bathrooms: 1
- 3/4 bathrooms: 2
- Main level bathrooms: 2
Primary bedroom
- Features: Wall/Wall Carpeting, 9'+ Ceiling, Ceiling Fan(s), Walk-In Closet(s)
- Level: Main
- Area: 196.5
- Dimensions: 15 x 13.1
Bedroom 2
- Features: Wall/Wall Carpeting, Window Covering, Walk-In Closet(s)
- Level: Main
- Area: 102.01
- Dimensions: 10.1 x 10.1
Bedroom 3
- Features: Wall/Wall Carpeting, Window Covering, Walk-In Closet(s)
- Level: Main
- Area: 114.13
- Dimensions: 11.3 x 10.1
Bedroom 4
- Features: Wall/Wall Carpeting, Window Covering
- Level: Basement
- Area: 112.11
- Dimensions: 11.1 x 10.1
Bedroom 5
- Features: Wall/Wall Carpeting, Window Covering, Walk-In Closet(s)
- Level: Basement
- Area: 204
- Dimensions: 15 x 13.6
Family room
- Features: Wall/Wall Carpeting, Window Covering, Wet Bar
- Level: Basement
- Area: 244.8
- Dimensions: 18 x 13.6
Great room
- Features: Window Covering, Fireplace, 9'+ Ceiling, Ceiling Fans
- Level: Main
Kitchen
- Features: Window Covering, 9'+ Ceiling, Pantry
- Level: Main
- Area: 156
- Dimensions: 13 x 12
Basement
- Area: 1690
Heating
- Natural Gas, Forced Air
Cooling
- Central Air
Appliances
- Included: Range, Refrigerator, Dishwasher, Disposal, Microwave
- Laundry: Luxury Vinyl Plank
Features
- High Ceilings, Ceiling Fan(s), Pantry
- Flooring: Carpet, Ceramic Tile, Luxury Vinyl, Plank
- Windows: Window Coverings
- Basement: Walk-Out Access
- Number of fireplaces: 1
- Fireplace features: Direct-Vent Gas Fire
Interior area
- Total structure area: 3,111
- Total interior livable area: 3,111 sqft
- Finished area above ground: 1,694
- Finished area below ground: 1,417
Property
Parking
- Total spaces: 3
- Parking features: Garage - Attached
- Attached garage spaces: 3
Features
- Patio & porch: Porch, Patio, Covered Deck, Deck, Covered Patio
- Exterior features: Sprinkler System
- Fencing: Full,Iron
- On waterfront: Yes
- Waterfront features: Lake Front
Lot
- Size: 8,712 Square Feet
- Dimensions: 45.27 x 17.83 x 123.52 x 80.6 x 211
- Features: Up to 1/4 Acre., City Lot, Subdivided, Public Sidewalk, Curb and Gutter, Level
Details
- Parcel number: 0522101082
Construction
Type & style
- Home type: SingleFamily
- Architectural style: Ranch
- Property subtype: Single Family Residence
Materials
- Stone, Wood Siding
- Foundation: Concrete Perimeter
- Roof: Composition
Condition
- Not New and NOT a Model
- New construction: No
- Year built: 2023
Utilities & green energy
- Sewer: Public Sewer
- Water: Public
- Utilities for property: Electricity Available, Natural Gas Available, Water Available, Sewer Available, Storm Sewer
Community & HOA
Community
- Subdivision: ANCHOR VIEW REPLAT 1
HOA
- Has HOA: Yes
- Services included: Common Area Maintenance
- HOA fee: $300 annually
- HOA name: Anchor View HOA
Location
- Region: Bennington
Financial & listing details
- Price per square foot: $217/sqft
- Tax assessed value: $573,400
- Annual tax amount: $11,752
- Date on market: 9/1/2026
- Listing terms: VA Loan,FHA,Conventional,Cash
- Ownership: Fee Simple
- Electric utility on property: Yes
Estimated market value
$666,300
$633,000 - $700,000
$3,333/mo
Price history
| Date | Event | Price |
|---|---|---|
| 10/8/2026 | Pending sale | $675,000$217/sqft |
Source:  GPRMLS #22625150 Report a problem GPRMLS #22625150 Report a problem | ||
| 9/1/2026 | Listed for sale | $675,000+610.5%$217/sqft |
Source: GPRMLS #22625150 Report a problem | ||
| 10/11/2022 | Sold | $95,000$31/sqft |
Source: Public Record Report a problem | ||
Public tax history
| Year | Property taxes | Tax assessment |
|---|---|---|
| 2025 | $11,752 -5.8% | $573,400 |
| 2024 | $12,480 +81.6% | $573,400 +115.4% |
| 2023 | $6,872 +767.3% | $266,200 +837.3% |
| 2022 | $792 | $28,400 |
Find assessor info on the county website
Monthly payment
Est. payment
Payment breakdown
Explore the cost of this home by adjusting the details. Changes won't be saved.Climate risks
Neighborhood: 68007
Nearby schools
Schools provided by the listing agent
- Elementary: Woodbrook
- Middle: Elkhorn North Ridge
- High: Elkhorn North
- District: Elkhorn
Source: GPRMLS. This data may not be complete. We recommend contacting the local school district to confirm school assignments for this home.


Similar homes
- $570,0005 bd4 ba3.3k sqft8001 N 166th St, Bennington, NE 68007For Sale
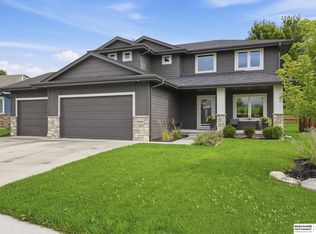
 MLS ID #22628686, Emily Brown, BHHS Ambassador Real Estate. GPRMLS
 - $569,9005 bd4 ba3.5k sqft7707 N 173rd St, Bennington, NE 68007For Sale
 MLS ID #22620476, Josh Briggs, BHHS Ambassador Real Estate. GPRMLS
 - $449,9005 bd4 ba3.4k sqft16452 Whitmore St, Bennington, NE 68007For Sale
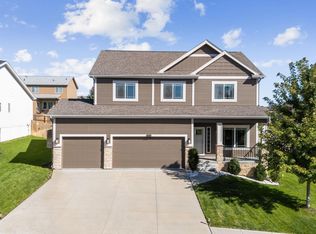 MLS ID #22628664, Jasmine Greenwaldt, BHHS Ambassador Real Estate. GPRMLS
 - $629,0004 bd3 ba3.5k sqft7651 N 167th St, Bennington, NE 68007New Construction
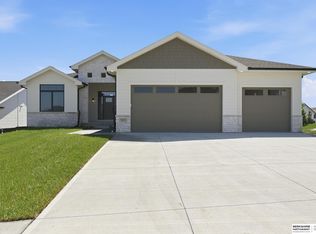 MLS ID #22622490, James Doebelin, BHHS Ambassador Real Estate. GPRMLS
 - $615,0005 bd4 ba3.2k sqft11004 N 169th St, Bennington, NE 68007For SaleMLS ID #22626035, Rachel McClanahan, eXp Realty LLC. GPRMLS
- $775,0004 bd3 ba3.4k sqft15339 Gilder Ave, Bennington, NE 68007For SaleMLS ID #22626425, Sam Zeineddine, NP Dodge RE Sales Inc 148Dodge. GPRMLS
- $537,0005 bd3 ba2.8k sqft11015 N 169th St, Bennington, NE 68007For SaleMLS ID #22628500, Faith Wanninger, BHHS Ambassador Real Estate. GPRMLS
- $456,5004 bd3 ba2.8k sqft8059 N 173rd St, Bennington, NE 68007For SaleMLS ID #22624897, Jon Adams, BHHS Ambassador Real Estate. GPRMLS
- $659,9996 bd5 ba3.7k sqft2419 N 187th Ave, Elkhorn, NE 68022For SaleMLS ID #22627986, Mitch Ragan, NextHome Signature Real Estate. GPRMLS
- $699,0005 bd3 ba3.5k sqft5411 N 205th St, Elkhorn, NE 68022For SaleMLS ID #22625914, Grace Stanzel, BHHS Ambassador Real Estate. GPRMLS
- $624,0005 bd5 ba4k sqft11001 N 170th St, Bennington, NE 68007New ConstructionMLS ID #22624051, Johnny Reyes, NP Dodge RE Sales Inc 148Dodge. GPRMLS
- $564,7704 bd3 ba2.9k sqft8508 Kilpatrick Pkwy, Bennington, NE 68007New ConstructionMLS ID #22612773, Jim Morrison, BHHS Ambassador Real Estate. GPRMLS
- $430,0004 bd3 ba2.4k sqft8014 N 167th Ave, Bennington, NE 68007For SaleMLS ID #22626241, Amber Tkaczuk, Nebraska Realty. GPRMLS
- $520,0005 bd3 ba3k sqft17012 Abigail St, Bennington, NE 68007For SaleMLS ID #22624358, Sandy Davis, BHHS Ambassador Real Estate. GPRMLS
- $615,0005 bd3 ba3.8k sqft2920 N 185th Ave, Elkhorn, NE 68022For SaleMLS ID #22622687, Jessica Shipley, BHHS Ambassador Real Estate. GPRMLS
- $670,0005 bd3 ba3.4k sqft4509 N 213th St, Elkhorn, NE 68022New ConstructionMLS ID #22626499, Rachel Skradski Luhrs, BHHS Ambassador Real Estate. GPRMLS
- $615,0005 bd4 ba3.7k sqft17706 Ogden St, Omaha, NE 68116For SaleMLS ID #22622447, Drew Halvorson, BHHS Ambassador Real Estate. GPRMLS
- $475,0004 bd3 ba3k sqft17567 Wirt St, Omaha, NE 68116For SaleMLS ID #22628632, Lisa Harbin, Better Homes and Gardens R.E.. GPRMLS
- $647,5005 bd3 ba3.4k sqft18405 Birch Ave, Omaha, NE 68136For SaleMLS ID #22626033, Kyle Anderson, Liberty Core Real Estate. GPRMLS
