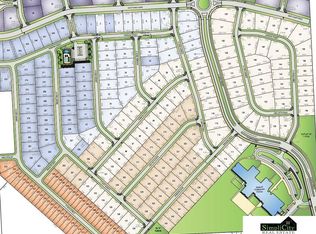
Great Villa Stockwell plan in popular Ashbury Hills on a large flat lot – Builder Attached with THI Builders. Amazing standard features include James Hardie siding, on-demand water heater, insulated garages, LVP in the entry, great room, kitchen, and dining areas; and much much more! Purchaser has the option to select the plan and finishes to fit their style and vision. Monthly HOA includes lawn care, snow removal, and trash service. Annual HOA includes neighborhood pool, clubhouse, and internet access.
New construction
$524,880
11688 S 124th St, Papillion, NE 68046
4beds
3,000sqft
Villa/Patio Home
Built in 2027
10,454 Square Feet Lot
$524,700 Zestimate®
$175/sqft
$17/mo HOA
What's special
Neighborhood poolLarge flat lotInsulated garagesJames hardie sidingOn-demand water heater
- 4 days
- 155
- 4
Zillow last checked:
Listing updated:
Listed by:
Sandy Beck 402-210-3845,
BHHS Ambassador Real Estate
Source: GPRMLS,MLS#: 22624513
Facts & features
Interior
Bedrooms & bathrooms
- Bedrooms: 4
- Bathrooms: 3
- Full bathrooms: 1
- 3/4 bathrooms: 2
- Main level bathrooms: 2
Primary bedroom
- Level: Main
Bedroom 2
- Level: Main
Bedroom 3
- Level: Basement
Bedroom 4
- Level: Basement
Primary bathroom
- Features: 3/4, Double Sinks
Basement
- Area: 1650
Heating
- Natural Gas, Forced Air
Cooling
- Central Air
Appliances
- Included: Range, Refrigerator, Dishwasher, Disposal, Microwave
Features
- Basement: Other
- Number of fireplaces: 1
- Fireplace features: Electric
Interior area
- Total structure area: 3,000
- Total interior livable area: 3,000 sqft
- Finished area above ground: 1,700
- Finished area below ground: 1,300
Property
Parking
- Total spaces: 2
- Parking features: Garage - Attached
- Attached garage spaces: 2
Features
- Patio & porch: Porch, Patio, Covered Patio
- Exterior features: Sprinkler System
- Fencing: None
Lot
- Size: 10,454 Square Feet
- Dimensions: 59.1 x 126.8 x 29.5 x 74.5 x 16.6 x 143.1
- Features: Up to 1/4 Acre., City Lot, Subdivided
Details
- Parcel number: 011608390
Construction
Type & style
- Home type: SingleFamily
- Architectural style: Ranch
- Property subtype: Villa/Patio Home
Materials
- Stone, Cement Siding
- Foundation: Concrete Perimeter
- Roof: Composition
Condition
- Under Construction
- New construction: Yes
- Year built: 2027
Details
- Builder name: THI Builders
Utilities & green energy
- Sewer: Public Sewer
- Water: Public
- Utilities for property: Electricity Available, Natural Gas Available, Water Available, Sewer Available, Storm Sewer
Community & HOA
Community
- Subdivision: Ashbury Hills
HOA
- Has HOA: Yes
- Services included: Maintenance Grounds, Snow Removal, Common Area Maintenance
- HOA fee: $200 annually
- HOA name: Ashbury Hills HOA
Location
- Region: Papillion
Financial & listing details
- Price per square foot: $175/sqft
- Tax assessed value: $65,000
- Annual tax amount: $1,386
- Date on market: 8/26/2026
- Listing terms: VA Loan,FHA,Conventional,Cash
- Ownership: Fee Simple
- Electric utility on property: Yes
Estimated market value
$524,700
$498,000 - $551,000
$3,144/mo
Price history
| Date | Event | Price |
|---|---|---|
| 8/26/2026 | Listed for sale | $524,880+949.8%$175/sqft |
Source:  GPRMLS #22624513 Report a problem GPRMLS #22624513 Report a problem | ||
| 5/11/2026 | Sold | $50,000-23.1%$17/sqft |
Source: GPRMLS #22611217 Report a problem | ||
| 4/27/2026 | Pending sale | $65,000$22/sqft |
Source: GPRMLS #22611217 Report a problem | ||
| 11/26/2025 | Price change | $65,000-7.1%$22/sqft |
Source: GPRMLS #22533756 Report a problem | ||
| 8/7/2025 | Price change | $70,000-4%$23/sqft |
Source: GPRMLS #22522220 Report a problem | ||
| 1/3/2025 | Price change | $72,900-2.8%$24/sqft |
Source: GPRMLS #22500362 Report a problem | ||
| 6/9/2023 | Price change | $75,000-2.9%$25/sqft |
Source: GPRMLS #22312569 Report a problem | ||
| 12/20/2022 | Listed for sale | $77,250$26/sqft |
Source: GPRMLS #22229105 Report a problem | ||
Public tax history
| Year | Property taxes | Tax assessment |
|---|---|---|
| 2025 | $1,386 +91.6% | $65,000 +72.5% |
| 2024 | $723 -58.1% | $37,675 |
| 2023 | $1,726 +51.1% | $37,675 -12.7% |
| 2022 | $1,142 -1.4% | $43,155 |
| 2021 | $1,159 +105.6% | $43,155 +106.3% |
| 2020 | $563 | $20,923 |
Find assessor info on the county website
Monthly payment
Est. payment
Payment breakdown
Explore the cost of this home by adjusting the details. Changes won't be saved.Climate risks
Neighborhood: 68046
Nearby schools
Schools provided by the listing agent
- Elementary: Ashbury
- Middle: Liberty
- High: Papillion-La Vista
- District: Papillion-La Vista
Source: GPRMLS. This data may not be complete. We recommend contacting the local school district to confirm school assignments for this home.

Similar homes
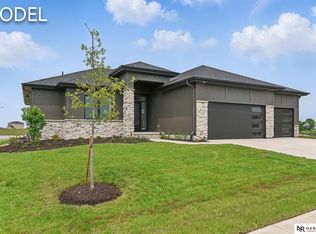
- $442,9002 bd2 ba1.5k sqft11659 S 123rd Ave, Papillion, NE 68046New Construction
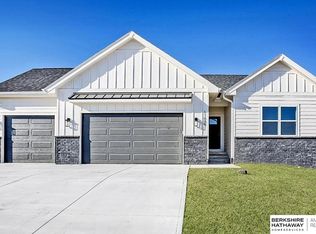
 MLS ID #22624766, Joel Johnson, BHHS Ambassador Real Estate. GPRMLS
 - $461,5004 bd3 ba2.3k sqft11515 S 117th St, Papillion, NE 68046New Construction
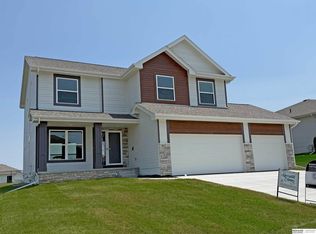 MLS ID #22622329, John Gell, BHHS Ambassador Real Estate. GPRMLS
 - $495,0044 bd3 ba2.5k sqft10455 S 109th St, Papillion, NE 68046New Construction
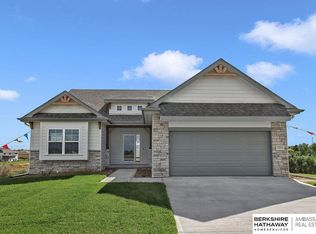 MLS ID #22516538, Jennifer Torczon, BHHS Ambassador Real Estate. GPRMLS
 - $540,0004 bd3 ba2.4k sqft12359 Elk Ridge Cir, Papillion, NE 68046New Construction
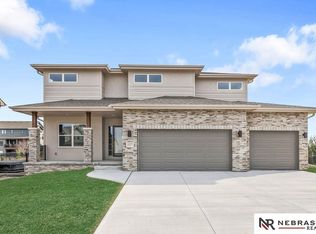 MLS ID #22614906, Anne Torczon, Nebraska Realty. GPRMLS
 - $393,7705 bd3 ba2.7k sqft11242 Freeboard Dr, Papillion, NE 68046New ConstructionMLS ID #22624385, Seth Mielke, Americana Group Realty LLC. GPRMLS
- $392,2355 bd3 ba2.7k sqft11238 Pintail Dr, Papillion, NE 68046New ConstructionMLS ID #22624349, Karen Stansberry, Americana Group Realty LLC. GPRMLS
- $507,9503 bd2 ba1.6k sqft12668 Cooper St, Omaha, NE 68138New ConstructionMLS ID #22616452, Robert Quartoroli, NP Dodge RE Sales Inc 148Dodge. GPRMLS
- $446,0004 bd4 ba2.2k sqft6913 Flint Dr, Papillion, NE 68046New ConstructionMLS ID #22611365, Kyle Anderson, Liberty Core Real Estate. GPRMLS
- $517,2504 bd3 ba2.6k sqft6313 S 208th Ave, Elkhorn, NE 68022New ConstructionMLS ID #22623934, Teresa Elliott, NextHome Signature Real Estate. GPRMLS
- $595,2725 bd4 ba3.2k sqft12605 S 75th St, Papillion, NE 68108New ConstructionMLS ID #22616685, Denny Bray, Realty ONE Group Authentic. GPRMLS
- $498,3005 bd3 ba2.6k sqft5012 Pinehill Rd, Bellevue, NE 68133New ConstructionMLS ID #22601810, Aaron Horn, BHHS Ambassador Real Estate. GPRMLS
- $510,6005 bd4 ba2k sqft5004 Pinehill Rd, Bellevue, NE 68133New ConstructionMLS ID #22617061, Denny Bray, Realty ONE Group Authentic. GPRMLS
- $540,0005 bd4 ba2.4k sqft11061 S 217th St, Gretna, NE 68028New ConstructionMLS ID #22622197, Kristina Philbin, eXp Realty LLC. GPRMLS
- $503,0005 bd4 ba3k sqft9505 S 183rd Ave, Omaha, NE 68136New ConstructionMLS ID #22616722, Jill Marie Bartling, BHHS Ambassador Real Estate. GPRMLS
- $551,6005 bd4 ba2k sqft5009 Pinehill Rd, Bellevue, NE 68133New ConstructionMLS ID #22617063, Shayla Lusso, Realty ONE Group Authentic. GPRMLS
- $597,2005 bd4 ba3.4k sqft4902 Pinehill Rd, Bellevue, NE 68133New ConstructionMLS ID #22616581, Denny Bray, Realty ONE Group Authentic. GPRMLS
- $558,5005 bd4 ba2.3k sqft5008 Pinehill Rd, Bellevue, NE 68133New ConstructionMLS ID #22601813, Aaron Horn, BHHS Ambassador Real Estate. GPRMLS
- $576,2006 bd4 ba2.3k sqft5118 Pinehil Rd, Bellevue, NE 68133New ConstructionMLS ID #22616518, Shayla Lusso, Realty ONE Group Authentic. GPRMLS
