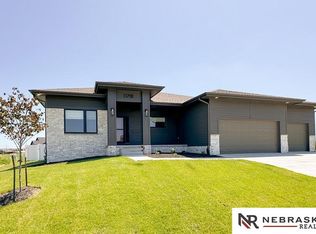
Another amazing listing from Trademark Homes. Our Siena floor plan is perfect for entertaining. A large eat-in kitchen includes a hidden walk-in pantry, large island, custom birch cabinets, granite countertops and decorative tile backsplash. The living room has a large fireplace and three beautiful windows that bathes the home in natural light. Immediately when you enter the home, you will find an office with French doors, direct access to the second level and an open view to the living room and kitchen. The second level includes a primary suite, two additional bedrooms and a large primary closet/laundry.
Sold for $697,261
Zillow last checked:
Listing updated:
Bought with:
Gina Tejral, 20250078
Toast Real Estate
Source: GPRMLS,MLS#: 22513458
Price history
| Date | Event | Price |
|---|---|---|
| 8/31/2026 | Sold | $697,261+896.1%$293/sqft |
Source:  GPRMLS #22513458 Report a problem GPRMLS #22513458 Report a problem | ||
| 6/10/2025 | Sold | $70,000$29/sqft |
Source: GPRMLS #22406108 Report a problem | ||
| 5/6/2024 | Pending sale | $70,000$29/sqft |
Source: GPRMLS #22406108 Report a problem | ||
| 3/15/2024 | Listed for sale | $70,000$29/sqft |
Source: GPRMLS #22406108 Report a problem | ||

Sell for more on Zillow
Get a Zillow Showcase℠ listing at no additional cost and you could sell for .
$595,900
2% more
+$11,918
With Zillow Showcase(estimated)
$607,818
