Back on the market. Stunning ranch-style home combines timeless elegance w/modern comfort. Nearly 1,900 finished square feet on the main level, every detail has been thoughtfully designed w/quality craftsmanship and upscale finishes. Open kitchen showcases custom soft-close cabinetry, upgraded appliances, and a walk-in pantry. Living area centers around an expanded fireplace w/tile surround and floating shelves, creating a warm and sophisticated focal point. Dining area opens to a custom patio w/level backyard, and fence—ideal for entertaining. Primary suite offers space for a sitting area, a walk-in closet with built-ins, and a luxurious ensuite bath w/dual-sink vanity and walk-in shower. Main floor also includes a second bedroom and office. Unfinished lower level provides potential for two additional bedrooms, bath, family room, and storage. Additional highlights include extended garage w/utility sink hookup. A tastefully designed home exudes comfort, style, and attention to detail.
Sold for $495,000
$495,000
11701 S 119th Ave, Papillion, NE 68046
2beds
1,890sqft
Single Family Residence
Built in 2024
1,306 Square Feet Lot
$504,500 Zestimate®
$262/sqft
$2,482 Estimated rent
Home value
$504,500
$474,000 - $535,000
$2,482/mo
Zestimate® history
Owner options
List your home for rent
$2,482/mo
Rent Zestimate®
Find your next renter with Zillow Rental Manager. Plus, with online applications, you can quickly screen prospective tenants – for free.
$2,482/mo
Rent Zestimate®
Refinance and save
$4,150/mo
Est. payment
Refinancing to a lower rate could help reduce your monthly payments and save thousands over the life of the loan.
$4,150/mo
Est. payment
Explore your selling options
Work with a Zillow partner agent
Leverage their expertise and Zillow's premium Showcase listings to get your home seen by more buyers.
Get startedList with your own agent
Get your home in front of millions of buyers by listing it on Zillow.
Learn how to do itSell it yourself
Take full control of how buyers see your home on Zillow by listing For Sale by Owner (FSBO).
List your homeWhat's special
Level backyardCustom patioWalk-in showerSitting areaPrimary suiteExpanded fireplaceLuxurious ensuite bath
Zillow last checked:
Listing updated:
Listed by:
Kris Swanson 402-740-7765,
Nebraska Realty
Bought with:
Lydia Schneider, 20230602
Premier Real Estate
Source: GPRMLS,MLS#: 22531613
Facts & features
Interior
Bedrooms & bathrooms
- Bedrooms: 2
- Bathrooms: 2
- Full bathrooms: 1
- 3/4 bathrooms: 1
- Main level bathrooms: 2
Primary bedroom
- Features: Wall/Wall Carpeting, Window Covering, Ceiling Fan(s), Walk-In Closet(s)
- Level: Main
Bedroom 2
- Features: Wall/Wall Carpeting, Window Covering, Ceiling Fan(s)
- Level: Main
Primary bathroom
- Features: 3/4, Double Sinks
Living room
- Features: Wall/Wall Carpeting, Fireplace, 9'+ Ceiling, Ceiling Fan(s), Luxury Vinyl Plank
- Level: Main
Basement
- Area: 1890
Heating
- Natural Gas, Forced Air
Cooling
- Central Air
Appliances
- Included: Humidifier, Range, Oven, Dishwasher, Disposal, Microwave
- Laundry: Wall/Wall Carpeting, Window Covering
Features
- Pantry
- Flooring: Vinyl, Carpet, Ceramic Tile, Luxury Vinyl, Plank
- Windows: Window Coverings
- Basement: Egress
- Number of fireplaces: 1
- Fireplace features: Living Room, Electric
Interior area
- Total structure area: 1,890
- Total interior livable area: 1,890 sqft
- Finished area above ground: 1,890
- Finished area below ground: 0
Property
Parking
- Total spaces: 3
- Parking features: Attached
- Attached garage spaces: 3
Features
- Patio & porch: Porch, Patio
- Fencing: Full,Vinyl
Lot
- Size: 1,306 Square Feet
- Dimensions: 52.1 x 180.3 x 85.5 x 81.5 x 90
- Features: Up to 1/4 Acre.
Details
- Parcel number: 011606026
Construction
Type & style
- Home type: SingleFamily
- Architectural style: Ranch
- Property subtype: Single Family Residence
Materials
- Stone, Wood Siding
- Foundation: Concrete Perimeter
- Roof: Composition
Condition
- Not New and NOT a Model
- New construction: No
- Year built: 2024
Utilities & green energy
- Sewer: Public Sewer
- Water: Public
- Utilities for property: Cable Available
Community & HOA
Community
- Subdivision: Ashbury Hills
HOA
- Has HOA: Yes
- HOA fee: $750 annually
Location
- Region: Papillion
Financial & listing details
- Price per square foot: $262/sqft
- Tax assessed value: $484,117
- Annual tax amount: $859
- Date on market: 11/4/2025
- Listing terms: VA Loan,FHA,Conventional,Cash
- Ownership: Fee Simple
Price history
| Date | Event | Price |
|---|---|---|
| 1/5/2026 | Sold | $495,000-1%$262/sqft |
Source:  GPRMLS #22531613 Report a problem GPRMLS #22531613 Report a problem | ||
| 11/7/2025 | Pending sale | $500,000$265/sqft |
Source: GPRMLS #22531613 Report a problem | ||
| 11/4/2025 | Listed for sale | $500,000$265/sqft |
Source: GPRMLS #22531613 Report a problem | ||
| 11/4/2025 | Listing removed | $500,000$265/sqft |
Source: GPRMLS #22524984 Report a problem | ||
| 10/31/2025 | Listed for sale | $500,000$265/sqft |
Source: GPRMLS #22524984 Report a problem | ||
| 9/26/2025 | Pending sale | $500,000$265/sqft |
Source: GPRMLS #22524984 Report a problem | ||
| 9/17/2025 | Price change | $500,000-1.5%$265/sqft |
Source: GPRMLS #22524984 Report a problem | ||
| 9/3/2025 | Price change | $507,500-1.5%$269/sqft |
Source: GPRMLS #22524984 Report a problem | ||
| 6/20/2025 | Listed for sale | $515,000+6.8%$272/sqft |
Source: GPRMLS #22517058 Report a problem | ||
| 2/7/2025 | Sold | $482,329+4.7%$255/sqft |
Source: GPRMLS #22417932 Report a problem | ||
| 7/15/2024 | Pending sale | $460,715+558.2%$244/sqft |
Source: GPRMLS #22417932 Report a problem | ||
| 3/15/2024 | Listed for sale | $70,000$37/sqft |
Source: GPRMLS #22406109 Report a problem | ||
Public tax history
| Year | Property taxes | Tax assessment |
|---|---|---|
| 2025 | $10,325 +1101.9% | $484,117 +1097.6% |
| 2024 | $859 -20% | $40,425 |
| 2023 | $1,074 -44.8% | $40,425 -45% |
| 2022 | $1,945 +46.5% | $73,500 |
| 2021 | $1,328 +103.4% | $73,500 +203.2% |
| 2020 | $653 | $24,243 |
Find assessor info on the county website
Neighborhood: 68046
Nearby homes
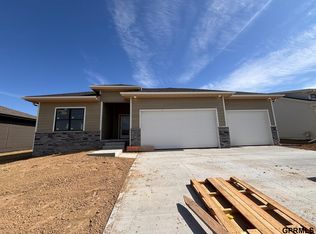
- $536,4715 bd3 ba2.7k sqft11705 119th Ave, Papillion, NE 68046Sold
- $90,0000.375 Acres147 Street, Papillion, NE 68046Lot/Land
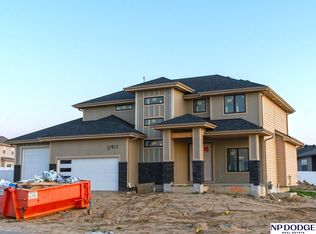
- $577,8613 bd4 ba2.3k sqft11911 Horizon St, Papillion, NE 68046Pending
- $582,0835 bd3 ba3k sqft11709 S 119th Ave, Papillion, NE 68046Sold

- $535,0005 bd3 ba2.7k sqft11907 Horizon St, Papillion, NE 68046Sold
- $68,000-- sqft145 Street, Papillion, NE 68046Sold
- $68,000-- sqft11658 S 119th Ave, Papillion, NE 68046Sold
- $478,7003 bd2 ba1.9k sqft11702 S 119th Ave, Papillion, NE 68046Off Market
Nearby schools
GreatSchools rating
- 6/10ASHBURY ELEMENTARY SCHOOLGrades: PK-6Distance: 0.2 mi
- 8/10Liberty Middle SchoolGrades: 7-8Distance: 1.6 mi
- 9/10Papillion-La Vista South High SchoolGrades: 9-12Distance: 1.2 mi
Schools provided by the listing agent
- Elementary: Ashbury
- Middle: Liberty
- High: Papillion-La Vista South
- District: Papillion-La Vista
Source: GPRMLS. This data may not be complete. We recommend contacting the local school district to confirm school assignments for this home.


Get pre-qualified for a loan
At Zillow Home Loans, we can pre-qualify you in as little as 5 minutes with no impact to your credit score.An equal housing lender. NMLS #10287.
Sell for more on Zillow
Get a Zillow Showcase℠ listing at no additional cost and you could sell for .
$504,500
2% more
+$10,090
With Zillow Showcase(estimated)
$514,590
- Nebraska
- Sarpy County
- Papillion
- 68046
- 11701 S 119th Ave
Nearby cities
Nearby zip codes
Other Papillion Topics
