Skip main navigation
Sold for $405,000
  • $405,000

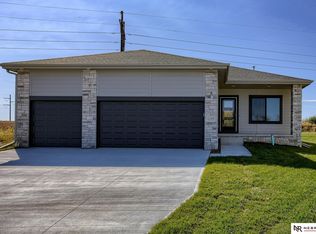
    11331 Portage Cir, Papillion, NE 68046

    3beds
    3,309sqft
    Single Family Residence
    Built in 2022
    8,712 Square Feet Lot
    $439,900 Zestimate®
    $122/sqft
    $3,128 Estimated rent

    Home value

    $439,900

    $418,000 - $462,000

    $3,128/mo

    Zestimate® history
    Loading
    Loading...

    Owner options

    List your home for rent

    $3,128/mo

    Rent Zestimate®

    Find your next renter with Zillow Rental Manager. Plus, with online applications, you can quickly screen prospective tenants – for free.

    Learn more

    $3,128/mo

    Rent Zestimate®

    Refinance and save

    $3,007/mo

    Est. payment

    Refinancing to a lower rate could help reduce your monthly payments and save thousands over the life of the loan.

    See today's rates

    $3,007/mo

    Est. payment

    Explore your selling options

    Work with a Zillow partner agent

    Leverage their expertise and Zillow's premium Showcase listings to get your home seen by more buyers.

    Get started

    List with your own agent

    Get your home in front of millions of buyers by listing it on Zillow.

    Learn how to do it

    Sell it yourself

    Take full control of how buyers see your home on Zillow by listing For Sale by Owner (FSBO).

    List your home

    What's special

    Better than New! Beautiful ranch home sits on a gorgeous lot w/ no backyard neighbors. Open floor plan. Wonderful kitchen w/ white cabinets. Quartz counters, upgraded SS appl, walk in pantry, center island and eat in dinning area. Rare formal dinning/sitting room. Bright living room w/ fireplace, tiered ceilings & wall of windows. LVP throughout. Drop zone. Large primary BR w/ big walk in closet & laundry room off the closet. Primary bath w/ double sinks & walk in tile shower. Newly finished bsmt- huge family room w/ bar, flex/exercise room, 3rd BR & 3/4 bath. Oversized heated garage w/ loft storage & workbench. Extended patio in flat yard & sprinklers. Amazing view, feels like living in country. Over $5,000 in custom power blinds. This 2 year old custom ranch has it all. Ideal location close to HWY 370 & Walnut Creek Recreation.

    Zillow last checked:

    Listing updated:

    Listed by:

    Lisa McGuire Kelly 402-301-3204,

    NP Dodge RE Sales Inc 148Dodge,

    Linda McGuire 402-871-9559,

    NP Dodge RE Sales Inc 148Dodge

    Bought with:

    Stephanie Ludwig, 20160101

    RE/MAX Real Estate Group Omaha

    Source: GPRMLS,MLS#: 22421619MLS Logo

    Facts & features

    Interior

    Bedrooms & bathrooms
    • Bedrooms: 3
    • Bathrooms: 3
    • Full bathrooms: 1
    • 3/4 bathrooms: 2
    • Main level bathrooms: 2
    Primary bedroom
    • Features: Wall/Wall Carpeting, Window Covering, Ceiling Fan(s), Walk-In Closet(s)
    • Level: Main
    • Area: 184.85
    • Dimensions: 14.1 x 13.11
    Bedroom 2
    • Features: Wall/Wall Carpeting, Window Covering, Ceiling Fan(s)
    • Level: Main
    • Area: 122
    • Dimensions: 12.2 x 10
    Bedroom 3
    • Features: Wall/Wall Carpeting, Window Covering, Ceiling Fan(s), Egress Window
    • Level: Basement
    • Area: 150.7
    • Dimensions: 13.7 x 11
    Primary bathroom
    • Features: 3/4
    Dining room
    • Features: Window Covering, 9'+ Ceiling, Dining Area, Luxury Vinyl Plank
    • Level: Main
    • Area: 124.81
    • Dimensions: 13.7 x 9.11
    Family room
    • Features: Fireplace, Wet Bar, Luxury Vinyl Plank
    • Level: Basement
    • Area: 794.99
    • Dimensions: 28.7 x 27.7
    Kitchen
    • Features: 9'+ Ceiling, Dining Area, Pantry, Sliding Glass Door, Luxury Vinyl Plank
    • Level: Main
    • Area: 261.8
    • Dimensions: 23.8 x 11
    Living room
    • Features: Window Covering, Fireplace, 9'+ Ceiling, Ceiling Fan(s), Luxury Vinyl Plank
    • Level: Main
    • Area: 215.76
    • Dimensions: 18.6 x 11.6
    Basement
    • Area: 1527
    Heating
    • Natural Gas, Forced Air
    Cooling
    • Central Air
    Appliances
    • Included: Range, Refrigerator, Dishwasher, Disposal, Microwave
    • Laundry: Luxury Vinyl Plank
    Features
    • High Ceilings, Ceiling Fan(s), Formal Dining Room, Pantry
    • Flooring: Vinyl, Carpet, Luxury Vinyl, Tile
    • Doors: Sliding Doors
    • Windows: Window Coverings
    • Basement: Egress
    • Number of fireplaces: 1
    • Fireplace features: Family Room, Living Room, Gas Log
    Interior area
    • Total structure area: 3,309
    • Total interior livable area: 3,309 sqft
    • Finished area above ground: 1,782
    • Finished area below ground: 1,527

    Property

    Parking
    • Total spaces: 2
    • Parking features: Attached, Garage Door Opener
    • Attached garage spaces: 2
    Features
    • Patio & porch: Patio
    • Exterior features: Sprinkler System
    • Fencing: None
    Lot
    • Size: 8,712 sqft
    • Dimensions: 35 x 130 x 57.7 x 75.8 x 89
    • Features: Up to 1/4 Acre., Subdivided
    Details
    • Parcel number: 011607428
    • Other equipment: Sump Pump

    Construction

    Type & style
    • Home type: SingleFamily
    • Architectural style: Ranch,Traditional
    • Property subtype: Single Family Residence
    Materials
    • Masonite
    • Foundation: Concrete Perimeter
    • Roof: Composition
    Condition
    • Not New and NOT a Model
    • New construction: No
    • Year built: 2022

    Utilities & green energy

    • Sewer: Public Sewer
    • Water: Public
    • Utilities for property: Cable Available, Electricity Available, Natural Gas Available, Water Available, Sewer Available, Fiber Optic

    Community & neighborhood

    Location
    • Region: Papillion
    • Subdivision: Sumtur Crossing

    HOA & financial

    HOA
    • Has HOA: Yes
    • HOA fee: $250 annually
    • Services included: Common Area Maintenance

    Other

    Other facts
    • Listing terms: VA Loan,FHA,Conventional,Cash
    • Ownership: Fee Simple

    Price history

    DateEventPrice
    10/23/2024Sold$405,000-2.4%$122/sqft
    Source: GPRMLS #22421619 Report a problem
    9/3/2024Pending sale$415,000$125/sqft
    Source: GPRMLS #22421619 Report a problem
    8/23/2024Price change$415,000-2.4%$125/sqft
    Source: GPRMLS #22421619 Report a problem
    8/2/2024Price change$425,000-5.6%$128/sqft
    Source: GPRMLS #22419799 Report a problem
    7/19/2024Price change$450,000-2.2%$136/sqft
    Source: GPRMLS #22418568 Report a problem
    6/27/2024Price change$459,900-2.1%$139/sqft
    Source: GPRMLS #22416261 Report a problem
    4/4/2024Price change$470,000+2.2%$142/sqft
    Source: GPRMLS #22407744 Report a problem
    7/13/2023Price change$459,900-7.1%$139/sqft
    Source: GPRMLS #22315537 Report a problem
    5/10/2023Listed for sale$495,000+25.9%$150/sqft
    Source: GPRMLS #22309780 Report a problem
    6/23/2022Sold$393,130$119/sqft
    Source: GPRMLS #22207606 Report a problem
    5/29/2022Pending sale$393,130$119/sqft
    Source: GPRMLS #22207606 Report a problem
    4/12/2022Listed for sale$393,130$119/sqft
    Source: GPRMLS #22207606 Report a problem

    Public tax history

    YearProperty taxesTax assessment
    2025$8,890 -0.4%$432,984 +2.6%
    2024$8,927 +11%$422,114
    2023$8,042 +300.7%$422,114 +435.6%
    2022$2,007 +553.2%$78,813
    2021$307 +57%$78,813 +561.5%
    2020$196 $11,914

    Find assessor info on the county website

    Neighborhood: 68046

    Nearby schools

    GreatSchools rating
    Schools provided by the listing agent
    • Elementary: Ashbury
    • Middle: Liberty
    • High: Papillion-La Vista South
    • District: Papillion-La Vista

    Source: GPRMLS. This data may not be complete. We recommend contacting the local school district to confirm school assignments for this home.

    Get pre-qualified for a loan
    At Zillow Home Loans, we can pre-qualify you in as little as 5 minutes with no impact to your credit score.

    An equal housing lender. NMLS #10287.

    Sell for more on Zillow
    Get a Zillow Showcase℠ listing at no additional cost and you could sell for .
    $439,900
    2% more
    +$8,798
    With Zillow Showcase(estimated)
    $448,698