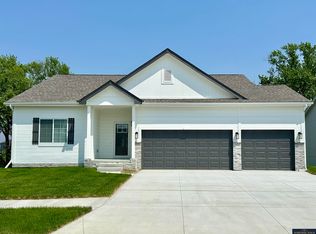
The Cascade by Celebrity Homes. This ranch design is welcoming as soon as you walk up to the front door. And it gets even better when you enter! The Eat-In Island Kitchen boasts of counter space, a spacious pantry and a Dining Area. The tucked away Drop Area leading to the garage is an added bonus. From the Drop Area you have access to a large Laundry Room which has access to the Owner’s Suite Closet. The Great Room has an Electric Linear Fireplace. The Owner’s Suite is appointed with an oversized walk-in closet, Privacy Bath Design with a Dual Vanity. Plenty of room in the lower level with a Rec Room, Bedroom/Office, and even another ¾ Bath! Features of this 4 Bedroom, 3 Bath Home Include: Spacious 3 Car Garage with a Garage Door Openers and Bonus Space, Refrigerator, Washer/Dryer Package, Quartz Countertops, Luxury Vinyl Panel Flooring (LVP) Package, Sprinkler System, Extended 2-10 Warranty Program, Professionally Installed Blinds, and that’s just the start! (Pictures of Model Home)
Pending
Price cut: $16.5K (7/16)
$464,900
9107 S 177th St, Omaha, NE 68136
4beds
2,488sqft
Single Family Residence
Built in 2026
0.25 Acres Lot
$463,800 Zestimate®
$187/sqft
$10/mo HOA
What's special
Sprinkler systemLarge laundry roomEat-in island kitchenDining areaProfessionally installed blindsQuartz countertopsSpacious pantry
- 208 days
- 12
- 0
Zillow last checked:
Listing updated:
Listed by:
Don Igo 402-306-6000,
Americana Group Realty LLC
Source: GPRMLS,MLS#: 22607194
Facts & features
Interior
Bedrooms & bathrooms
- Bedrooms: 4
- Bathrooms: 3
- Full bathrooms: 1
- 3/4 bathrooms: 2
- Main level bathrooms: 2
Primary bedroom
- Features: Wall/Wall Carpeting, Window Covering, Ceiling Fan(s), Walk-In Closet(s)
- Level: Main
Bedroom 2
- Features: Wall/Wall Carpeting, Window Covering
- Level: Main
Bedroom 3
- Features: Wall/Wall Carpeting, Window Covering
- Level: Main
Bedroom 4
- Features: Wall/Wall Carpeting, Window Covering
- Level: Basement
Kitchen
- Features: Window Covering, Pantry, Luxury Vinyl Plank
- Level: Main
Living room
- Features: Wall/Wall Carpeting, Window Covering, Fireplace, Ceiling Fan(s)
- Level: Main
Basement
- Area: 1581
Heating
- Natural Gas, Forced Air
Cooling
- Central Air
Appliances
- Included: Range, Ice Maker, Refrigerator, Washer, Dishwasher, Dryer, Disposal, Microwave
- Laundry: Luxury Vinyl Plank
Features
- High Ceilings, Ceiling Fan(s), Pantry
- Flooring: Carpet, Luxury Vinyl, Plank
- Windows: Window Coverings
- Basement: Walk-Out Access
- Number of fireplaces: 1
- Fireplace features: Living Room, Electric
Interior area
- Total structure area: 2,488
- Total interior livable area: 2,488 sqft
- Finished area above ground: 1,710
- Finished area below ground: 778
Property
Parking
- Total spaces: 3
- Parking features: Attached, Garage Door Opener
- Attached garage spaces: 3
Features
- Patio & porch: Porch, Patio, Covered Deck
- Exterior features: Sprinkler System
- Fencing: None
Lot
- Size: 0.25 Acres
- Dimensions: 73 x 120
- Features: Up to 1/4 Acre.
Details
- Parcel number: 011610860
Construction
Type & style
- Home type: SingleFamily
- Architectural style: Ranch
- Property subtype: Single Family Residence
Materials
- Masonite
- Foundation: Concrete Perimeter
- Roof: Composition
Condition
- Under Construction
- New construction: Yes
- Year built: 2026
Details
- Builder name: Celebrity Homes
Utilities & green energy
- Water: Public, Private
- Utilities for property: Cable Available
Community & HOA
Community
- Subdivision: Palisades Pointe
HOA
- Has HOA: Yes
- HOA fee: $125 annually
Location
- Region: Omaha
Financial & listing details
- Price per square foot: $187/sqft
- Tax assessed value: $33,000
- Annual tax amount: $742
- Date on market: 3/19/2026
- Listing terms: VA Loan,FHA,Conventional,Cash
- Ownership: Fee Simple
Estimated market value
$463,800
$441,000 - $487,000
$3,157/mo
Price history
| Date | Event | Price |
|---|---|---|
| 7/26/2026 | Pending sale | $464,900$187/sqft |
Source:  GPRMLS #22607194 Report a problem GPRMLS #22607194 Report a problem | ||
| 7/16/2026 | Price change | $464,900-3.4%$187/sqft |
Source: GPRMLS #22607194 Report a problem | ||
| 7/1/2026 | Price change | $481,400-2%$193/sqft |
Source: GPRMLS #22607194 Report a problem | ||
| 5/22/2026 | Price change | $491,400-2%$198/sqft |
Source: GPRMLS #22607194 Report a problem | ||
| 4/27/2026 | Price change | $501,400+0.3%$202/sqft |
Source: GPRMLS #22607194 Report a problem | ||
| 3/19/2026 | Listed for sale | $499,900$201/sqft |
Source: GPRMLS #22607194 Report a problem | ||
Public tax history
| Year | Property taxes | Tax assessment |
|---|---|---|
| 2025 | $743 +14% | $33,000 +20% |
| 2024 | $651 -8.9% | $27,500 |
| 2023 | $715 +178.9% | $27,500 +196.9% |
| 2022 | $257 +51.2% | $9,261 |
| 2021 | $170 | $9,261 |
Find assessor info on the county website
Monthly payment
Est. payment
Payment breakdown
Explore the cost of this home by adjusting the details. Changes won't be saved.Climate risks
Neighborhood: 68136
Nearby schools
Schools provided by the listing agent
- Elementary: Palisades
- Middle: Aspen Creek
- High: Gretna East
- District: Gretna
Source: GPRMLS. This data may not be complete. We recommend contacting the local school district to confirm school assignments for this home.
Similar homes
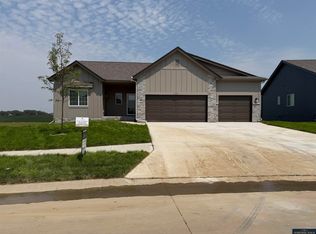
- $440,0004 bd3 ba2.4k sqft18406 Emiline St, Omaha, NE 68136For Sale
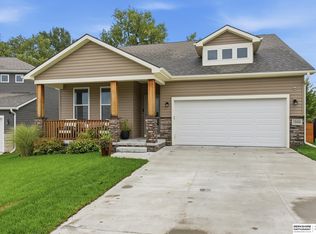
 MLS ID #22628717, Lyn Echter, BHHS Ambassador Real Estate. GPRMLS
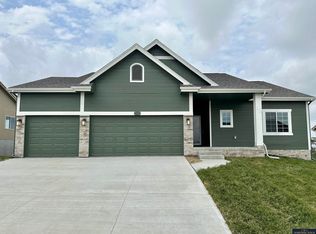
 - $460,7454 bd3 ba2.4k sqft9711 S 184th St, Omaha, NE 68136New Construction
 MLS ID #22621080, Jill Marie Bartling, BHHS Ambassador Real Estate. GPRMLS
 - $420,0003 bd3 ba2.2k sqft17538 Robin Dr, Omaha, NE 68136New Construction
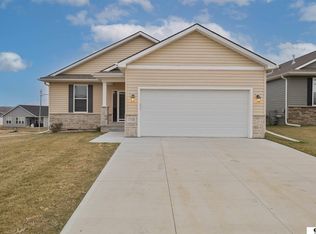 MLS ID #22606317, Tina Sempeck, eXp Realty LLC. GPRMLS
 - $425,0003 bd3 ba2.3k sqft17510 Robin Dr, Omaha, NE 68136For Sale
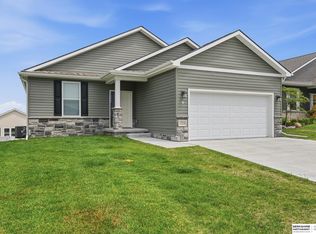 MLS ID #22621479, Karen Jennings, BHHS Ambassador Real Estate. GPRMLS
 - $390,0003 bd3 ba2.8k sqft18803 Greenleaf St, Omaha, NE 68136For SaleMLS ID #22628910, Nicki Headen, eXp Realty LLC. GPRMLS
- $540,0004 bd3 ba2.5k sqft18710 Pinehurst Ave, Omaha, NE 68136New ConstructionMLS ID #22626621, Kristina Philbin, eXp Realty LLC. GPRMLS
- $386,9003 bd2 ba1.8k sqft17601 Palisades Dr, Omaha, NE 68136For SaleMLS ID #22622689, Bart Mruz, Nebraska Realty. GPRMLS
- $469,0004 bd3 ba2.4k sqft4309 S 214th St, Elkhorn, NE 68022For SaleMLS ID #22628939, Diane Hughes, BHHS Ambassador Real Estate. GPRMLS
- $615,0005 bd4 ba3.1k sqft9903 S 181st St, Omaha, NE 68136New ConstructionMLS ID #22623841, Nicki Headen, eXp Realty LLC. GPRMLS
- $444,5904 bd3 ba2.1k sqft8111 S 200th St, Gretna, NE 68028New ConstructionGPRMLS
- $519,4004 bd3 ba2.6k sqft5117 S 198th Ave, Omaha, NE 68135New ConstructionMLS ID #22623405, Trina Ciochon, BHHS Ambassador Real Estate. GPRMLS
- $434,5904 bd3 ba2.1k sqft8119 S 200th St, Gretna, NE 68028New ConstructionGPRMLS
- $490,0004 bd4 ba2.9k sqft12319 S 207th St, Gretna, NE 68028For SaleMLS ID #22628473, Angela May, Better Homes and Gardens R.E.. GPRMLS
- $459,9904 bd4 ba2.9k sqft12270 S 206th St, Gretna, NE 68028New ConstructionGPRMLS
- $440,0004 bd3 ba2.4k sqft10415 S 209th St, Gretna, NE 68028For SaleMLS ID #22622254, Justin Lorimer, RE/MAX Results. GPRMLS
- $469,9904 bd4 ba2.9k sqft20562 Westridge Dr, Gretna, NE 68028New ConstructionGPRMLS
- $430,0004 bd3 ba2.8k sqft5124 N 180th Ave, Elkhorn, NE 68022For SaleMLS ID #22626610, Drew Halvorson, BHHS Ambassador Real Estate. GPRMLS
- $479,9904 bd4 ba2.9k sqft20602 Crestline St, Gretna, NE 68028New ConstructionMLS ID #22621840, Aaron Moulton, DRH Realty Nebraska LLC. GPRMLS
- $462,0003 bd3 ba2.3k sqft21703 McClellan Dr, Gretna, NE 68028New ConstructionMLS ID #22616270, Kristina Philbin, eXp Realty LLC. GPRMLS
- $531,5553 bd3 ba2.7k sqft6307 S 208th Ave, Elkhorn, NE 68022New ConstructionMLS ID #22621943, Teresa Elliott, NextHome Signature Real Estate. GPRMLS
