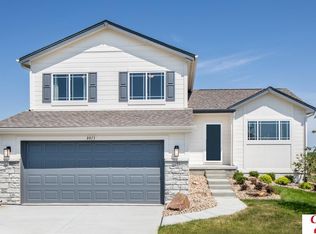
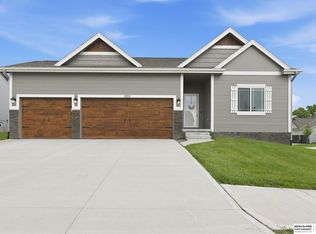
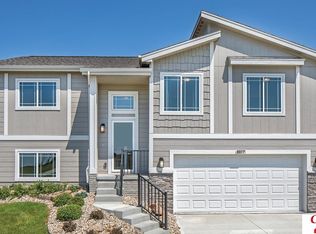
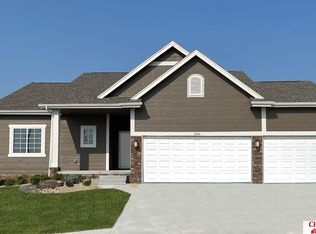
Beautifully maintained and showing like new, this move-in-ready home offers a thoughtful blend of modern style and everyday comfort. The open-concept floor plan features a spacious living room with a sleek electric fireplace that flows seamlessly into the kitchen, complete with a center island, quartz countertops, and a pantry, creating an inviting space for entertaining and everyday living. The private primary suite offers two walk-in closets and a dual-sink vanity, providing a comfortable retreat. The finished lower level offers flexible space for a second living area, home office, fitness room, or hobby room. Situated on a desirable corner lot, this home also features an oversized two-car garage. Designed for both comfort and functionality, this home is ready for its next owner. AMA
Pending
Price cut: $4.1K (8/17)
$349,900
21053 Madison St, Elkhorn, NE 68022
3beds
1,621sqft
Single Family Residence
Built in 2024
9,147 Square Feet Lot
$349,200 Zestimate®
$216/sqft
$13/mo HOA
What's special
Desirable corner lotOpen-concept floor planSleek electric fireplaceTwo walk-in closetsPrivate primary suiteQuartz countertopsDual-sink vanity
- 23 days
- 670
- 53
Zillow last checked:
Listing updated:
Listed by:
Lavinia Harris 402-800-4902,
Nebraska Realty
Source: GPRMLS,MLS#: 22622420
Facts & features
Interior
Bedrooms & bathrooms
- Bedrooms: 3
- Bathrooms: 2
- Full bathrooms: 1
- 3/4 bathrooms: 1
- Main level bathrooms: 2
Primary bedroom
- Features: Wall/Wall Carpeting, Window Covering, Ceiling Fan(s), Walk-In Closet(s)
- Level: Main
- Area: 189.63
- Dimensions: 14.7 x 12.9
Bedroom 2
- Features: Wall/Wall Carpeting, Window Covering
- Level: Main
- Area: 166.92
- Dimensions: 15.6 x 10.7
Bedroom 3
- Features: Wall/Wall Carpeting, Window Covering
- Level: Main
- Area: 173.16
- Dimensions: 15.6 x 11.1
Primary bathroom
- Features: 3/4
Kitchen
- Features: Window Covering, Pantry, Luxury Vinyl Plank
- Level: Main
- Area: 166.11
- Dimensions: 14.7 x 11.3
Living room
- Features: Wall/Wall Carpeting, Window Covering, Fireplace
- Level: Main
- Area: 210.24
- Dimensions: 14.6 x 14.4
Basement
- Area: 1232
Heating
- Natural Gas, Forced Air
Cooling
- Central Air
Appliances
- Included: Range, Refrigerator, Washer, Dishwasher, Dryer, Microwave
Features
- Windows: Window Coverings
- Basement: Daylight
- Number of fireplaces: 1
- Fireplace features: Living Room, Electric
Interior area
- Total structure area: 1,621
- Total interior livable area: 1,621 sqft
- Finished area above ground: 1,242
- Finished area below ground: 379
Property
Parking
- Total spaces: 2
- Parking features: Garage - Attached
- Attached garage spaces: 2
Features
- Levels: Multi/Split
- Patio & porch: Deck
- Exterior features: Sprinkler System
- Fencing: None
Lot
- Size: 9,147 Square Feet
- Dimensions: 0.210
- Features: Up to 1/4 Acre.
Details
- Parcel number: 1261891024
Construction
Type & style
- Home type: SingleFamily
- Property subtype: Single Family Residence
Materials
- Foundation: Concrete Perimeter
Condition
- Not New and NOT a Model
- New construction: No
- Year built: 2024
Utilities & green energy
- Sewer: Public Sewer
- Water: Public
Community & HOA
Community
- Subdivision: HARRISON 210
HOA
- Has HOA: Yes
- HOA fee: $150 annually
Location
- Region: Elkhorn
Financial & listing details
- Price per square foot: $216/sqft
- Annual tax amount: $6,820
- Date on market: 8/6/2026
- Listing terms: VA Loan,FHA,Conventional,Cash
- Ownership: Fee Simple
Estimated market value
$349,200
$332,000 - $367,000
$2,642/mo
Price history
| Date | Event | Price |
|---|---|---|
| 8/20/2026 | Pending sale | $349,900$216/sqft |
Source: | ||
| 8/17/2026 | Price change | $349,900-1.2%$216/sqft |
Source: | ||
| 8/6/2026 | Listed for sale | $354,000+5.7%$218/sqft |
Source: | ||
| 8/30/2024 | Sold | $334,774+0.1%$207/sqft |
Source: | ||
| 3/18/2024 | Pending sale | $334,521$206/sqft |
Source: | ||
| 3/9/2024 | Listed for sale | $334,521$206/sqft |
Source: | ||
Public tax history
Tax history is unavailable.
Monthly payment
Est. payment
Payment breakdown
Explore the cost of this home by adjusting the details. Changes won't be saved.Climate risks
Neighborhood: 68022
Nearby schools
Schools provided by the listing agent
- Elementary: Falling Waters
- Middle: Gretna
- High: Gretna
- District: Gretna
Source: GPRMLS. This data may not be complete. We recommend contacting the local school district to confirm school assignments for this home.