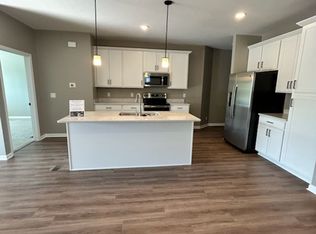
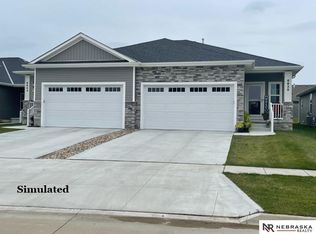
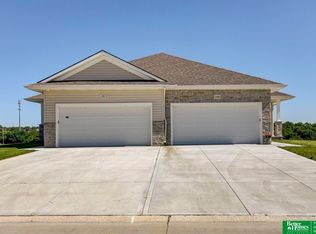
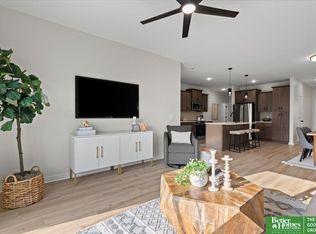
NEW CONSTRUCTION** Welcome to your brand-new townhome, proudly built by Legacy Homes - one of Omaha's premier new home builders. Nestled in the sought-after Windsor East community, these thoughtfully designed townhomes offer the perfect blend of modern style and low-maintenance living. Step inside to a bright and open main level feature 9-foot ceilings and a spacious layout that seamlessly connects the living room, dining area, and stunning kitchen. The kitchen is a chef's dream with a large center island, stainless steel appliances, and a walk-in pantry. The main floor includes 3 bedrooms and 3 bathrooms, plus convenient main-level laundry. The primary suite offers a private 3/4 bath with double sinks and a generous walk-in closet. Downstairs, the walk-out lower level expands your living space with a large family room, an additional bedroom, and a full bathroom - perfect for guests or a home office setup. Whether you're relaxing at home or exploring the area, Windsor East is the perfect place to call home. NEW CONSTRUCTION Welcome to your brand-new townhome, proudly built by Legacy Homes - one of Omaha's premier new home builders. Nestled in the sought-after Windsor East community, these thoughtfully designed townhomes offer the perfect blend of modern style and low-maintenance living. Step inside to a bright and open main level feature 9-foot ceilings and a spacious layout that seamlessly connects the living room, dining area, and stunning kitchen. The kitchen is a chef's dream with a large center island, stainless steel appliances, and a walk-in pantry. The main floor includes 3 bedrooms and 3 bathrooms, plus convenient main-level laundry. The primary suite offers a private 3/4 bath with double sinks and a generous walk-in closet. Downstairs, the walk-out lower level expands your living space with a large family room, an additional bedroom, and a full bathroom - perfect for guests or a home office setup. Whether you're relaxing at home or exploring the area, Windsor East is the perfect place to call home.
This property is not currently displayed as for sale or rent on Zillow. This may be different from what's on other websites or public sources.