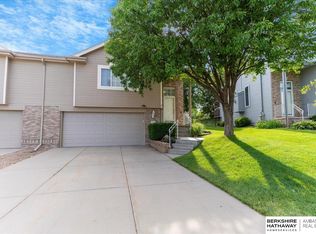
Enjoy low-maintenance living in this beautifully updated, move-in ready 2-bedroom, 2-bath townhome with an oversized 2-car garage! The remodeled kitchen features a tile backsplash, higher-end stainless steel appliances, walk-in pantry, and pristine wood floors that continue into the informal dining area. The main-floor living room offers cathedral ceilings and a gas fireplace. The large primary suite includes a walk-in closet and remodeled bath with dual-sink vanity. You'll also appreciate the large main-floor laundry room. Downstairs, the former bedroom was opened to create a large family room with attached exercise room. Two egress windows offer flexibility for an additional bedroom or guest suite. Enjoy the newer deck and treed backyard. HOA includes lawn care, snow removal, trash service, pool use (with $250.00 annual HOA Dues), and community area with basketball hoop and pickleball court!
Pending
$289,000
7408 S 174th St, Omaha, NE 68136
2beds
1,744sqft
Townhouse
Built in 2003
5,401 Square Feet Lot
$286,200 Zestimate®
$166/sqft
$150/mo HOA
What's special
- 36 days
- 487
- 34
Zillow last checked:
Listing updated:
Listed by:
Tim Salzbrenner 402-215-7410,
NP Dodge RE Sales Inc 86Dodge,
Emily Haynes 402-659-1529,
NP Dodge RE Sales Inc 86Dodge
Source: GPRMLS,MLS#: 22625858
Facts & features
Interior
Bedrooms & bathrooms
- Bedrooms: 2
- Bathrooms: 2
- Full bathrooms: 1
- 3/4 bathrooms: 1
- Main level bathrooms: 2
Primary bedroom
- Features: Wall/Wall Carpeting, Window Covering, 9'+ Ceiling, Ceiling Fan(s), Walk-In Closet(s)
- Level: None
- Area: 198.44
- Dimensions: 16.4 x 12.1
Bedroom 2
- Features: Wall/Wall Carpeting, Window Covering, 9'+ Ceiling, Ceiling Fan(s)
- Level: Main
- Area: 116.48
- Dimensions: 11.2 x 10.4
Primary bathroom
- Features: Full, Shower, Double Sinks
Family room
- Features: Wall/Wall Carpeting, Window Covering, Egress Window
- Level: Basement
- Area: 331.41
- Dimensions: 18.11 x 18.3
Kitchen
- Features: Wood Floor, Window Covering, Cath./Vaulted Ceiling, Pantry
- Level: Main
- Area: 104.5
- Dimensions: 11 x 9.5
Living room
- Features: Wall/Wall Carpeting, Window Covering, Fireplace, Cath./Vaulted Ceiling, 9'+ Ceiling, Ceiling Fan(s)
- Level: Main
- Area: 249.57
- Dimensions: 14.1 x 17.7
Basement
- Area: 1184
Heating
- Natural Gas, Forced Air
Cooling
- Central Air
Appliances
- Included: Humidifier, Range, Refrigerator, Dishwasher, Disposal, Microwave
Features
- High Ceilings, Exercise Room, Ceiling Fan(s), Pantry
- Flooring: Carpet, Ceramic Tile
- Doors: Sliding Doors
- Windows: Window Coverings, Egress Window, LL Daylight Windows
- Basement: Daylight,Finished
- Number of fireplaces: 1
- Fireplace features: Living Room, Direct-Vent Gas Fire
Interior area
- Total structure area: 1,744
- Total interior livable area: 1,744 sqft
- Finished area above ground: 1,234
- Finished area below ground: 510
Property
Parking
- Total spaces: 2
- Parking features: Garage - Attached
- Attached garage spaces: 2
Features
- Levels: Split Entry
- Patio & porch: Porch, Deck
- Exterior features: Sprinkler System
- Fencing: Wood,Partial
Lot
- Size: 5,401 Square Feet
- Dimensions: 125 x 40
- Features: Up to 1/4 Acre., City Lot, Subdivided, Public Sidewalk, Sloped, Wooded, Paved
Details
- Parcel number: 011575291
Construction
Type & style
- Home type: Townhouse
- Architectural style: Traditional
- Property subtype: Townhouse
- Attached to another structure: Yes
Materials
- Masonite
- Foundation: Concrete Perimeter
- Roof: Composition
Condition
- Not New and NOT a Model
- New construction: No
- Year built: 2003
Utilities & green energy
- Sewer: Public Sewer
- Water: Public
- Utilities for property: Cable Available, Electricity Available, Natural Gas Available, Water Available, Sewer Available, Phone Available, Fiber Optic
Community & HOA
Community
- Subdivision: Harrison Woods
HOA
- Has HOA: Yes
- Amenities included: Pool Access, Playground
- Services included: Maintenance Grounds, Snow Removal, Trash, Pool Maintenance
- HOA fee: $150 monthly
- HOA name: Harrison Woods
Location
- Region: Omaha
Financial & listing details
- Price per square foot: $166/sqft
- Tax assessed value: $251,273
- Annual tax amount: $4,726
- Date on market: 9/16/2026
- Listing terms: VA Loan,FHA,Conventional,Cash
- Ownership: Fee Simple
- Electric utility on property: Yes
- Road surface type: Paved
Estimated market value
$286,200
$272,000 - $301,000
$1,923/mo
Price history
| Date | Event | Price |
|---|---|---|
| 10/2/2026 | Pending sale | $289,000$166/sqft |
Source:  GPRMLS #22625858 Report a problem GPRMLS #22625858 Report a problem | ||
| 9/16/2026 | Listed for sale | $289,000+52.9%$166/sqft |
Source: GPRMLS #22625858 Report a problem | ||
| 11/1/2019 | Sold | $189,000$108/sqft |
Source: GPRMLS #21920717 Report a problem | ||
| 9/11/2019 | Listed for sale | $189,000+35.5%$108/sqft |
Source: BHHS Ambassador Real Estate #21920717 Report a problem | ||
| 10/29/2007 | Sold | $139,500-0.4%$80/sqft |
Source: GPRMLS #20719029 Report a problem | ||
| 4/17/2003 | Sold | $140,000$80/sqft |
Source: Public Record Report a problem | ||
Public tax history
| Year | Property taxes | Tax assessment |
|---|---|---|
| 2025 | $4,726 +5.9% | $251,273 +7.4% |
| 2024 | $4,465 -8.3% | $233,973 |
| 2023 | $4,868 +0.8% | $233,973 +13.9% |
| 2022 | $4,828 +13.5% | $205,458 |
| 2021 | $4,255 +3.2% | $205,458 +16.7% |
| 2020 | $4,122 +9% | $176,097 +11% |
| 2019 | $3,781 +7.4% | $158,638 +7.4% |
| 2018 | $3,519 +3.8% | $147,651 +5.7% |
| 2017 | $3,391 +2.8% | $139,679 +2.8% |
| 2016 | $3,297 | $135,842 0% |
| 2015 | $3,297 -0.2% | $135,859 -0.7% |
| 2014 | $3,304 | $136,846 +5.3% |
| 2012 | $3,304 -0.5% | $129,942 -3.1% |
| 2011 | $3,320 +0.9% | $134,040 -0.8% |
| 2010 | $3,291 -4.2% | $135,126 +0.2% |
| 2009 | $3,436 -5.4% | $134,882 -3.4% |
| 2008 | $3,631 -2.4% | $139,638 -4.2% |
| 2007 | $3,718 | $145,721 +1.7% |
| 2006 | -- | $143,239 +1.8% |
| 2005 | $3,476 | $140,640 +3.6% |
| 2004 | $3,476 +810.9% | $135,735 +804.9% |
| 2003 | $382 -10.7% | $15,000 -18% |
| 2002 | $428 +221.5% | $18,300 +223.2% |
| 2001 | $133 | $5,662 |
Find assessor info on the county website
Monthly payment
Est. payment
Payment breakdown
Explore the cost of this home by adjusting the details. Changes won't be saved.Climate risks
Neighborhood: 68136
Nearby schools
Schools provided by the listing agent
- Elementary: Cedar Hollow School
- Middle: Aspen Creek
- High: Gretna East
- District: Gretna
Source: GPRMLS. This data may not be complete. We recommend contacting the local school district to confirm school assignments for this home.
Similar homes
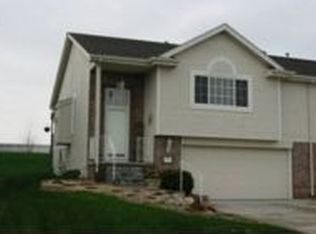
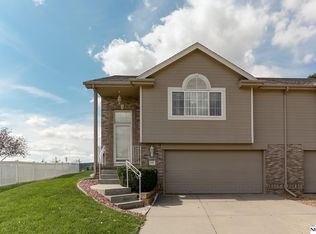
- $315,0003 bd2 ba1.5k sqft19501 T St, Omaha, NE 68135For Sale

 MLS ID #22628679, Jaysa Bowers, Magnolia Real Estate. GPRMLS
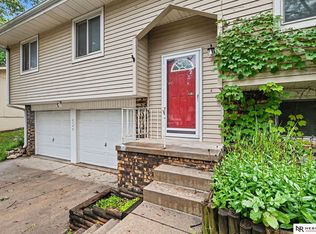
 - $300,0003 bd2 ba1.9k sqft6708 S 139th Avenue Cir, Omaha, NE 68137For Sale
 MLS ID #22626874, Kathy Welch, Nebraska Realty. GPRMLS
 - $310,0003 bd3 ba2.1k sqft5060 S 149th Ct, Omaha, NE 68137For Sale
 MLS ID #22613163, John Rohwer, NP Dodge RE Sales Inc 148Dodge. GPRMLS
 - $259,0003 bd3 ba1.5k sqft15361 U St, Omaha, NE 68137For Sale
 MLS ID #22625890, Michael Burke, BHHS Ambassador Real Estate. GPRMLS
 - $300,0002 bd2 ba1.7k sqft5004 N 145th St, Omaha, NE 68116For SaleMLS ID #22625754, Brandon Benson, Nebraska Realty. GPRMLS
- $367,0004 bd3 ba2.1k sqft18805 Polk St, Omaha, NE 68135For SaleMLS ID #22628461, Sonia Herrera, NP Dodge RE Sales Inc 148Dodge. GPRMLS
- $298,0003 bd2 ba1.4k sqft2929 S 118th St, Omaha, NE 68144For SaleMLS ID #22628492, Charles Valle, Nebraska Realty. GPRMLS
- $312,5003 bd2 ba1.8k sqft13012 Cady Ave, Omaha, NE 68164For SaleMLS ID #22629176, Ryan Van Roy, Nebraska Realty. GPRMLS
- $267,5003 bd3 ba1.6k sqft11736 Ruggles Cir, Omaha, NE 68164For SaleMLS ID #22626437, Emma Lockard, Nebraska Realty. GPRMLS
- $330,0002 bd2 ba1.4k sqft17612 George Miller Pkwy, Omaha, NE 68116For SaleMLS ID #22628956, John Rohwer, NP Dodge RE Sales Inc 148Dodge. GPRMLS
- $255,0003 bd4 ba2k sqft15359 Mason Plz, Omaha, NE 68154For SaleMLS ID #22621609, Sue Henson, Nebraska Realty. GPRMLS
- $294,5003 bd2 ba2.4k sqft5814 S 92nd Cir, Omaha, NE 68127For SaleMLS ID #22624165, Jeffrey Hagel, Jeff Hagel Broker. GPRMLS
- $285,0003 bd3 ba1.3k sqft4733 S 81st St, Ralston, NE 68127For SaleMLS ID #22627893, Jordyn Boyd, Nebraska Realty. GPRMLS
- $310,0003 bd2 ba1.6k sqft15960 Clay Plz, Bennington, NE 68007For SaleMLS ID #22625954, Susan Vaccaro, Nebraska Realty. GPRMLS
- $335,0003 bd3 ba1.8k sqft4207 S 148th St, Omaha, NE 68137For SaleMLS ID #22622030, Kay Pedersen, ListWithFreedom.com. GPRMLS
