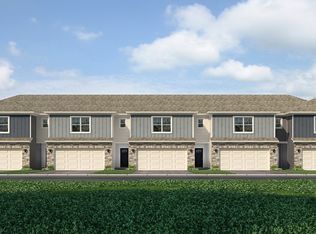
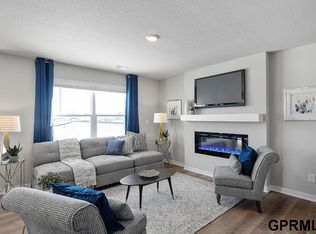
Seller will pay for a 2-1 buydown on your rate with acceptable offer! Ask your agent for details. Welcome to Sunset Meadows in Gretna! This spacious two-story townhome offers 3 bedrooms, 2.5 baths, a 2-car garage and an open-concept floor plan designed for easy living and entertaining. The inviting great room features a cozy fireplace and flows into the gourmet kitchen with a large center island and oversized pantry. Upstairs, the generous primary suite includes a private bath with dual sinks and a spacious walk-in closet. Two additional bedrooms, a full hall bath and convenient second-floor laundry complete the upper level. Enjoy extensive smart-home technology including video doorbell, garage door control, lighting, door lock, thermostat and more. Loaded with upgrades beyond the standard base model like Culligan water softener, custom lighting and window treatments and much more. Quick closing possible—move in and start enjoying your new Gretna Townhome!
For sale
Price cut: $2.5K (10/3)
$287,500
7512 S 204th Ave, Omaha, NE 68136
3beds
1,511sqft
Townhouse
Built in 2024
5,532 Square Feet Lot
$287,200 Zestimate®
$190/sqft
$200/mo HOA
What's special
Convenient second-floor laundryTwo additional bedroomsSpacious two-story townhomeGourmet kitchenFull hall bathGenerous primary suiteInviting great room
- 40 days
- 150
- 11
Zillow last checked:
Listing updated:
Listed by:
Bill Swanson 402-679-6566,
BHHS Ambassador Real Estate,
Nikki Nanfito 402-290-3584,
BHHS Ambassador Real Estate
Source: GPRMLS,MLS#: 22625656
Facts & features
Interior
Bedrooms & bathrooms
- Bedrooms: 3
- Bathrooms: 3
- Full bathrooms: 2
- 1/2 bathrooms: 1
- Main level bathrooms: 1
Primary bedroom
- Features: Wall/Wall Carpeting, Walk-In Closet(s)
- Level: Second
Bedroom 2
- Features: Wall/Wall Carpeting
- Level: Second
Bedroom 3
- Features: Wall/Wall Carpeting
- Level: Second
Great room
- Features: Fireplace, Luxury Vinyl Plank
- Level: Main
Kitchen
- Features: Dining Area, Pantry, Sliding Glass Door, Luxury Vinyl Plank
- Level: Main
Heating
- Natural Gas, Forced Air
Cooling
- Central Air
Appliances
- Included: Range, Oven, Washer, Dishwasher, Dryer, Disposal, Microwave
Features
- Pantry
- Doors: Sliding Doors
- Has basement: No
- Number of fireplaces: 1
Interior area
- Total structure area: 1,511
- Total interior livable area: 1,511 sqft
- Finished area above ground: 1,511
- Finished area below ground: 0
Property
Parking
- Total spaces: 2
- Parking features: Garage - Attached
- Attached garage spaces: 2
Features
- Levels: Two
- Patio & porch: Patio
- Fencing: None
Lot
- Size: 5,532 Square Feet
- Dimensions: 30.3 x 128.6 x 29 x 43 x 111.5
- Features: Up to 1/4 Acre.
Details
- Parcel number: 011613354
Construction
Type & style
- Home type: Townhouse
- Property subtype: Townhouse
- Attached to another structure: Yes
Materials
- Foundation: Concrete Perimeter
Condition
- Not New and NOT a Model
- New construction: No
- Year built: 2024
Utilities & green energy
- Sewer: Public Sewer
- Water: Public
- Utilities for property: Cable Available
Community & HOA
Community
- Subdivision: SUNSET MEADOWS
HOA
- Has HOA: Yes
- Services included: Maintenance Grounds, Snow Removal
- HOA fee: $200 monthly
Location
- Region: Omaha
Financial & listing details
- Price per square foot: $190/sqft
- Annual tax amount: $6,659
- Date on market: 9/4/2026
- Listing terms: VA Loan,FHA,Conventional,Cash
- Ownership: Fee Simple
Estimated market value
$287,200
$273,000 - $302,000
$2,375/mo
Price history
| Date | Event | Price |
|---|---|---|
| 10/3/2026 | Price change | $287,500-0.9%$190/sqft |
Source:  GPRMLS #22625656 Report a problem GPRMLS #22625656 Report a problem | ||
| 9/4/2026 | Listed for sale | $290,000+0%$192/sqft |
Source: GPRMLS #22625656 Report a problem | ||
| 10/1/2024 | Sold | $289,990-2.4%$192/sqft |
Source: GPRMLS #22408261 Report a problem | ||
| 8/13/2024 | Pending sale | $296,990$197/sqft |
Source: GPRMLS #22408261 Report a problem | ||
| 4/16/2024 | Price change | $296,990+0.3%$197/sqft |
Source: GPRMLS #22408261 Report a problem | ||
| 4/9/2024 | Listed for sale | $295,990$196/sqft |
Source: GPRMLS #22408261 Report a problem | ||
Public tax history
Tax history is unavailable.
Monthly payment
Est. payment
Payment breakdown
Explore the cost of this home by adjusting the details. Changes won't be saved.Climate risks
Neighborhood: 68136
Nearby schools
Schools provided by the listing agent
- Elementary: Whitetail Creek
- Middle: Giles Creek
- High: Gretna East
- District: Gretna
Source: GPRMLS. This data may not be complete. We recommend contacting the local school district to confirm school assignments for this home.

Similar homes
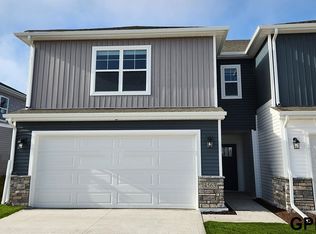
- $282,9903 bd3 ba1.5k sqft20622 Margo St, Gretna, NE 68028New Construction
 GPRMLS
 - $282,9903 bd3 ba1.5k sqft20624 Margo St, Gretna, NE 68028New ConstructionGPRMLS
- $295,9903 bd3 ba1.5k sqft20620 Margo St, Gretna, NE 68028New ConstructionGPRMLS
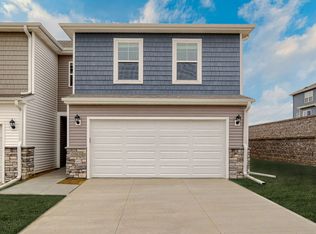
- from $279,9903 bd3 ba1.5k sqftSydney Plan, Sunset Meadows Townhomes, Gretna, NE 68028New Construction
 DR Horton
 - $277,9903 bd3 ba1.5k sqft20602 Margo St, Gretna, NE 68028New ConstructionGPRMLS
- $273,9903 bd3 ba1.5k sqft7303 204th Ave, Gretna, NE 68028New ConstructionMLS ID #22602611, Aaron Moulton, DRH Realty Nebraska LLC. GPRMLS
- $280,0003 bd2 ba1.3k sqft7232 S 179th St, Omaha, NE 68136For SaleMLS ID #22627288, Beth Olson, BHHS Ambassador Real Estate. GPRMLS
- $314,9903 bd2 ba1.4k sqft18476 Aurora St, Omaha, NE 68136New ConstructionGPRMLS
- $319,9903 bd2 ba1.4k sqft18468 Aurora St, Omaha, NE 68136New ConstructionMLS ID #22610434, Aaron Moulton, DRH Realty Nebraska LLC. GPRMLS
- $312,9903 bd2 ba1.4k sqft18472 Aurora St, Omaha, NE 68136New ConstructionGPRMLS
- $385,0003 bd3 ba1.8k sqft9403 S 176th Ave, Omaha, NE 68136For SaleMLS ID #22626792, Megan Owens, BHHS Ambassador Real Estate. GPRMLS
- $364,9903 bd2 ba1.4k sqft18475 Rose Lane Rd, Omaha, NE 68136New ConstructionMLS ID #22624154, Aaron Moulton, DRH Realty Nebraska LLC. GPRMLS
- $374,9904 bd3 ba2.1k sqft7119 S 204th Ave, Gretna, NE 68028New ConstructionGPRMLS
- $374,9904 bd3 ba2.1k sqft7107 S 204th Ave, Gretna, NE 68028New ConstructionGPRMLS
- $362,9904 bd3 ba1.9k sqft18475 Greenfield St, Omaha, NE 68136New ConstructionGPRMLS
- $265,0003 bd2 ba1.6k sqft4622 N 82nd St, Omaha, NE 68134For SaleMLS ID #22629037, Ben Smail, Better Homes and Gardens R.E.. GPRMLS
- $386,9003 bd2 ba1.8k sqft17601 Palisades Dr, Omaha, NE 68136For SaleMLS ID #22622689, Bart Mruz, Nebraska Realty. GPRMLS
