Contract Pending D.R. Horton, America’s Builder, presents the Sydney townhome. This Two-Story Townhome boasts 3 Bedrooms, 2.5 Bathrooms, and a 2-Car Garage in a spacious open floorplan. As you enter the home, you’ll be greeted with a beautiful Great Room featuring a cozy fireplace. The Gourmet Kitchen offers an Oversized Pantry and a Large Island, perfect for entertaining! On the second level, you’ll find the Primary Bedroom with an ensuite Bathroom featuring a dual vanity sink as well as a spacious Walk-In Closet. You’ll also find Two additional Large Bedrooms, full Bathroom, and Laundry Room! All D.R. Horton Iowa homes include our America’s Smart Home™ Technology and comes with an industry-leading suite of smart home products. Video doorbell, garage door control, lighting, door lock, thermostat, and voice - all controlled through one convenient app! Also included are DEAKO® decorative plug-n-play light switches with smart switch capability. This home is currently under construction.
Pending
$281,990
20509 Margo St, Gretna, NE 68136
3beds
1,511sqft
Townhouse
Built in 2024
3,049 Square Feet Lot
$291,200 Zestimate®
$187/sqft
$171/mo HOA
What's special
- 815 days
- 10
- 0
Zillow last checked:
Listing updated:
Listed by:
Kaleen Anson 402-510-4953,
DRH Realty Nebraska LLC
Source: GPRMLS,MLS#: 22416133
Facts & features
Interior
Bedrooms & bathrooms
- Bedrooms: 3
- Bathrooms: 2
- Full bathrooms: 1
- 3/4 bathrooms: 1
- 1/2 bathrooms: 1
- Main level bathrooms: 1
Primary bedroom
- Features: Wall/Wall Carpeting, Walk-In Closet(s)
- Level: Second
Bedroom 2
- Features: Wall/Wall Carpeting
- Level: Second
Bedroom 3
- Features: Wall/Wall Carpeting
- Level: Second
Primary bathroom
- Features: 3/4
Great room
- Features: Fireplace, Luxury Vinyl Plank
Kitchen
- Features: Pantry, Luxury Vinyl Plank
- Level: Main
Heating
- Natural Gas, Forced Air
Cooling
- Central Air
Appliances
- Included: Range, Refrigerator, Washer, Dishwasher, Dryer, Microwave
- Laundry: Luxury Vinyl Plank
Features
- Has basement: No
- Number of fireplaces: 1
- Fireplace features: Electric
Interior area
- Total structure area: 1,511
- Total interior livable area: 1,511 sqft
- Finished area above ground: 1,511
- Finished area below ground: 0
Property
Parking
- Total spaces: 2
- Parking features: Attached
- Attached garage spaces: 2
Features
- Levels: Two
- Patio & porch: Patio
- Fencing: None
Lot
- Size: 3,049 Square Feet
- Dimensions: 110 x 26
- Features: Up to 1/4 Acre.
Details
- Parcel number: 011613303
Construction
Type & style
- Home type: Townhouse
- Property subtype: Townhouse
- Attached to another structure: Yes
Materials
- Foundation: Concrete Perimeter
Condition
- Under Construction
- New construction: Yes
- Year built: 2024
Details
- Builder name: D.R. HORTON
Utilities & green energy
- Sewer: Public Sewer
- Water: Public
Community & HOA
Community
- Subdivision: SUNSET MEADOWS
HOA
- Has HOA: Yes
- Services included: Maintenance Grounds, Snow Removal
- HOA fee: $171 monthly
Location
- Region: Gretna
Financial & listing details
- Price per square foot: $187/sqft
- Tax assessed value: $275,825
- Annual tax amount: $6,430
- Date on market: 6/26/2024
- Listing terms: VA Loan,FHA,Conventional,Cash
- Ownership: Fee Simple
Estimated market value
$291,200
$277,000 - $306,000
$2,303/mo
Price history
| Date | Event | Price |
|---|---|---|
| 1/15/2025 | Pending sale | $281,990$187/sqft |
Source:  GPRMLS #22416133 Report a problem GPRMLS #22416133 Report a problem | ||
| 12/24/2024 | Price change | $281,990+0.7%$187/sqft |
Source:  DR Horton Report a problem DR Horton Report a problem | ||
| 11/6/2024 | Price change | $279,990-1.8%$185/sqft |
Source: GPRMLS #22416133 Report a problem | ||
| 9/26/2024 | Price change | $284,990-1%$189/sqft |
Source: GPRMLS #22416133 Report a problem | ||
| 8/19/2024 | Price change | $287,990-0.7%$191/sqft |
Source: GPRMLS #22416133 Report a problem | ||
| 6/26/2024 | Listed for sale | $289,990$192/sqft |
Source: GPRMLS #22416133 Report a problem | ||
Public tax history
| Year | Property taxes | Tax assessment |
|---|---|---|
| 2025 | $6,430 +1294.9% | $275,825 +1443.1% |
| 2024 | $461 +1120.1% | $17,875 +1176.8% |
| 2023 | $38 -5% | $1,400 |
| 2022 | $40 | $1,400 |
Find assessor info on the county website
Monthly payment
Est. payment
Payment breakdown
Explore the cost of this home by adjusting the details. Changes won't be saved.Climate risks
Neighborhood: 68136
Nearby schools
Schools provided by the listing agent
- Elementary: Gretna
- Middle: Gretna
- High: Gretna
- District: Gretna
Source: GPRMLS. This data may not be complete. We recommend contacting the local school district to confirm school assignments for this home.


Similar homes
- $280,0003 bd2 ba1.5k sqft20529 Margo St, Gretna, NE 68136For Sale

 MLS ID #22625988, Tyler Reynolds, Woods Bros Realty. GPRMLS
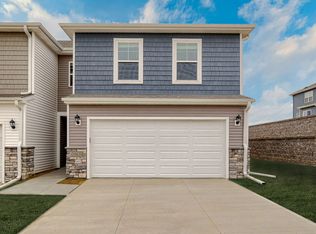
 - from $279,9903 bd3 ba1.5k sqftSydney Plan, Sunset Meadows Townhomes, Gretna, NE 68028New Construction
 DR Horton
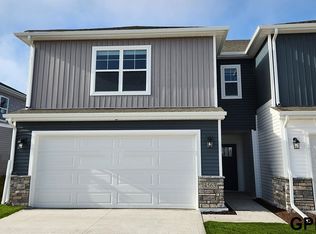
 - $282,9903 bd3 ba1.5k sqft20622 Margo St, Gretna, NE 68028New Construction
 GPRMLS
 - $282,9903 bd3 ba1.5k sqft20624 Margo St, Gretna, NE 68028New ConstructionGPRMLS
- $277,9903 bd3 ba1.5k sqft20602 Margo St, Gretna, NE 68028New ConstructionGPRMLS
- $273,9903 bd3 ba1.5k sqft7303 204th Ave, Gretna, NE 68028New ConstructionMLS ID #22602611, Aaron Moulton, DRH Realty Nebraska LLC. GPRMLS
- $287,9903 bd3 ba1.5k sqft7301 S 204th Ave, Gretna, NE 68028New ConstructionMLS ID #22602612, Aaron Moulton, DRH Realty Nebraska LLC. GPRMLS
- $295,9903 bd3 ba1.5k sqft20620 Margo St, Gretna, NE 68028New ConstructionGPRMLS
- $319,9903 bd2 ba1.4k sqft18468 Aurora St, Omaha, NE 68136New ConstructionMLS ID #22610434, Aaron Moulton, DRH Realty Nebraska LLC. GPRMLS
- $317,9903 bd2 ba1.4k sqft18476 Aurora St, Omaha, NE 68136New ConstructionGPRMLS
- $319,9903 bd2 ba1.4k sqft18472 Aurora St, Omaha, NE 68136New ConstructionGPRMLS
- $376,0003 bd3 ba1.9k sqft21203 Drexel St, Elkhorn, NE 68022For SaleMLS ID #22623167, Scott Bergmann, Realty ONE Group Authentic. GPRMLS
- $364,9903 bd2 ba1.4k sqft18475 Rose Lane Rd, Omaha, NE 68136New ConstructionMLS ID #22624154, Aaron Moulton, DRH Realty Nebraska LLC. GPRMLS
- $299,9003 bd3 ba1.7k sqft11209 Black St, Omaha, NE 68142For SaleMLS ID #22626872, Andrew Alpsteg, REMAX Concepts. GPRMLS
- $278,9903 bd3 ba1.5k sqft8967 N 167th St, Bennington, NE 68007New ConstructionGPRMLS
- $278,9903 bd3 ba1.5k sqft8969 N 167th St, Bennington, NE 68007New ConstructionGPRMLS
- $379,9904 bd3 ba2.1k sqft7107 S 204th Ave, Gretna, NE 68028New ConstructionGPRMLS
- $390,0003 bd2 ba1.5k sqft11408 S 173rd Ave, Gretna, NE 68028For SaleMLS ID #22624851, Lynnette Roxburgh, BHHS Ambassador Real Estate. GPRMLS
- $288,9903 bd3 ba1.5k sqft8971 N 167th St, Bennington, NE 68007New ConstructionGPRMLS
- $288,9903 bd3 ba1.5k sqft8965 N 167th St, Bennington, NE 68007New ConstructionGPRMLS
