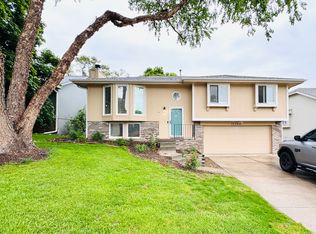
Don't miss this stunning 3 bed, 3 bath townhome with a 2-car garage. The main floor features an open-concept layout, a spacious kitchen with a center island, and an abundance of natural light throughout. Upstairs you'll find all three bedrooms, including a primary suite with an en suite bathroom and dual vanity sinks, plus the convenience of an upstairs washer and dryer. This home also includes a smart home system that can be controlled from your phone for added convenience. Lawn care and snow removal are included- Move in and enjoy hassle-free living!
Minimum 650 credit score required with no accounts in collection or default and excellent rental history. Zillow application for screening purposes only, please reach out directly for application. Up to 2 small (25lbs) mature (1 yo+) pets allowed with $450 refundable pet deposit and $30 monthly pet fee. No section 8.
Tenant is responsible for all utilities.
Townhouse for rent
Accepts Zillow applications
$2,100/moFees may apply
20513 Margo St, Gretna, NE 68136
3beds
1,511sqft
Price may not include required fees and charges. Price shown reflects the lease term provided. Learn more|
Townhouse
Available Fri Sep 18 2026
Cats, small dogs OK
Air conditioner, central air
In unit laundry
Attached garage parking
Central, forced air
What's special
Open-concept layoutUpstairs washer and dryerDual vanity sinks
- 12 days |
- -- |
- -- |
Zillow last checked:
Listing updated:
Travel times
Facts & features
Interior
Bedrooms & bathrooms
- Bedrooms: 3
- Bathrooms: 3
- Full bathrooms: 2
- 1/2 bathrooms: 1
Heating
- Central, Forced Air
Cooling
- Air Conditioner, Central Air
Appliances
- Included: Dishwasher, Dryer, Freezer, Microwave Oven, Oven, Refrigerator, Washer
- Laundry: In Unit
Interior area
- Total interior livable area: 1,511 sqft
Property
Parking
- Parking features: Attached, Garage
- Has attached garage: Yes
- Details: Contact manager
Details
- Additional structures: Garage(s)
- Parcel number: 011613305
Construction
Type & style
- Home type: Townhouse
- Property subtype: Townhouse
Building
Management
- Pets allowed: Yes
Community & HOA
Location
- Region: Gretna
Financial & listing details
- Lease term: 1 Year
Nearby apartments for rent

Price history
| Date | Event | Price |
|---|---|---|
| 8/20/2026 | Listed for rent | $2,100+7.7%$1/sqft |
Source: Zillow Rentals Report a problem | ||
| 9/22/2025 | Listing removed | $1,950$1/sqft |
Source: Zillow Rentals Report a problem | ||
| 9/10/2025 | Price change | $1,950-4.9%$1/sqft |
Source: Zillow Rentals Report a problem | ||
| 8/22/2025 | Price change | $2,050-2.4%$1/sqft |
Source: Zillow Rentals Report a problem | ||
| 7/21/2025 | Price change | $2,100-4.5%$1/sqft |
Source: Zillow Rentals Report a problem | ||
| 6/30/2025 | Listed for rent | $2,200$1/sqft |
Source: Zillow Rentals Report a problem | ||
| 6/27/2025 | Sold | $283,000-1.4%$187/sqft |
Source:  GPRMLS #22511221 Report a problem GPRMLS #22511221 Report a problem | ||
| 5/23/2025 | Pending sale | $286,990$190/sqft |
Source: GPRMLS #22511221 Report a problem | ||
| 5/22/2025 | Price change | $286,990-1%$190/sqft |
Source:  DR Horton Report a problem DR Horton Report a problem | ||
| 5/13/2025 | Price change | $289,990-1%$192/sqft |
Source: DR Horton Report a problem | ||
| 5/12/2025 | Price change | $292,990+1%$194/sqft |
Source: DR Horton Report a problem | ||
| 5/7/2025 | Price change | $289,990-1%$192/sqft |
Source: GPRMLS #22511221 Report a problem | ||
| 4/29/2025 | Price change | $292,990+1%$194/sqft |
Source: GPRMLS #22511221 Report a problem | ||
| 3/27/2025 | Price change | $289,990-1%$192/sqft |
Source: GPRMLS #22416131 Report a problem | ||
| 3/1/2025 | Listed for sale | $292,990$194/sqft |
Source: DR Horton Report a problem | ||
| 2/14/2025 | Pending sale | $292,990$194/sqft |
Source: GPRMLS #22416131 Report a problem | ||
| 12/24/2024 | Price change | $292,990+1%$194/sqft |
Source: DR Horton Report a problem | ||
| 11/6/2024 | Price change | $289,990-1.7%$192/sqft |
Source: GPRMLS #22416131 Report a problem | ||
| 9/26/2024 | Price change | $294,990-1%$195/sqft |
Source: GPRMLS #22416131 Report a problem | ||
| 9/4/2024 | Price change | $297,990-0.3%$197/sqft |
Source: GPRMLS #22416131 Report a problem | ||
| 8/19/2024 | Price change | $298,990+0.7%$198/sqft |
Source: GPRMLS #22416131 Report a problem | ||
| 8/15/2024 | Price change | $296,990-1%$197/sqft |
Source: GPRMLS #22416131 Report a problem | ||
| 6/26/2024 | Listed for sale | $299,990$199/sqft |
Source: GPRMLS #22416131 Report a problem | ||
Neighborhood: 68136
Nearby schools
GreatSchools rating
- 7/10Whitetail Creek ElementaryGrades: PK-5Distance: 1.3 mi
- 7/10Gretna Middle SchoolGrades: 6-8Distance: 3.6 mi
- NAGretna East High SchoolGrades: 9-11Distance: 2.7 mi