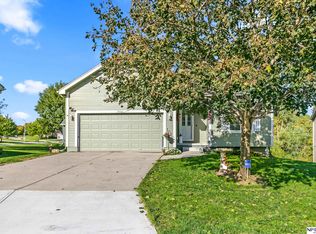
Beautifully Landscaped 2-Story in Millard West with No Backyard Neighbors! Features 3-bedrooms, 3-baths, a 2 car garage, main floor laundry room, and beautiful landscaping with comfortable living spaces designed for both everyday living and entertaining. The spacious living room and formal dining room offer plenty of room to gather, while the eat-in kitchen features a center island, abundant cabinetry, and generous counter space. The kitchen flows into the cozy family room, complete with a gas fireplace and charming bayed sitting area overlooking the backyard. Upstairs, the spacious primary suite offers a private retreat with dual vanities, solid-surface countertop, whirlpool tub, walk-in closet, and a separate water closet with a double shower. The lower level features a generously sized recreation room, shop, and TONS of storage! The sellers' decorative landscaping items do not stay, but the beautiful established landscaping remains for you to enjoy. Come see all it has to offer!
For sale
$365,900
6210 S 167th Ave, Omaha, NE 68135
3beds
2,015sqft
Single Family Residence
Built in 1993
6,969 Square Feet Lot
$361,100 Zestimate®
$182/sqft
$-- HOA
What's special
Tons of storageGenerously sized recreation roomWalk-in closetPrivate retreatBeautiful established landscapingGenerous counter spaceBeautifully landscaped
- 8 days
- 515
- 41
Zillow last checked:
Listing updated:
Listed by:
Dick Gibb 402-680-3945,
BHHS Ambassador Real Estate
Source: GPRMLS,MLS#: 22629427
Facts & features
Interior
Bedrooms & bathrooms
- Bedrooms: 3
- Bathrooms: 3
- Full bathrooms: 2
- 1/2 bathrooms: 2
- Main level bathrooms: 1
Primary bedroom
- Features: Wall/Wall Carpeting, Window Covering, Ceiling Fan(s), Skylight, Walk-In Closet(s), Whirlpool
- Level: Second
- Area: 176.4
- Dimensions: 14.7 x 12
Bedroom 2
- Features: Wall/Wall Carpeting, Window Covering, Ceiling Fan(s)
- Level: Second
- Area: 94
- Dimensions: 10 x 9.4
Bedroom 3
- Features: Wall/Wall Carpeting, Window Covering, Ceiling Fan(s)
- Level: Second
- Area: 108.12
- Dimensions: 10.6 x 10.2
Primary bathroom
- Features: Full
Dining room
- Features: Window Covering, Laminate Flooring
- Level: Main
- Area: 137.2
- Dimensions: 14 x 9.8
Family room
- Features: Wall/Wall Carpeting, Window Covering, Fireplace, Ceiling Fan(s)
- Level: Main
- Area: 226.46
- Dimensions: 16.9 x 13.4
Kitchen
- Features: Vinyl Floor, Window Covering, Dining Area, Balcony/Deck, Sliding Glass Door
- Level: Main
- Area: 268
- Dimensions: 20 x 13.4
Living room
- Features: Window Covering, Laminate Flooring
- Level: Main
- Area: 164.92
- Dimensions: 13.3 x 12.4
Basement
- Area: 210
Heating
- Natural Gas, Forced Air
Cooling
- Central Air
Appliances
- Included: Range, Refrigerator, Dishwasher, Disposal, Microwave, Double Oven
Features
- Ceiling Fan(s), Formal Dining Room
- Flooring: Carpet, Luxury Vinyl
- Doors: Sliding Doors
- Windows: Window Coverings, Skylight(s)
- Basement: Full
- Number of fireplaces: 1
- Fireplace features: Family Room, Gas Log
Interior area
- Total structure area: 2,015
- Total interior livable area: 2,015 sqft
- Finished area above ground: 1,805
- Finished area below ground: 210
Property
Parking
- Total spaces: 2
- Parking features: Garage - Attached
- Attached garage spaces: 2
Features
- Levels: Two
- Patio & porch: Porch, Patio, Deck
- Exterior features: Sprinkler System
- Fencing: Wood
Lot
- Size: 6,969 Square Feet
- Dimensions: 60 x 120
- Features: Up to 1/4 Acre., Subdivided, Sloped
Details
- Parcel number: 1778010000
Construction
Type & style
- Home type: SingleFamily
- Architectural style: Traditional
- Property subtype: Single Family Residence
Materials
- Masonite
- Foundation: Concrete Perimeter
- Roof: Composition
Condition
- Not New and NOT a Model
- New construction: No
- Year built: 1993
Utilities & green energy
- Sewer: Public Sewer
- Water: Public
- Utilities for property: Cable Available, Electricity Available, Natural Gas Available, Water Available, Sewer Available
Community & HOA
Community
- Subdivision: Mission Ridge
HOA
- Has HOA: No
Location
- Region: Omaha
Financial & listing details
- Price per square foot: $182/sqft
- Tax assessed value: $294,900
- Annual tax amount: $4,808
- Date on market: 10/12/2026
- Listing terms: VA Loan,FHA,Conventional,Cash
- Ownership: Fee Simple
- Electric utility on property: Yes
Estimated market value
$361,100
$343,000 - $379,000
$2,436/mo
Price history
| Date | Event | Price |
|---|---|---|
| 10/12/2026 | Listed for sale | $365,900+107.9%$182/sqft |
Source:  GPRMLS #22629427 Report a problem | ||
| 12/18/2015 | Sold | $176,000-2.2%$87/sqft |
Source: GPRMLS #21519458 Report a problem | ||
| 9/18/2015 | Price change | $180,000-5%$89/sqft |
Source: NP Dodge Real Estate #21513422 Report a problem | ||
| 8/15/2015 | Price change | $189,500-2.6%$94/sqft |
Source: NP Dodge Real Estate #21513422 Report a problem | ||
| 7/18/2015 | Listed for sale | $194,500+29.7%$97/sqft |
Source: NP Dodge Real Estate #21513422 Report a problem | ||
| 6/29/2012 | Sold | $150,000-3.2%$74/sqft |
Source: GPRMLS #21206997 Report a problem | ||
| 4/21/2012 | Listed for sale | $154,950$77/sqft |
Source: NP Dodge Real Estate Sales, Inc #21206997 Report a problem | ||
Public tax history
| Year | Property taxes | Tax assessment |
|---|---|---|
| 2025 | $4,809 -3.3% | $294,900 |
| 2024 | $4,975 -1% | $294,900 +16.9% |
| 2023 | $5,023 -5.8% | $252,300 |
| 2022 | $5,332 +32.5% | $252,300 +31.8% |
| 2021 | $4,024 -0.8% | $191,400 |
| 2020 | $4,058 -0.3% | $191,400 |
| 2019 | $4,070 +9.1% | $191,400 +10.6% |
| 2018 | $3,732 +5.1% | $173,100 +6.8% |
| 2017 | $3,550 | $162,100 -3% |
| 2016 | $3,550 +4.9% | $167,100 +7% |
| 2015 | $3,385 | $156,100 |
| 2014 | -- | $156,100 |
| 2013 | -- | $156,100 |
| 2012 | -- | $156,100 |
| 2011 | -- | $156,100 |
| 2009 | $3,196 | $156,100 |
| 2008 | -- | $156,100 |
| 2005 | -- | $156,100 +16.8% |
| 2004 | -- | $133,700 |
Find assessor info on the county website
Monthly payment
Est. payment
Payment breakdown
Explore the cost of this home by adjusting the details. Changes won't be saved.Climate risks
Neighborhood: 68135
Nearby schools
Schools provided by the listing agent
- Elementary: Black Elk
- Middle: Beadle
- High: Millard West
- District: Millard
Source: GPRMLS. This data may not be complete. We recommend contacting the local school district to confirm school assignments for this home.
Similar homes
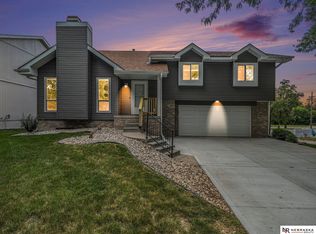
- $370,0003 bd2 ba1.5k sqft7117 S 151st St, Omaha, NE 68138For Sale

 MLS ID #22630000, Tim Reeder, Better Homes and Gardens R.E.. GPRMLS
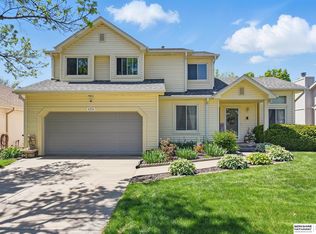
- $367,0004 bd3 ba2.1k sqft18805 Polk St, Omaha, NE 68135For Sale
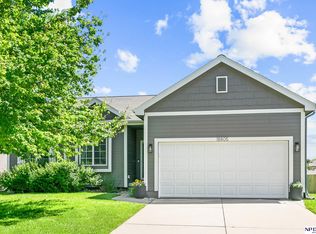 MLS ID #22628461, Sonia Herrera, NP Dodge RE Sales Inc 148Dodge. GPRMLS
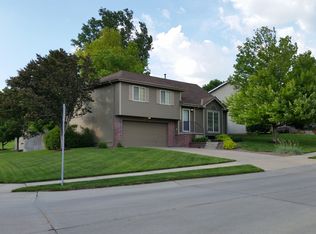
- $345,0003 bd3 ba2.2k sqft19062 Drexel Cir, Omaha, NE 68135For Sale
 MLS ID #22629575, Sonia Herrera, NP Dodge RE Sales Inc 148Dodge. GPRMLS
- $395,0003 bd3 ba2.6k sqft17015 Bohling Dr, Omaha, NE 68136For Sale
 MLS ID #22629623, Katie Major, BHHS Ambassador Real Estate. GPRMLS
- $340,0003 bd3 ba2.8k sqft14947 Polk St, Omaha, NE 68137For SaleMLS ID #22629736, Christina Grubb, BHHS Ambassador Real Estate. GPRMLS
- $365,0004 bd3 ba2.4k sqft6124 S 189th Ave, Omaha, NE 68135For SaleMLS ID #22628770, Landon Hilderbrand, Better Homes and Gardens R.E.. GPRMLS
- $450,0004 bd4 ba2.5k sqft6418 S 161st Ave, Omaha, NE 68135For SaleMLS ID #22629366, Terilynn Ruh, BHHS Ambassador Real Estate. GPRMLS
- $460,0005 bd4 ba2.9k sqft5607 S 174th Ave, Omaha, NE 68135For SaleMLS ID #22629929, Michael Stanley, BHHS Ambassador Real Estate. GPRMLS
- $349,9004 bd4 ba2.4k sqft5716 S 158th St, Omaha, NE 68135For SaleMLS ID #22616010, Amanda Martin, BHHS Ambassador Real Estate. GPRMLS
- $350,0003 bd3 ba1.8k sqft6401 S 191st St, Omaha, NE 68135For SaleMLS ID #22624086, Scott Schaefer, Nebraska Realty. GPRMLS
- $358,0004 bd3 ba2.5k sqft15706 Timberlane Dr, Omaha, NE 68136For SaleMLS ID #22628439, Regina Kotchin, Regina Kotchin R E Broker. GPRMLS
- $465,0004 bd3 ba2.6k sqft17622 Monroe St, Omaha, NE 68135For SaleMLS ID #22629594, Charles Chadwick, PJ Morgan Real Estate. GPRMLS
- $370,0003 bd3 ba2.1k sqft4604 S 154th Avenue Cir, Omaha, NE 68137For SaleMLS ID #22627501, Jose Correa-Cerrillo, NP Dodge RE Sales Inc Sarpy. GPRMLS
- $360,0003 bd3 ba2.3k sqft5538 S 152nd St, Omaha, NE 68137For SaleMLS ID #22626077, Nicki Headen, eXp Realty LLC. GPRMLS
- $320,0004 bd4 ba2.5k sqft16410 Jefferson St, Omaha, NE 68135For SaleMLS ID #22618746, Lisa Richardson, BHHS Ambassador Real Estate. GPRMLS
- $349,5004 bd3 ba2.1k sqft7312 S 182nd St, Omaha, NE 68136For SaleMLS ID #22629229, Joel Dizona, NP Dodge RE Sales Inc 148Dodge. GPRMLS
- $439,0004 bd3 ba2.4k sqft16117 Drexel Cir, Omaha, NE 68135For SaleMLS ID #22626429, Scott Simon, BHHS Ambassador Real Estate. GPRMLS
- $420,0004 bd3 ba2.6k sqft15722 Rolling Ridge Rd, Omaha, NE 68135For SaleMLS ID #22629011, Emily Tietsort, Nebraska Realty. GPRMLS
- $409,0004 bd3 ba3k sqft16228 Heather St, Omaha, NE 68136For SaleMLS ID #22629936, Katie Huber, BHHS Ambassador Real Estate. GPRMLS
